
1901 Emerson Avenue S #104, Minneapolis, MN 55403
Local realty services provided by:ERA Prospera Real Estate
1901 Emerson Avenue S #104,Minneapolis, MN 55403
$152,999
- 1 Beds
- 1 Baths
- 809 sq. ft.
- Condominium
- Active
Listed by: stephane andre cattelin
Office: coldwell banker realty - lakes
MLS#:7104852
Source:NSMLS
Price summary
- Price:$152,999
- Price per sq. ft.:$189.12
- Monthly HOA dues:$501
About this home
Updated Lowry Hill maintenance-free one-level living in elevator building with secured heated designated underground parking and rooftop deck with Skyline views!
Updated kitchen with stainless-steel appliances and white enameled cabinetry. This oversized one-bedroom floorplan features brand new windows, a spacious bedroom with generous sized walk-in closet with built-ins, and two additional in-unit walk-in storage closets.
A shared free laundry, a fitness room on the top floor, and the dedicated parking stall #23 in the underground heated garage complete the ultimate convenience package of Kenwood Hills condo living.
Centrally located blocks away from the Sculpture Garden, Walker Art Center and Loring Park, you will enjoy walking to shops, restaurants, entertainment and Lake of the Isles. Immediate access to Highways places you 15 / 20mns away from the airport and all Twin Cities main amenities. The best of both city and lake living worlds...
See supplements for the property floorplan, video and Sellers Disclosures....
Contact an agent
Home facts
- Year built:1964
- Subdivision & Development:Condo 0109 Kenwood Hills Condo
- Listing ID #:7104852
- Added:45 day(s) ago
- Updated:August 22, 2026 at 02:43 PM
Rooms and interior
- Bedrooms:1
- Total bathrooms:1
- Full bathrooms:1
- Dining Description:Informal Dining Room, Living/Dining Room
- Kitchen Description:Dishwasher, Microwave, Range, Refrigerator, Stainless Steel Appliances
- Basement:Yes
- Living area:809 sq. ft.
Heating and cooling
- Cooling:Wall Unit(s)
- Heating:Boiler, Hot Water
Structure and exterior
- Roof:Flat
- Year built:1964
- Building area:809 sq. ft.
- Lot area:0.31 Acres
- Exterior Features:Deck
- Levels:1 Story
Utilities
- Water:City Water - Connected
- Sewer:City Sewer - Connected
Finances and disclosures
- Price:$152,999
- Price per sq. ft.:$189.12
- Tax amount:$1,989 (2025)
Features and amenities
- Appliances:Microwave, Range, Refrigerator, Stainless Steel Appliances
- Amenities:Elevator(s)
Parking
- Parking description:Assigned, Attached Garage, Concrete, Covered, Garage Door Opener, Heated Garage, Insulated Garage, Parking Garage, Secured, Shared Driveway, Tuckunder Garage, Underground
- Garage:Yes
- Garage spaces:1
New listings near 1901 Emerson Avenue S #104
- Coming Soon
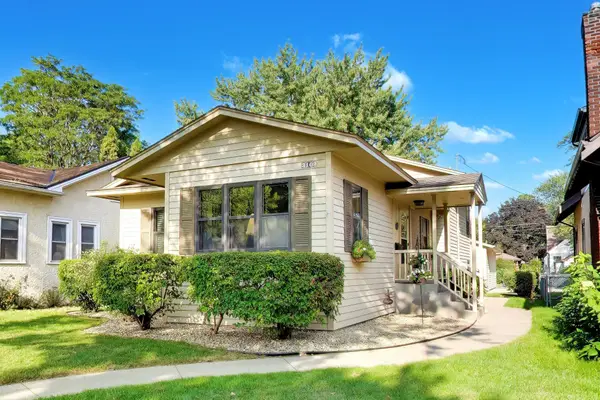 $499,900Coming Soon3 beds 3 baths2,084 sq. ft.
3109 35th Avenue S, Minneapolis, MN 55406
MLS# 7131179Listed by: FLOURISH REALTY LLC - Coming Soon
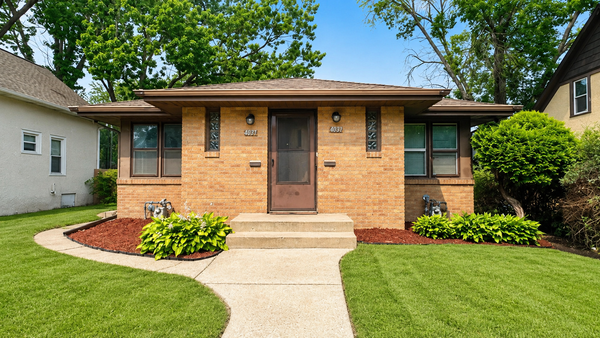 $325,000Coming Soon4 beds 4 baths1,744 sq. ft.
4037 Fremont Avenue N, Minneapolis, MN 55412
MLS# 7131768Listed by: HOME SELLERS - Coming Soon
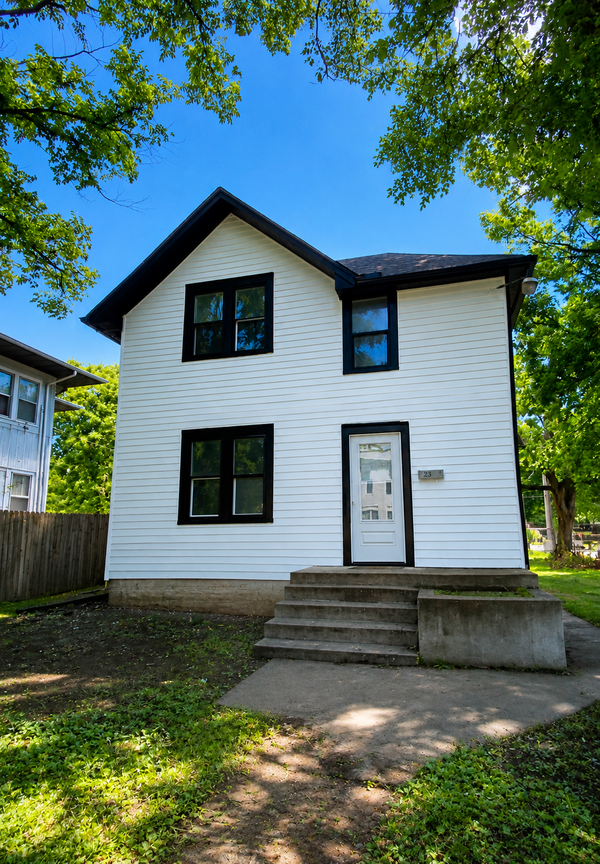 $365,000Coming Soon6 beds 2 baths2,738 sq. ft.
2400 Emerson Avenue N, Minneapolis, MN 55411
MLS# 7131771Listed by: HOME SELLERS - Coming SoonOpen Sat, 11am to 1pm
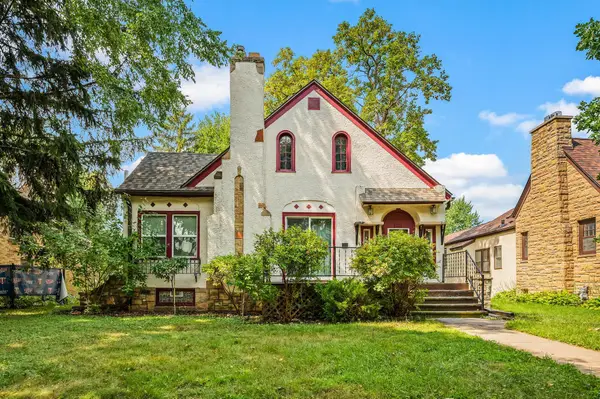 $299,000Coming Soon3 beds 2 baths1,769 sq. ft.
1211 Russell Avenue N, Minneapolis, MN 55411
MLS# 7110050Listed by: KELLER WILLIAMS REALTY INTEGRITY LAKES - Coming Soon
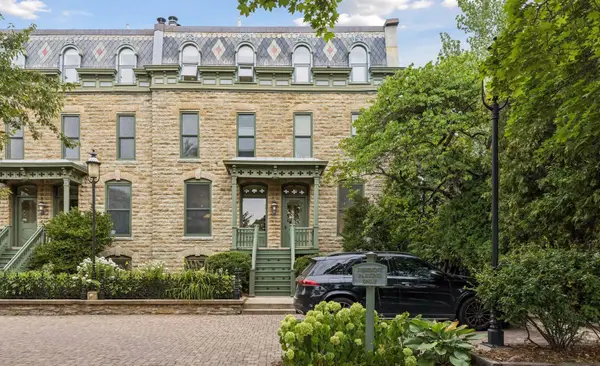 $575,000Coming Soon2 beds 2 baths1,550 sq. ft.
16 Grove Street #16B, Minneapolis, MN 55401
MLS# 7112107Listed by: LAKES SOTHEBY'S INTERNATIONAL REALTY - Coming Soon
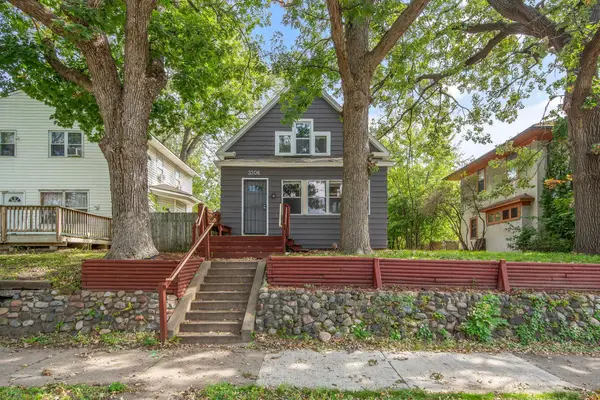 $259,900Coming Soon3 beds 2 baths1,628 sq. ft.
3306 Bryant Avenue N, Minneapolis, MN 55412
MLS# 7131684Listed by: RE/MAX PROFESSIONALS - Coming Soon
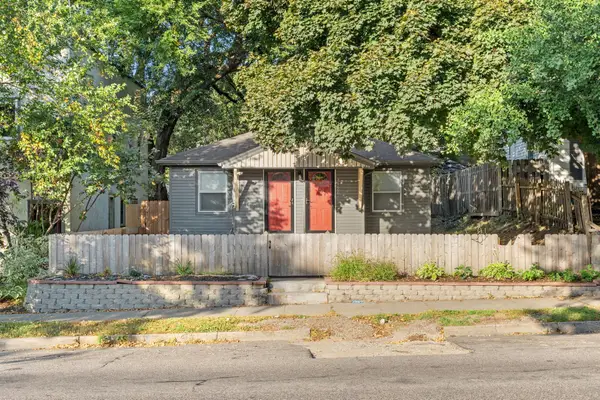 $495,000Coming Soon4 beds 4 baths2,454 sq. ft.
3952 Bloomington Avenue, Minneapolis, MN 55407
MLS# 7130897Listed by: REAL BROKER, LLC - Coming Soon
 $519,900Coming Soon1 beds 2 baths1,610 sq. ft.
607 Washington Avenue S #307, Minneapolis, MN 55415
MLS# 7121231Listed by: KELLER WILLIAMS REALTY INTEGRITY LAKES - Coming Soon
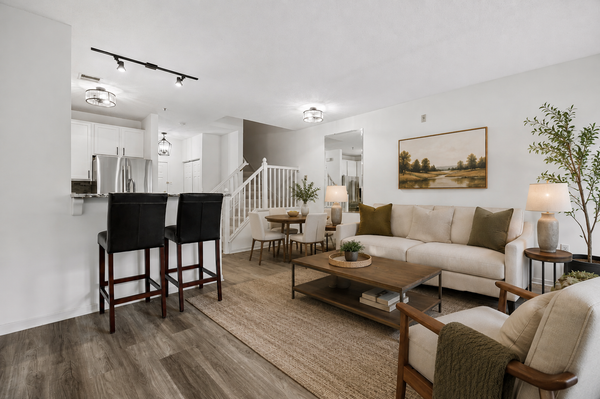 $315,000Coming Soon1 beds 2 baths1,032 sq. ft.
660 N 2nd Street #126, Minneapolis, MN 55401
MLS# 7129195Listed by: RE/MAX RESULTS - Coming Soon
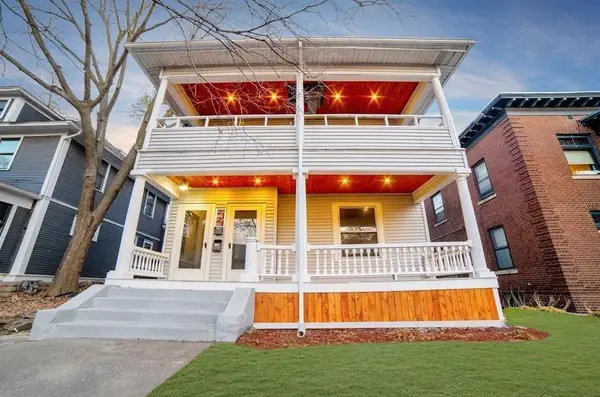 $599,900Coming Soon7 beds 3 baths3,152 sq. ft.
2121 Harriet Avenue, Minneapolis, MN 55405
MLS# 7011221Listed by: KELLER WILLIAMS CLASSIC RLTY NW


Protect your home and budget from life's surprises with an Assurant Home Warranty, backed by a partner that supports you through every step of homeownership. Explore Plans.
© 2023 - 2026 ERA Franchise Systems LLC. All rights reserved. ERA Franchise Systems LLC fully supports the principles of the Fair Housing Act and the Equal Opportunity Act. ERA, ERA Real Estate powered, and their respective logos are registered service marks of ERA Franchise Systems LLC. Each office is independently owned and operated.