
1947 Cleveland Street Ne, Minneapolis, MN 55418
Local realty services provided by:ERA Gillespie Real Estate
1947 Cleveland Street Ne,Minneapolis, MN 55418
$325,000
- 3 Beds
- 2 Baths
- 1,649 sq. ft.
- Single family
- Active
Listed by: justyna m. johnson
Office: exp realty
MLS#:7106436
Source:NSMLS
Price summary
- Price:$325,000
- Price per sq. ft.:$140.69
About this home
Classic 1920 Craftsman showcasing timeless charm and an all-stucco exterior. Abundant windows fill the home with brilliant natural light, while rich original woodwork, gleaming hardwood floors and a beautiful built-in buffet preserve its authentic character. The original kitchen features a vintage sink and pantry. A rare four bedrooms are located on the upper level. Enjoy the convenience of a concrete driveway leading to a generous two-car garage. Ideally situated in highly sought-after Windom Park near parks, trails, local breweries, restaurants, shopping and downtown Minneapolis. A wonderful opportunity to own a beautifully maintained Craftsman in one of Northeast Minneapolis’ most desirable neighborhoods. Great opportunity to update and earn good equity.
Contact an agent
Home facts
- Year built:1924
- Subdivision & Development:Auditors Sub 228
- Listing ID #:7106436
- Added:1 day(s) ago
- Updated:August 14, 2026 at 03:37 PM
Rooms and interior
- Bedrooms:3
- Total bathrooms:2
- Full bathrooms:1
- Half bathrooms:1
- Dining Description:Separate/Formal Dining Room
- Bathrooms Description:Upper Level Full Bath
- Kitchen Description:Range
- Basement:Yes
- Basement Description:Full
- Living area:1,649 sq. ft.
Heating and cooling
- Cooling:Window Unit(s)
- Heating:Hot Water
Structure and exterior
- Year built:1924
- Building area:1,649 sq. ft.
- Lot area:0.12 Acres
- Levels:2 Story
Utilities
- Water:City Water - Connected
- Sewer:City Sewer - Connected
Finances and disclosures
- Price:$325,000
- Price per sq. ft.:$140.69
- Tax amount:$4,102 (2025)
Features and amenities
- Appliances:Range
Parking
- Parking description:Detached Garage
- Garage:Yes
- Garage spaces:2
New listings near 1947 Cleveland Street Ne
- New
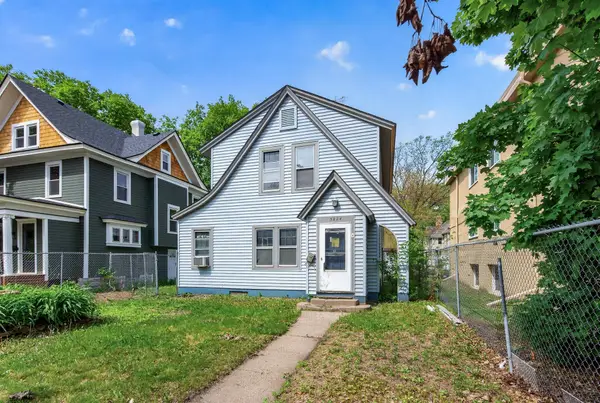 $174,900Active3 beds 1 baths1,608 sq. ft.
3224 Portland Avenue, Minneapolis, MN 55407
MLS# 7127299Listed by: HERMAN REALTY, INC - New
 $1,300,000Active4 beds 4 baths3,288 sq. ft.
2432 W 24th Street, Minneapolis, MN 55405
MLS# 7127326Listed by: EDINA REALTY, INC. - Coming Soon
 $475,000Coming Soon4 beds 2 baths
3936 Longfellow Avenue S, Minneapolis, MN 55407
MLS# 7127251Listed by: EXP REALTY - Open Fri, 4:30 to 6:30pmNew
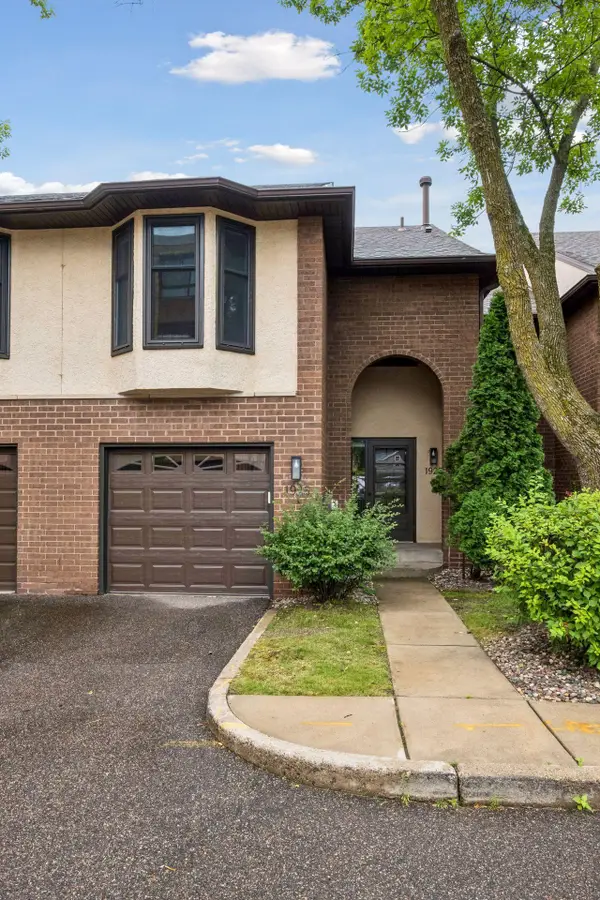 $369,000Active1 beds 3 baths1,720 sq. ft.
1926 Dupont Avenue S, Minneapolis, MN 55403
MLS# 7107393Listed by: LAKES SOTHEBY'S INTERNATIONAL REALTY - Coming Soon
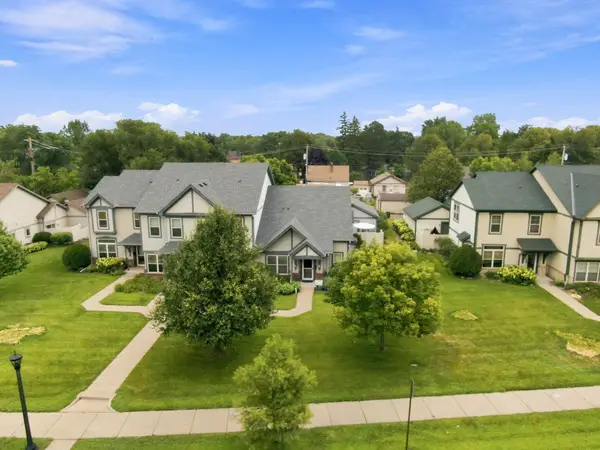 $315,000Coming Soon2 beds 2 baths
4824 Humboldt Avenue N, Minneapolis, MN 55430
MLS# 7126453Listed by: REAL-ESTATE-MN - Open Sat, 11am to 1pmNew
 $389,900Active3 beds 2 baths1,606 sq. ft.
3245 41st Avenue S, Minneapolis, MN 55406
MLS# 7123267Listed by: EDINA REALTY, INC. - Open Sun, 11am to 12:30pmNew
 $300,000Active3 beds 2 baths1,319 sq. ft.
3522 14th Avenue S, Minneapolis, MN 55407
MLS# 7125108Listed by: COLDWELL BANKER REALTY - SOUTHWEST REGIONAL - New
 $79,900Active1 beds 1 baths806 sq. ft.
3232 Fremont Avenue N #215, Minneapolis, MN 55412
MLS# 7126489Listed by: HOWARD GANGESTAD REAL ESTATE - New
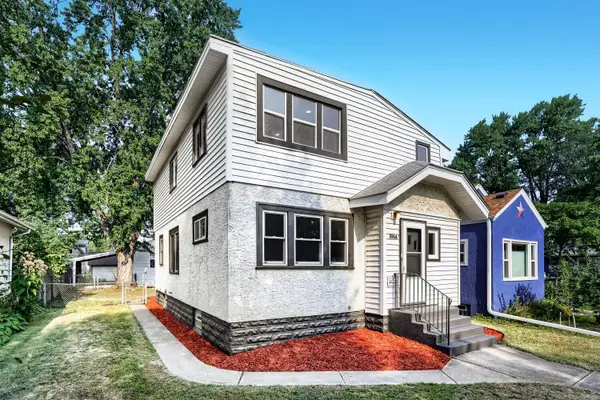 $425,000Active4 beds 3 baths1,928 sq. ft.
3904 43rd Avenue S, Minneapolis, MN 55406
MLS# 7126543Listed by: SOURCE ONE REALTY, LLC - Coming Soon
 $449,900Coming Soon5 beds 2 baths
2515 Fillmore Street Ne, Minneapolis, MN 55418
MLS# 7126770Listed by: RE/MAX ADVANTAGE PLUS


Protect your home and budget from life's surprises with an Assurant Home Warranty, backed by a partner that supports you through every step of homeownership. Explore Plans.
© 2023 - 2026 ERA Franchise Systems LLC. All rights reserved. ERA Franchise Systems LLC fully supports the principles of the Fair Housing Act and the Equal Opportunity Act. ERA, ERA Real Estate powered, and their respective logos are registered service marks of ERA Franchise Systems LLC. Each office is independently owned and operated.