
20 2nd Street Ne #P703, Minneapolis, MN 55413
Local realty services provided by:ERA Prospera Real Estate
20 2nd Street Ne #P703,Minneapolis, MN 55413
$239,900
- 1 Beds
- 1 Baths
- 785 sq. ft.
- Condominium
- Pending
Listed by: freddy l jara
Office: coldwell banker realty - lakes
MLS#:7099652
Source:NSMLS
Price summary
- Price:$239,900
- Price per sq. ft.:$305.61
- Monthly HOA dues:$907
About this home
Welcome to unit P703 at the Pinnacle! This move-in-ready condo offers spectacular Downtown Minneapolis skyline views from both the living room and bedroom, plus a fantastic open-concept floor plan with easy flow into the living and dining areas. Thoughtful updates include a high-efficiency heating/cooling pump, updated flooring, updated Kohler bathroom fixtures and accessories, Philips Hue app-based dimmable lighting including track lighting, GE Profile dishwasher, top-down/bottom-up blinds, updated cabinet hardware with soft-close hinges, added kitchen cabinetry, updated shower and kitchen sink fixtures, and a resurfaced tub/shower. The building’s amenities and common spaces have also been refreshed and upgraded, offering city living at its finest. Enjoy access to an indoor pool, fitness center, yoga studio, business/co-working spaces, party/community rooms, movie theater, community lounge, outdoor plaza with grills and fire pit, heated garage, and more. Prime NE Minneapolis location near the riverfront, St. Anthony Main, parks, restaurants, coffee shops, trails, and Downtown. Schedule a showing today!...
Contact an agent
Home facts
- Year built:1983
- Subdivision & Development:Cic 1486 The Falls & Pinnacle
- Listing ID #:7099652
- Added:45 day(s) ago
- Updated:August 22, 2026 at 08:08 AM
Rooms and interior
- Bedrooms:1
- Total bathrooms:1
- Full bathrooms:1
- Dining Description:Eat In Kitchen, Living/Dining Room
- Bathrooms Description:Main Floor Full Bath
- Kitchen Description:Cooktop, Dishwasher, Disposal, Exhaust Fan, Freezer, Microwave, Range, Refrigerator, Stainless Steel Appliances
- Basement:Yes
- Living area:785 sq. ft.
Heating and cooling
- Cooling:Central Air, Heat Pump
- Heating:Forced Air, Heat Pump
- Central air:Yes
Structure and exterior
- Roof:Flat, Metal, Pitched, Tar/Gravel
- Year built:1983
- Building area:785 sq. ft.
- Lot area:1.64 Acres
- Lot Features:Irregular Lot, Public Transit (w/in 6 blks)
- Construction Materials:Steel Siding
- Exterior Features:Common Garden, Deck, Patio
- Levels:1 Story
Utilities
- Water:City Water - Connected
- Sewer:City Sewer - Connected
Finances and disclosures
- Price:$239,900
- Price per sq. ft.:$305.61
- Tax amount:$2,867 (2026)
Features and amenities
- Appliances:Disposal, Exhaust Fan, Microwave, Range, Refrigerator, Stainless Steel Appliances
- Laundry features:Coin-op Laundry Owned
- Amenities:Car Wash, Elevator(s), Fire Sprinkler System, Lobby Entrance, Security Lighting
- Pool features:Above Ground, Heated, Indoor, Shared
Parking
- Parking description:Assigned, Attached Garage, Concrete, Detached Garage, Garage Door Opener, Heated Garage, Insulated Garage, More Parking Offsite for Fee, More Parking Onsite for Fee, Secured, Underground
- Garage:Yes
- Garage spaces:1
New listings near 20 2nd Street Ne #P703
- Coming Soon
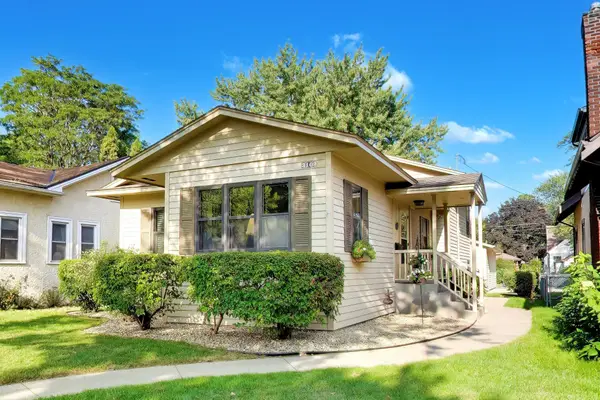 $499,900Coming Soon3 beds 3 baths2,084 sq. ft.
3109 35th Avenue S, Minneapolis, MN 55406
MLS# 7131179Listed by: FLOURISH REALTY LLC - Coming Soon
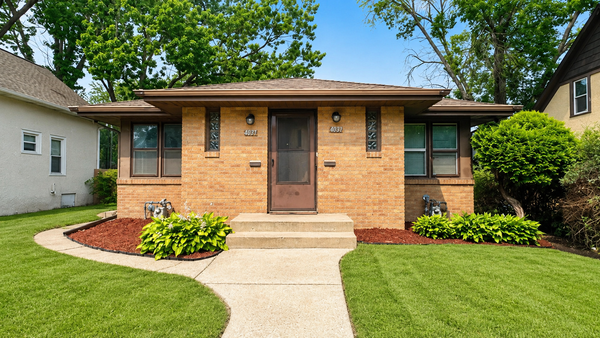 $325,000Coming Soon4 beds 4 baths1,744 sq. ft.
4037 Fremont Avenue N, Minneapolis, MN 55412
MLS# 7131768Listed by: HOME SELLERS - Coming Soon
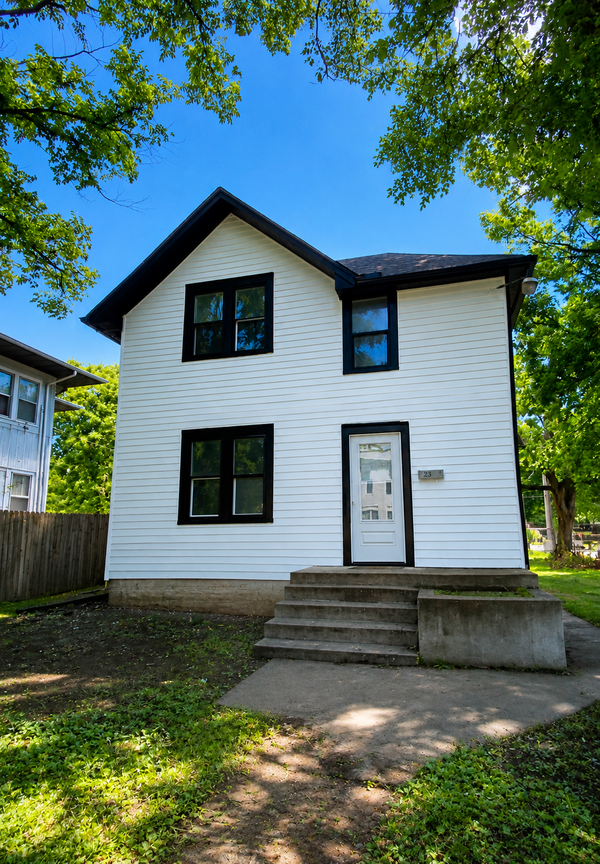 $365,000Coming Soon6 beds 2 baths2,738 sq. ft.
2400 Emerson Avenue N, Minneapolis, MN 55411
MLS# 7131771Listed by: HOME SELLERS - Coming SoonOpen Sat, 11am to 1pm
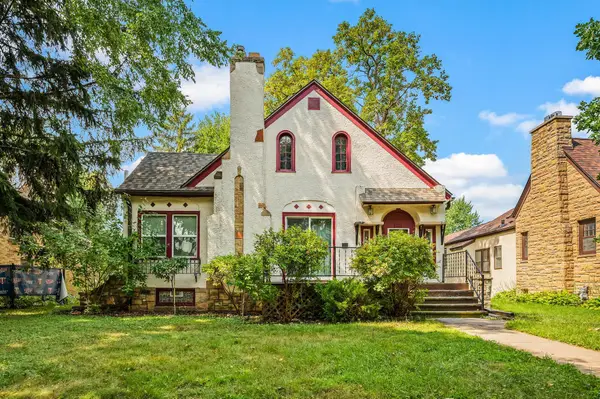 $299,000Coming Soon3 beds 2 baths1,769 sq. ft.
1211 Russell Avenue N, Minneapolis, MN 55411
MLS# 7110050Listed by: KELLER WILLIAMS REALTY INTEGRITY LAKES - Coming Soon
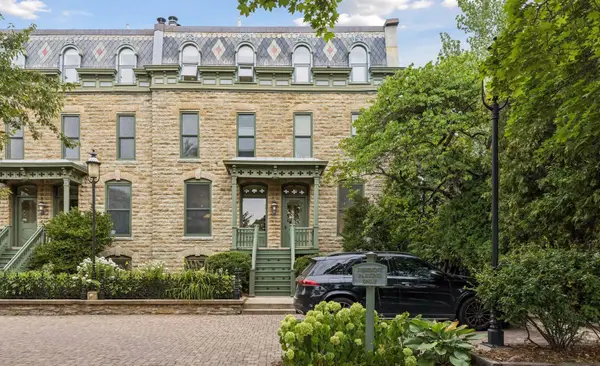 $575,000Coming Soon2 beds 2 baths1,550 sq. ft.
16 Grove Street #16B, Minneapolis, MN 55401
MLS# 7112107Listed by: LAKES SOTHEBY'S INTERNATIONAL REALTY - Coming Soon
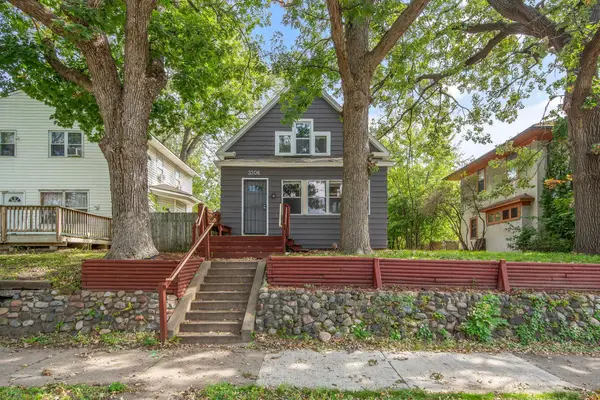 $259,900Coming Soon3 beds 2 baths1,628 sq. ft.
3306 Bryant Avenue N, Minneapolis, MN 55412
MLS# 7131684Listed by: RE/MAX PROFESSIONALS - Coming Soon
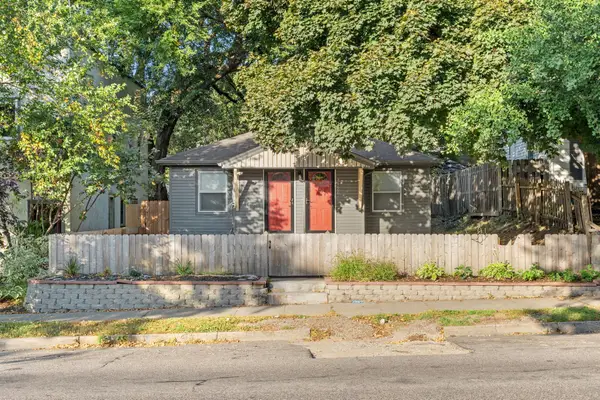 $495,000Coming Soon4 beds 4 baths2,454 sq. ft.
3952 Bloomington Avenue, Minneapolis, MN 55407
MLS# 7130897Listed by: REAL BROKER, LLC - Coming Soon
 $519,900Coming Soon1 beds 2 baths1,610 sq. ft.
607 Washington Avenue S #307, Minneapolis, MN 55415
MLS# 7121231Listed by: KELLER WILLIAMS REALTY INTEGRITY LAKES - Coming Soon
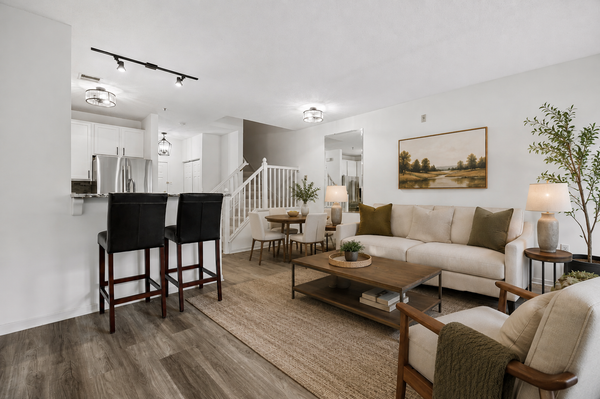 $315,000Coming Soon1 beds 2 baths1,032 sq. ft.
660 N 2nd Street #126, Minneapolis, MN 55401
MLS# 7129195Listed by: RE/MAX RESULTS - Coming Soon
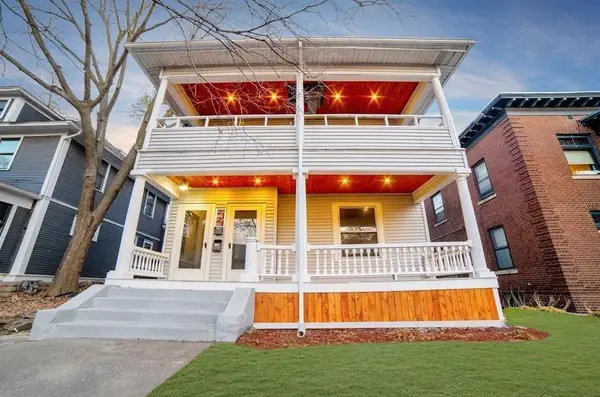 $599,900Coming Soon7 beds 3 baths3,152 sq. ft.
2121 Harriet Avenue, Minneapolis, MN 55405
MLS# 7011221Listed by: KELLER WILLIAMS CLASSIC RLTY NW


Protect your home and budget from life's surprises with an Assurant Home Warranty, backed by a partner that supports you through every step of homeownership. Explore Plans.
© 2023 - 2026 ERA Franchise Systems LLC. All rights reserved. ERA Franchise Systems LLC fully supports the principles of the Fair Housing Act and the Equal Opportunity Act. ERA, ERA Real Estate powered, and their respective logos are registered service marks of ERA Franchise Systems LLC. Each office is independently owned and operated.