
2102 Lyndale Avenue N, Minneapolis, MN 55411
Local realty services provided by:ERA Gillespie Real Estate
2102 Lyndale Avenue N,Minneapolis, MN 55411
$250,000
- 4 Beds
- 2 Baths
- 1,353 sq. ft.
- Single family
- Active
Listed by: trevor howat
Office: exp realty
MLS#:7154704
Source:NSMLS
Price summary
- Price:$250,000
- Price per sq. ft.:$120.08
About this home
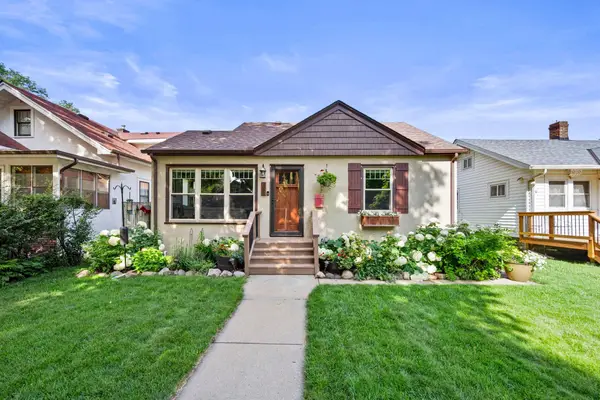
COMPLETE REMODEL ON THIS VINTAGE HAWTHORNE HOME! Top-to-bottom renovation including brand new plumbing, siding, roof and complete interior remodel. New flooring, new paint, new kitchen, new bathrooms, new furnace & AC. EVERYTHING IS NEW! This home provides a great layout. Front & back porches. Nice sized kitchen paired with a dining room and spacious living room. Main floor bedroom and a remodeled 3/4 bathroom. Upstairs you'll find 3 bedrooms paired with a full bathroom. The basement is clean and open and provides great storage. The corner lot includes a horseshoe shaped driveway for extra off-street parking and there is an over-sized 2+ car detached garage. Move-in-ready home close to amenities and just minutes from Downtown & the NE Arts District. Schedule your tour now!
Contact an agent
Home facts
- Year built:1901
- Subdivision & Development:The Reno Land & Improv Co Add
- Listing ID #:7154704
- Added:3 day(s) ago
- Updated:October 07, 2026 at 12:21 PM
Rooms and interior
- Bedrooms:4
- Total bathrooms:2
- Full bathrooms:1
- Dining Description:Informal Dining Room, Living/Dining Room
- Bathrooms Description:Main Floor 3/4 Bath, Upper Level Full Bath
- Kitchen Description:Range, Refrigerator
- Basement:Yes
- Basement Description:Full, Unfinished
- Living area:1,353 sq. ft.
Heating and cooling
- Cooling:Central Air
- Heating:Forced Air
- Central air:Yes
Structure and exterior
- Roof:Age 8 Years or Less, Pitched
- Year built:1901
- Building area:1,353 sq. ft.
- Lot area:0.15 Acres
- Lot Features:Corner Lot
- Levels:2 Story
Utilities
- Water:City Water - Connected
- Sewer:City Sewer - Connected
Finances and disclosures
- Price:$250,000
- Price per sq. ft.:$120.08
- Tax amount:$1,687 (2026)
Features and amenities
- Appliances:Range, Refrigerator
Parking
- Parking description:Detached Garage
- Garage:Yes
- Garage spaces:2
New listings near 2102 Lyndale Avenue N
- Coming Soon
 $389,900Coming Soon3 beds 2 baths1,976 sq. ft.
2820 31st Avenue S, Minneapolis, MN 55406
MLS# 7152929Listed by: HOMESTEAD ROAD - Coming Soon
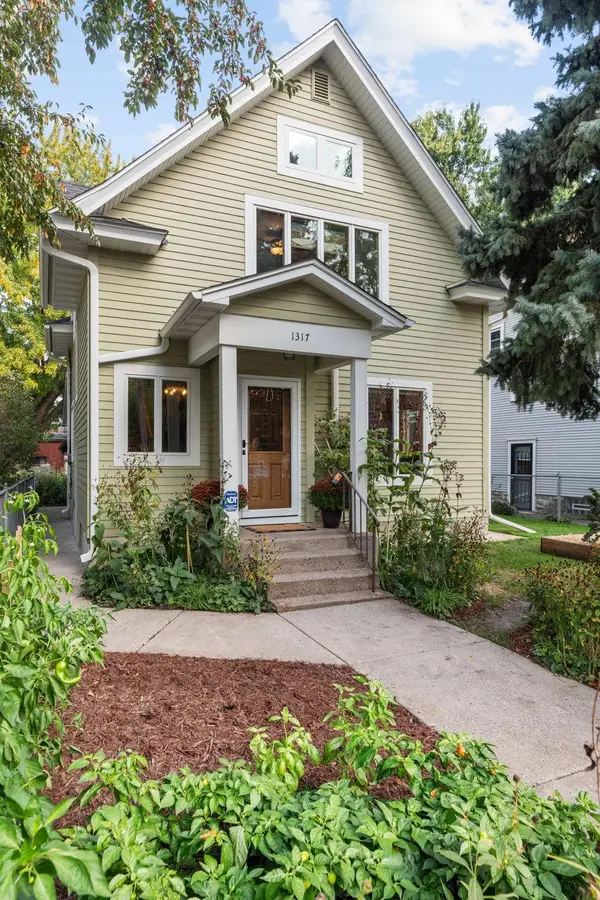 $475,000Coming Soon3 beds 2 baths1,934 sq. ft.
1317 Monroe Street Ne, Minneapolis, MN 55413
MLS# 7147107Listed by: EXP REALTY - Coming Soon
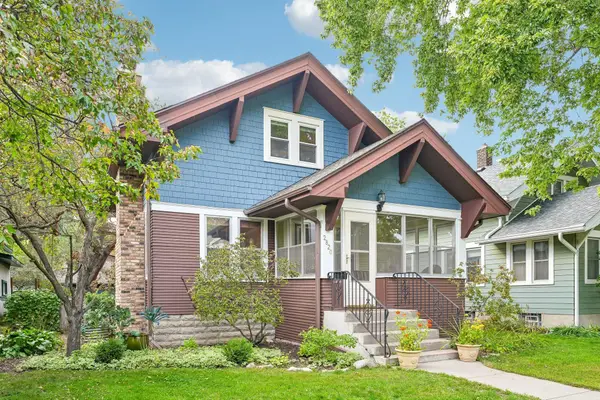 $339,900Coming Soon2 beds 1 baths1,286 sq. ft.
2820 42nd Avenue S, Minneapolis, MN 55406
MLS# 7155701Listed by: BRIX REAL ESTATE - Coming SoonOpen Fri, 4 to 6pm
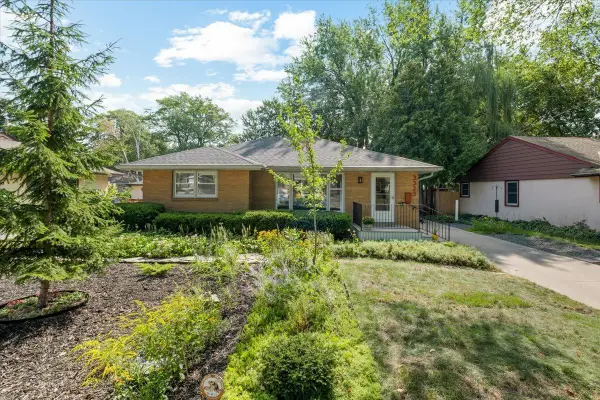 $475,000Coming Soon4 beds 3 baths1,919 sq. ft.
3323 Arthur Street Ne, Minneapolis, MN 55418
MLS# 7133393Listed by: ANDERSON REALTY - Coming Soon
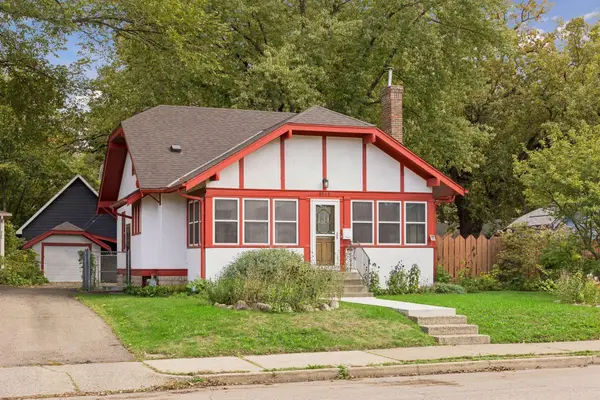 $380,000Coming Soon4 beds 2 baths1,418 sq. ft.
5015 42nd Avenue S, Minneapolis, MN 55417
MLS# 7132187Listed by: HAMM REAL ESTATE COMPANY - Coming Soon
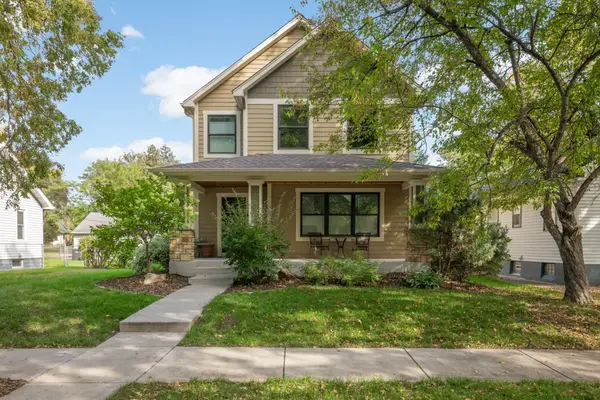 $775,000Coming Soon4 beds 4 baths2,935 sq. ft.
3105 44th Avenue S, Minneapolis, MN 55406
MLS# 7156025Listed by: EDINA REALTY, INC. - Coming Soon
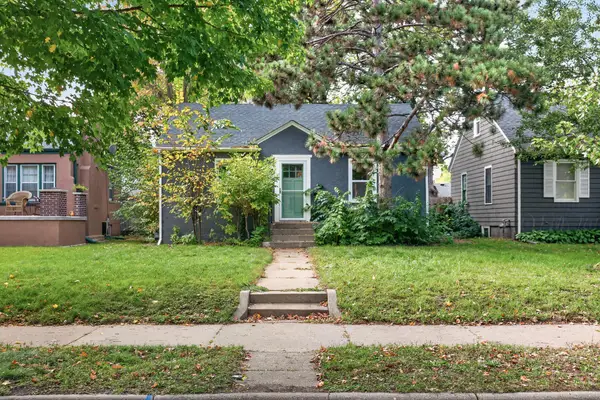 $370,000Coming Soon4 beds 3 baths1,440 sq. ft.
5504 41st Avenue S, Minneapolis, MN 55417
MLS# 7124588Listed by: REAL BROKER, LLC - Coming Soon
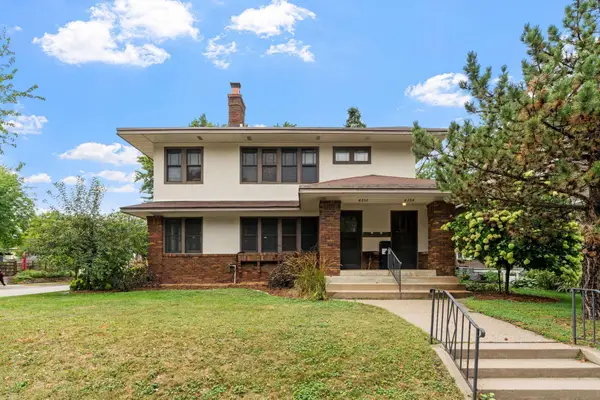 $675,000Coming Soon4 beds 2 baths3,108 sq. ft.
4354 Harriet Avenue, Minneapolis, MN 55409
MLS# 7143305Listed by: KRIS LINDAHL REAL ESTATE - Coming Soon
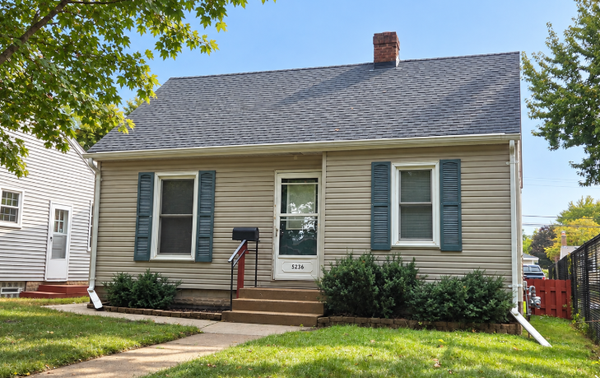 $250,000Coming Soon2 beds 1 baths683 sq. ft.
5236 37th Avenue S, Minneapolis, MN 55417
MLS# 7144839Listed by: RE/MAX ADVANTAGE PLUS - Coming Soon
 $465,000Coming Soon4 beds 2 baths1,918 sq. ft.
2704 Garfield Street Ne, Minneapolis, MN 55418
MLS# 7149680Listed by: RE/MAX RESULTS


Protect your home and budget from life's surprises with an Assurant Home Warranty, backed by a partner that supports you through every step of homeownership. Explore Plans.
© 2023 - 2026 ERA Franchise Systems LLC. All rights reserved. ERA Franchise Systems LLC fully supports the principles of the Fair Housing Act and the Equal Opportunity Act. ERA, ERA Real Estate powered, and their respective logos are registered service marks of ERA Franchise Systems LLC. Each office is independently owned and operated.