
2704 Garfield Street Ne, Minneapolis, MN 55418
Local realty services provided by:ERA Prospera Real Estate
Listed by: reidell estey & associates – marti estey, reidell estey & associates – roxann wiebusch
Office: re/max results
MLS#:7149680
Source:NSMLS
Price summary
- Price:$465,000
- Price per sq. ft.:$181.64
About this home
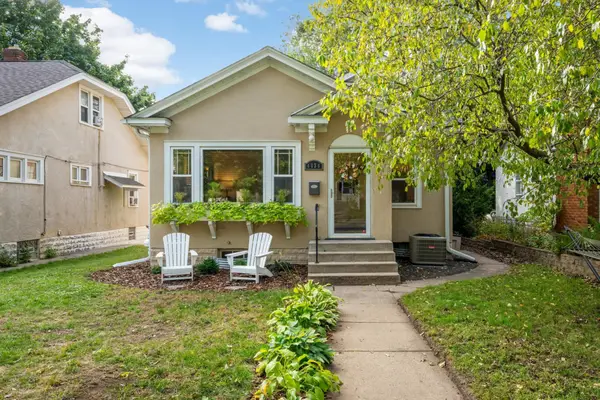
Charm, character, and terrific curb appeal come together in this beautiful NE MPLS home! From the moment you step inside, you’ll be impressed by the gleaming hardwood floors, large windows that fill the home with natural light, and timeless architectural details, including arched entryways and coved ceilings. The main level features a formal dining room plus an additional informal dining area in the kitchen. The modern kitchen offers stainless steel appliances, granite countertops, and tile flooring. Three generously sized bedrooms complete the main level, each featuring hardwood floors and ceiling fans for added comfort and airflow. The lower level offers even more living space with a spacious family room, fourth bedroom, ¾ bath, and a large storage room currently used as a pantry—an excellent flexible space for your needs. New furnace, AC & dryer. (2026) New induction range, top down & blackout blinds & shades, carpet in LL, attic insulation, sump pump & partial sewer line in the last 5 years also!
Step outside to enjoy the amazing outdoor space, including a large paver patio perfect for entertaining, grilling, or simply relaxing. The flat, fully fenced yard (new in 2021) provides plenty of room for pets or little ones to roam and backs up to a new double detached garage & driveway in 2025! And the location is hard to beat. Enjoy an exceptional walkability factor with easy access to lakes, parks, the Minneapolis Institute of Art, and an array of restaurants, shops, and neighborhood amenities. Charming, functional, and ideally located—what more could you ask for?...
Contact an agent
Home facts
- Year built:1925
- Subdivision & Development:Sidles Add
- Listing ID #:7149680
- Updated:October 06, 2026 at 09:02 PM
Rooms and interior
- Bedrooms:4
- Total bathrooms:2
- Full bathrooms:1
- Dining Description:Eat In Kitchen, Separate/Formal Dining Room
- Bathrooms Description:3/4 Basement, Main Floor Full Bath
- Kitchen Description:Dishwasher, Microwave, Range, Refrigerator, Stainless Steel Appliances
- Basement:Yes
- Basement Description:Block, Finished
- Living area:1,918 sq. ft.
Heating and cooling
- Cooling:Central Air
- Heating:Forced Air
- Central air:Yes
Structure and exterior
- Roof:Asphalt
- Year built:1925
- Building area:1,918 sq. ft.
- Lot area:5120 Acres
- Lot Features:Public Transit (w/in 6 blks), Tree Coverage - Light
- Levels:1 Story
Utilities
- Water:City Water - Connected
- Sewer:City Sewer - Connected
Finances and disclosures
- Price:$465,000
- Price per sq. ft.:$181.64
- Tax amount:$5,252 (2026)
Features and amenities
- Appliances:Microwave, Range, Refrigerator, Stainless Steel Appliances, Washer
- Laundry features:Dryer, Washer
Parking
- Parking description:Concrete, Detached Garage, Garage Door Opener
- Garage:Yes
- Garage spaces:2
New listings near 2704 Garfield Street Ne
- Coming Soon
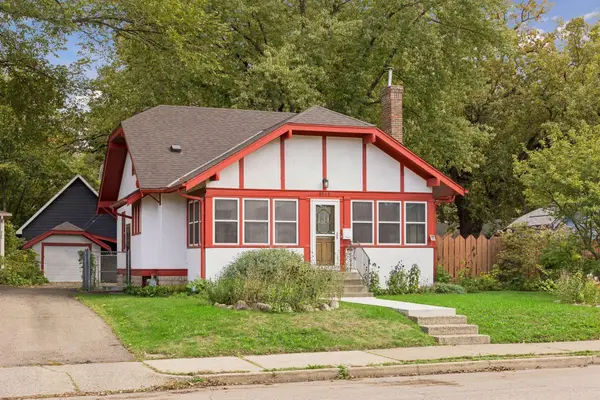 $380,000Coming Soon4 beds 2 baths1,418 sq. ft.
5015 42nd Avenue S, Minneapolis, MN 55417
MLS# 7132187Listed by: HAMM REAL ESTATE COMPANY - Coming Soon
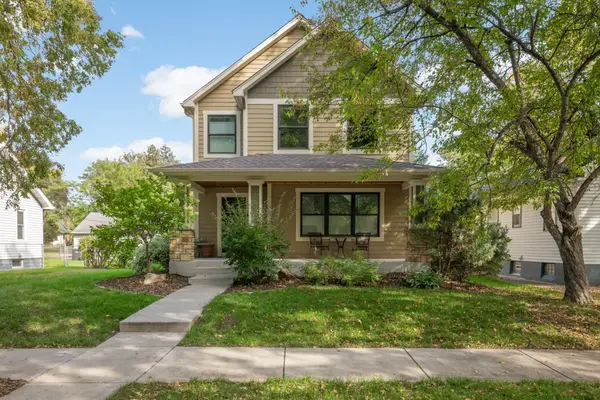 $775,000Coming Soon4 beds 4 baths2,935 sq. ft.
3105 44th Avenue S, Minneapolis, MN 55406
MLS# 7156025Listed by: EDINA REALTY, INC. - Coming Soon
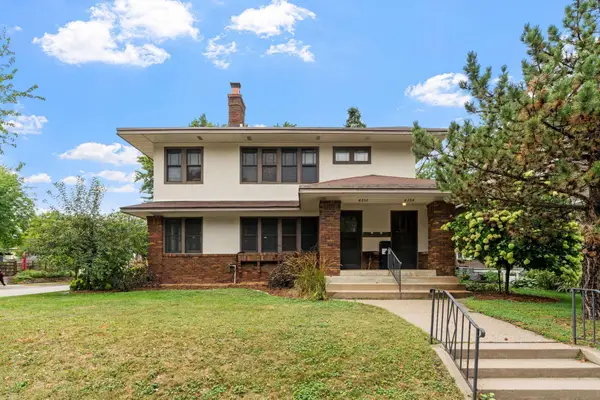 $675,000Coming Soon4 beds 2 baths3,108 sq. ft.
4354 Harriet Avenue, Minneapolis, MN 55409
MLS# 7143305Listed by: KRIS LINDAHL REAL ESTATE - Coming Soon
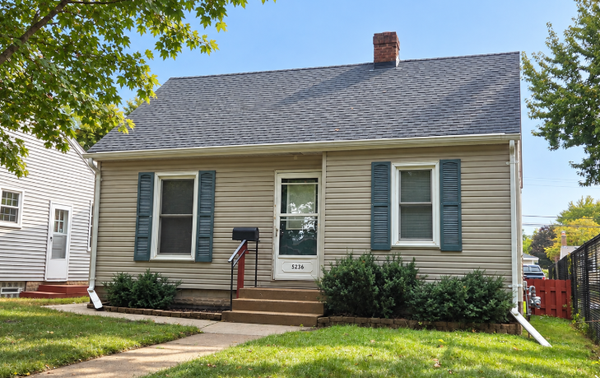 $250,000Coming Soon2 beds 1 baths683 sq. ft.
5236 37th Avenue S, Minneapolis, MN 55417
MLS# 7144839Listed by: RE/MAX ADVANTAGE PLUS - Coming Soon
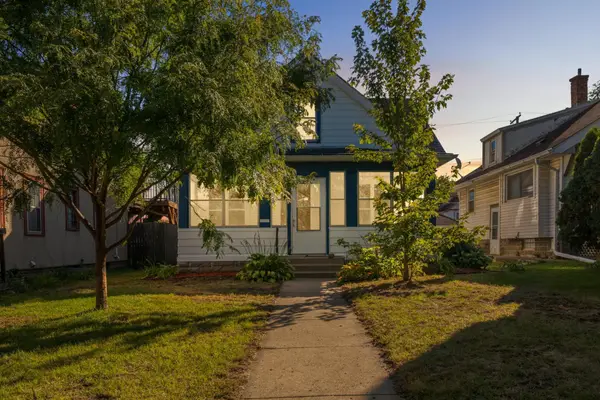 $229,900Coming Soon4 beds 2 baths1,361 sq. ft.
3754 Bryant Avenue N, Minneapolis, MN 55412
MLS# 7151856Listed by: EXP REALTY - Coming Soon
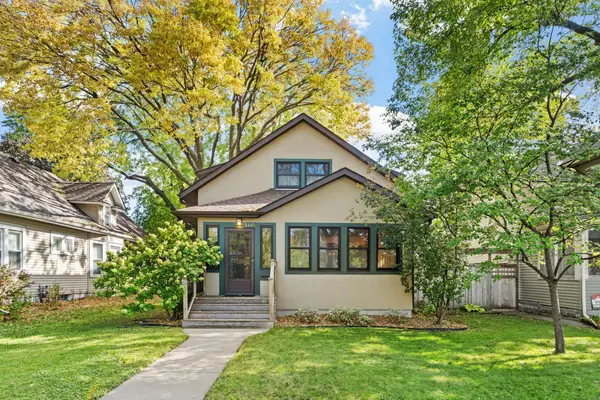 $590,000Coming Soon4 beds 2 baths3,631 sq. ft.
3445 31st Avenue S, Minneapolis, MN 55406
MLS# 7152204Listed by: REAL BROKER, LLC - Coming SoonOpen Thu, 4 to 6pm
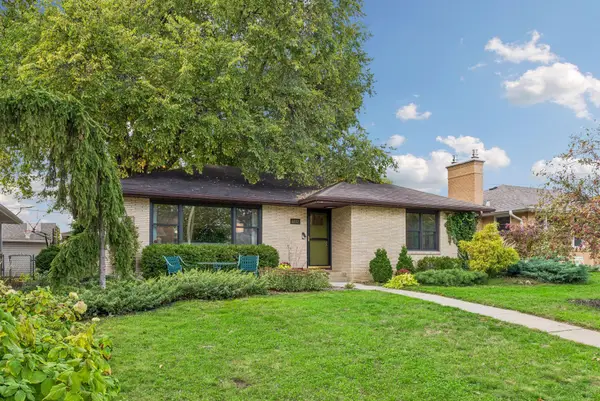 $500,000Coming Soon3 beds 2 baths2,010 sq. ft.
6032 Oliver Avenue S, Minneapolis, MN 55419
MLS# 7152647Listed by: EDINA REALTY, INC. - Coming SoonOpen Sat, 12 to 2pm
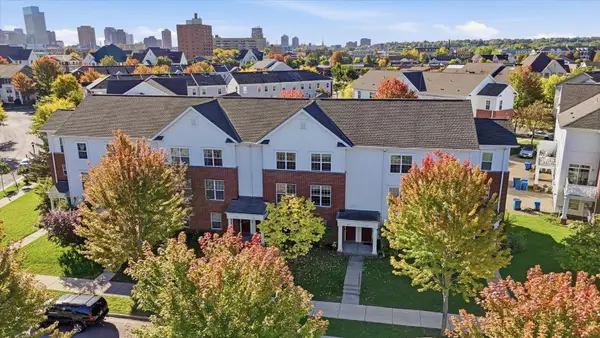 $239,900Coming Soon2 beds 2 baths1,214 sq. ft.
903 8th Avenue N, Minneapolis, MN 55411
MLS# 7152686Listed by: RE/MAX ADVANTAGE PLUS - Coming SoonOpen Sat, 11am to 1pm
 $399,900Coming Soon3 beds 2 baths1,432 sq. ft.
4036 20th Avenue S, Minneapolis, MN 55407
MLS# 7154328Listed by: KELLER WILLIAMS REALTY INTEGRITY LAKES


Protect your home and budget from life's surprises with an Assurant Home Warranty, backed by a partner that supports you through every step of homeownership. Explore Plans.
© 2023 - 2026 ERA Franchise Systems LLC. All rights reserved. ERA Franchise Systems LLC fully supports the principles of the Fair Housing Act and the Equal Opportunity Act. ERA, ERA Real Estate powered, and their respective logos are registered service marks of ERA Franchise Systems LLC. Each office is independently owned and operated.