
215 10th Avenue S #207, Minneapolis, MN 55415
Local realty services provided by:ERA Viking Realty
Listed by: andy a asbury, eric solberg
Office: exp realty
MLS#:7071940
Source:NSMLS
Price summary
- Price:$430,000
- Price per sq. ft.:$292.92
- Monthly HOA dues:$945
About this home
** Enjoy lower mortgage payments during your first two years of ownership! Seller is offering a complimentary 2-1 temporary rate buydown, valued at 3% of the purchase price, which reduces your effective interest rate by 2% in year one and 1% in year two. ** Note there is an option to purchase a second garage stall. Enjoy the excitement of urban living in the heart of the Mill District. This bright, modern 2 bed 2 bath residence at Bridgewater Lofts offers nearly 1,500 square feet of well-designed living space. Hardwood floors run throughout the main living area and a wall of windows floods the space with natural light. The generous floor plan offers an open concept layout with great sightlines throughout and a spacious kitchen with custom lighting. The primary suite includes a large walk-through closet and ensuite bath with separate tub & shower. You'll love the peaceful courtyard / treetop views that add a welcome sense of calm. The second bedroom is generously-sized and perfectly suited for a home office and/or guest room. Bridgewater offers its residents an array of first-class amenities including a rooftop deck with pool and hot tub (and amazing skyline views), fitness center, renovated community room with full kitchen, conference room, and library, plus an active community with various clubs and activities. Enjoy secured, heated parking along with a storage locker. HOA dues cover virtually everything - utilities, cable, internet, parking, and amenities, with electricity as the only exception. Situated on Gold Medal Park just steps from the beautiful riverfront, Farmers Market, Trader Joe's, Guthrie Theater, US Bank Stadium, and wonderful dining, this is Mill District living at its best!...
Contact an agent
Home facts
- Year built:2007
- Subdivision & Development:Cic 1766 Bridgewater Lofts
- Listing ID #:7071940
- Added:183 day(s) ago
- Updated:November 12, 2026 at 02:04 PM
Rooms and interior
- Bedrooms:2
- Total bathrooms:2
- Full bathrooms:1
- Dining Description:Breakfast Area, Informal Dining Room
- Bathrooms Description:Main Floor 3/4 Bath, Main Floor Full Bath, Separate Shower and Tub, Walk-In Shower Stall
- Kitchen Description:Dishwasher, Disposal, Microwave, Range, Refrigerator, Stainless Steel Appliances
- Living area:1,468 sq. ft.
Heating and cooling
- Cooling:Central Air
- Heating:Baseboard, Forced Air
- Central air:Yes
Structure and exterior
- Year built:2007
- Building area:1,468 sq. ft.
- Lot Features:Public Transit (w/in 6 blks)
- Exterior Features:Deck, In-Ground Sprinkler System, Patio
- Levels:1 Story
Utilities
- Water:City Water - Connected
- Sewer:City Sewer - Connected
Finances and disclosures
- Price:$430,000
- Price per sq. ft.:$292.92
- Tax amount:$6,103 (2026)
Features and amenities
- Appliances:Disposal, Microwave, Range, Refrigerator, Stainless Steel Appliances, Washer
- Laundry features:Dryer, Washer
- Amenities:Elevator(s), Fire Sprinkler System, Lobby Entrance, Security Lighting
- Pool features:Shared
Parking
- Parking description:Assigned, Attached Garage, Garage Door Opener, Guest Parking, Heated Garage, Secured, Underground
- Garage:Yes
- Garage spaces:1
New listings near 215 10th Avenue S #207
- Coming Soon
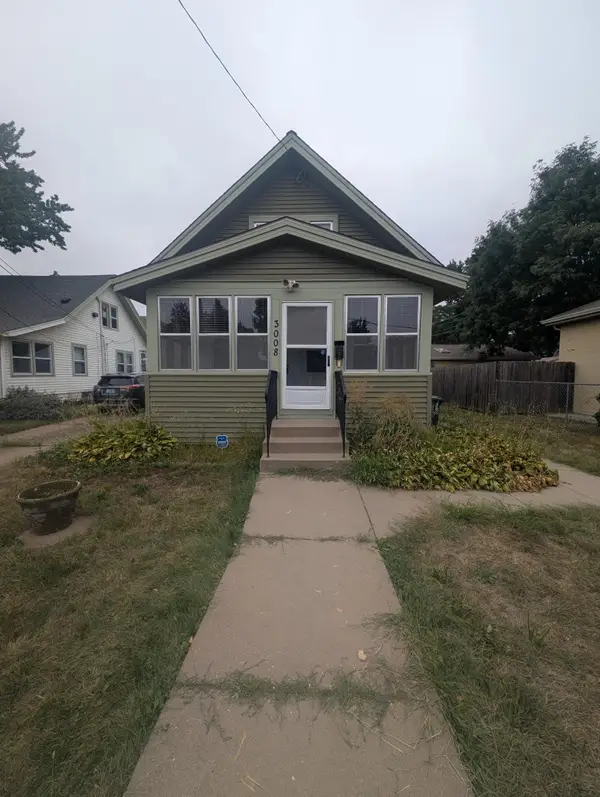 $219,000Coming Soon3 beds 1 baths874 sq. ft.
3008 E 35th Street, Saint Paul, MN 55406
MLS# 7171896Listed by: ASHWORTH REAL ESTATE - Coming Soon
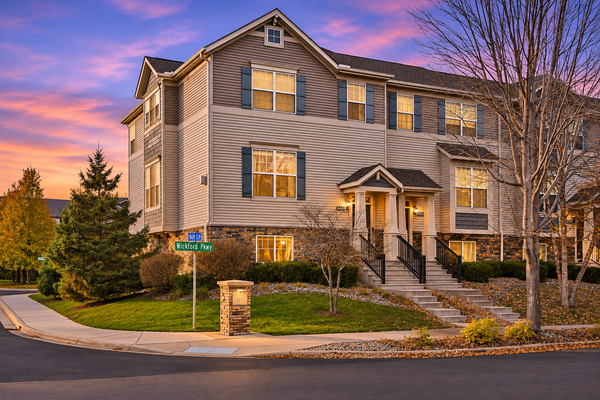 $374,900Coming Soon3 beds 3 baths2,250 sq. ft.
9650 Unity Lane N, Minneapolis, MN 55443
MLS# 7170693Listed by: EXP REALTY - Coming SoonOpen Sat, 12 to 2pm
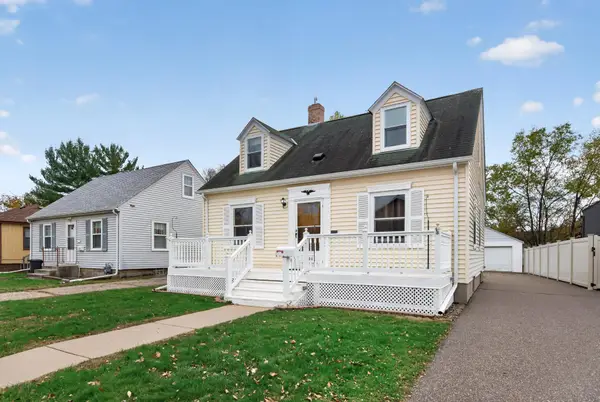 $364,900Coming Soon3 beds 3 baths2,110 sq. ft.
3405 E 54th Street, Minneapolis, MN 55417
MLS# 7171696Listed by: LPT REALTY, LLC - Coming SoonOpen Thu, 4:30 to 5:30pm
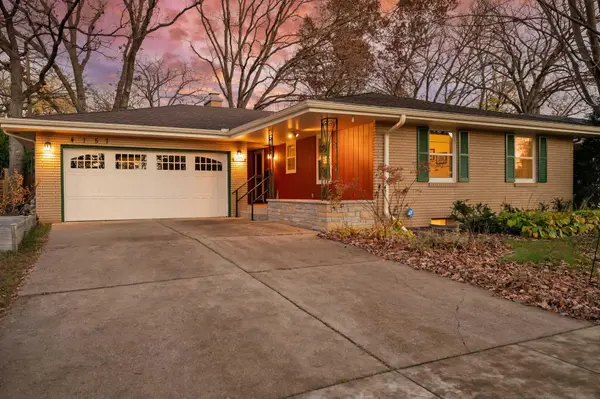 $585,000Coming Soon3 beds 2 baths2,186 sq. ft.
4157 Burton Lane, Minneapolis, MN 55406
MLS# 7157581Listed by: RE/MAX RESULTS - Coming Soon
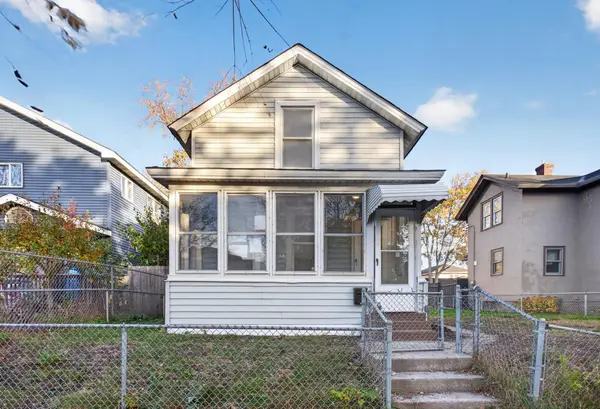 $249,900Coming Soon2 beds 1 baths911 sq. ft.
2217 16th Avenue S, Minneapolis, MN 55404
MLS# 7169154Listed by: HOMESTEAD ROAD - Coming SoonOpen Sat, 12 to 1:30pm
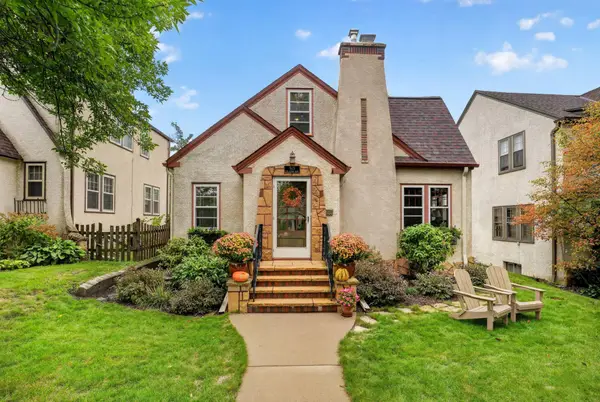 $400,000Coming Soon3 beds 2 baths1,427 sq. ft.
5115 17th Avenue S, Minneapolis, MN 55417
MLS# 7171004Listed by: RE/MAX RESULTS - Coming SoonOpen Sat, 11am to 12:30pm
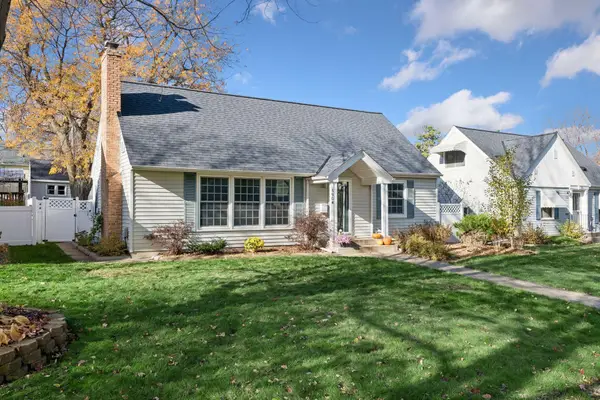 $500,000Coming Soon4 beds 2 baths1,866 sq. ft.
5904 Sheridan Avenue S, Minneapolis, MN 55410
MLS# 7130118Listed by: KELLER WILLIAMS PREFERRED RLTY - Coming SoonOpen Fri, 5 to 7pm
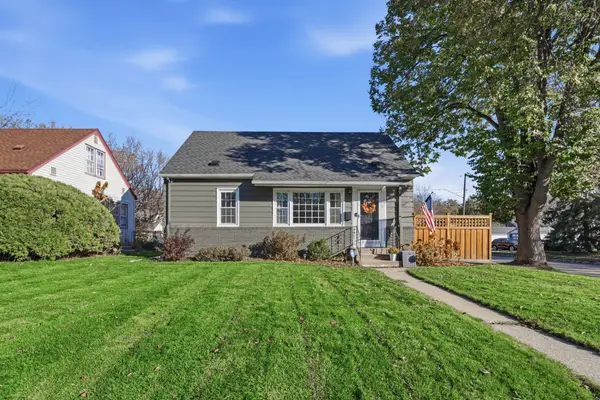 $390,000Coming Soon4 beds 2 baths1,857 sq. ft.
3501 Taylor Street Ne, Minneapolis, MN 55418
MLS# 7170575Listed by: LUKE REAL ESTATE - Coming SoonOpen Sat, 12 to 2pm
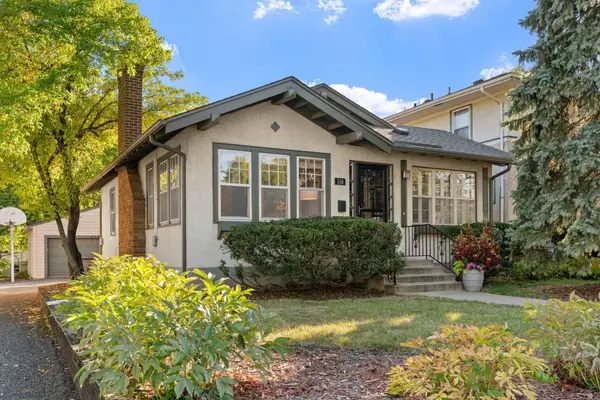 $325,000Coming Soon1 beds 2 baths1,066 sq. ft.
519 W 53rd Street, Minneapolis, MN 55419
MLS# 7143727Listed by: KELLER WILLIAMS REALTY INTEGRITY - Coming SoonOpen Thu, 11am to 1pm
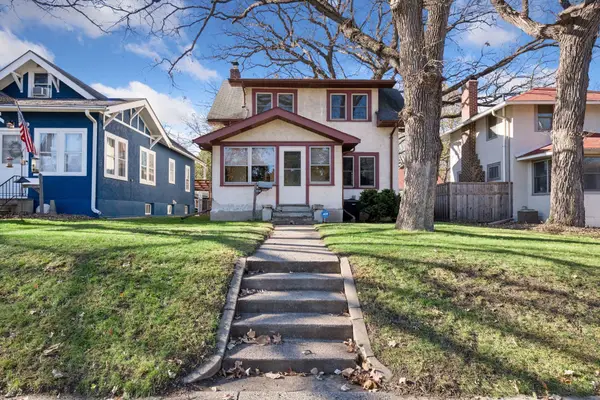 $375,000Coming Soon3 beds 2 baths1,140 sq. ft.
5104 Upton Avenue S, Minneapolis, MN 55410
MLS# 7169969Listed by: KELLER WILLIAMS PREFERRED RLTY


Protect your home and budget from life's surprises with an Assurant Home Warranty, backed by a partner that supports you through every step of homeownership. Explore Plans.
© 2023 - 2026 ERA Franchise Systems LLC. All rights reserved. ERA Franchise Systems LLC fully supports the principles of the Fair Housing Act and the Equal Opportunity Act. ERA, ERA Real Estate powered, and their respective logos are registered service marks of ERA Franchise Systems LLC. Each office is independently owned and operated.