
215 E 48th Street, Minneapolis, MN 55419
Local realty services provided by:ERA Viking Realty
215 E 48th Street,Minneapolis, MN 55419
$385,000
- 3 Beds
- 3 Baths
- 1,446 sq. ft.
- Single family
- Active
Listed by: wenn townsend
Office: meridian realty
MLS#:7076880
Source:NSMLS
Price summary
- Price:$385,000
- Price per sq. ft.:$152.05
About this home
Gorgeous, classic with hardwood floors, built-ins, loads of windows. Main floor features large foyer that is open to a sunny living room with fireplace. Formal dining area with original built-ins and an updated kitchen! Off of kitchen you will find an adorable porch that overlooks the very private back yard and is attached to the 2-car garage. Yes, an attached garage in the city! Two bedrooms and a full bath complete the main level. Up stairs is the owners private suite complete with walk-in closet and 3/4 bath. Primary also has another walk-in closet in the bedroom so separate walk-in could be a great space for a home office! Outside you'll find a low maintenance yard with gorgeous perennial all around, a patio perfect for summer nights, raised garden beds for your herb garden and a privacy fence completes this oasis. Basement is open, freshly painted and ready for your finishing touches. New Roof 2023. New Sewer line 2023. Chimney Tuckpointed 2023. Move in ready!
Contact an agent
Home facts
- Year built:1916
- Listing ID #:7076880
- Added:45 day(s) ago
- Updated:July 04, 2026 at 12:19 PM
Rooms and interior
- Bedrooms:3
- Total bathrooms:3
- Full bathrooms:1
- Half bathrooms:1
- Dining Description:Breakfast Area, Informal Dining Room
- Bathrooms Description:1/2 Basement, Main Floor Full Bath
- Basement:Yes
- Basement Description:Full
- Living area:1,446 sq. ft.
Heating and cooling
- Cooling:Central Air
- Heating:Forced Air
- Central air:Yes
Structure and exterior
- Year built:1916
- Building area:1,446 sq. ft.
- Lot area:0.12 Acres
- Levels:1 1/2 Story
Utilities
- Water:City Water - Connected
- Sewer:City Sewer - Connected
Finances and disclosures
- Price:$385,000
- Price per sq. ft.:$152.05
- Tax amount:$5,203 (2026)
Parking
- Parking description:Attached Garage, Concrete
- Garage:Yes
- Garage spaces:2
New listings near 215 E 48th Street
- Coming Soon
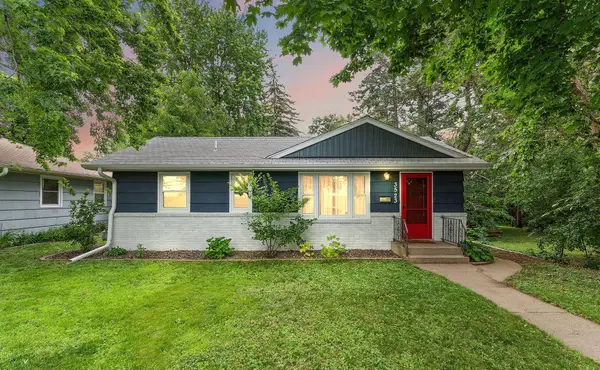 $325,000Coming Soon4 beds 2 baths
3523 5th Street Ne, Minneapolis, MN 55418
MLS# 7011516Listed by: BRIX REAL ESTATE 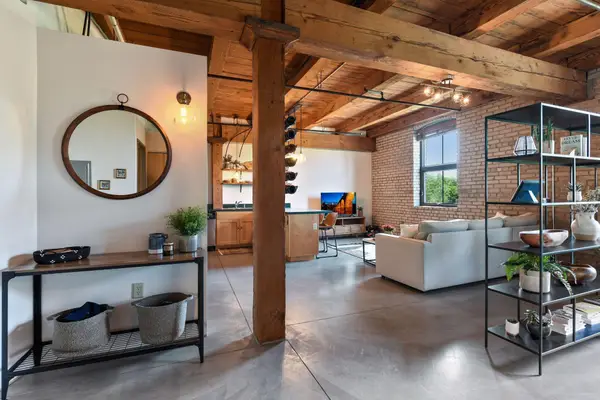 $219,900Active1 beds 1 baths800 sq. ft.
127 5th Street Ne #203, Minneapolis, MN 55413
MLS# 7055755Listed by: DRG- Coming Soon
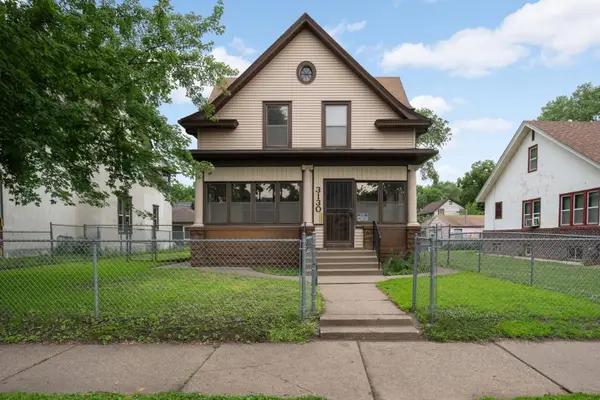 $259,900Coming Soon4 beds 3 baths
3130 Cedar Avenue S, Minneapolis, MN 55407
MLS# 7090592Listed by: KELLER WILLIAMS REALTY INTEGRITY LAKES - New
 $225,000Active3 beds 2 baths1,268 sq. ft.
15 S 1st Street #A602, Minneapolis, MN 55401
MLS# 7100579Listed by: CAPITAL PROPERTY MANAGEMENT - Coming Soon
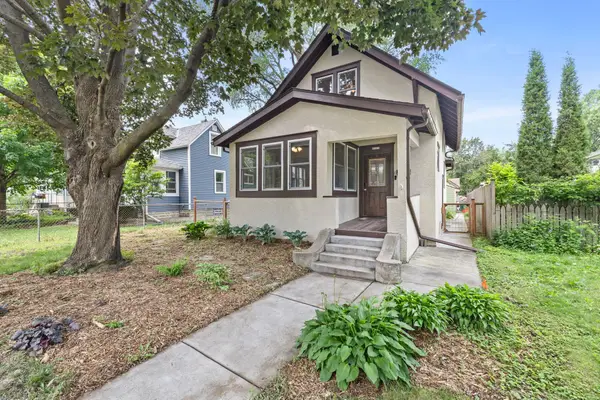 $325,000Coming Soon2 beds 1 baths
4142 42nd Avenue S, Minneapolis, MN 55406
MLS# 7103869Listed by: PRO FLAT FEE REALTY LLC - Coming Soon
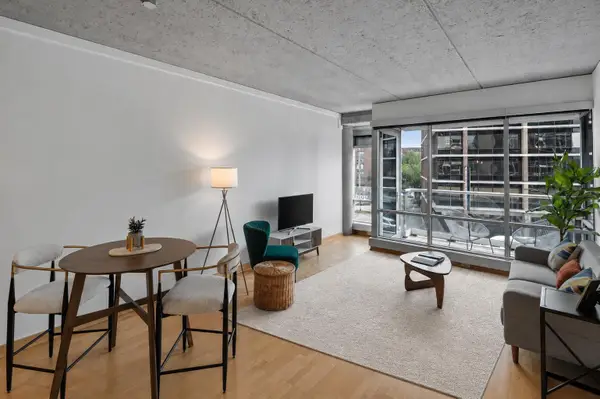 $325,000Coming Soon1 beds 1 baths
45 University Avenue Se #313, Minneapolis, MN 55414
MLS# 7102050Listed by: VERVE REALTY - New
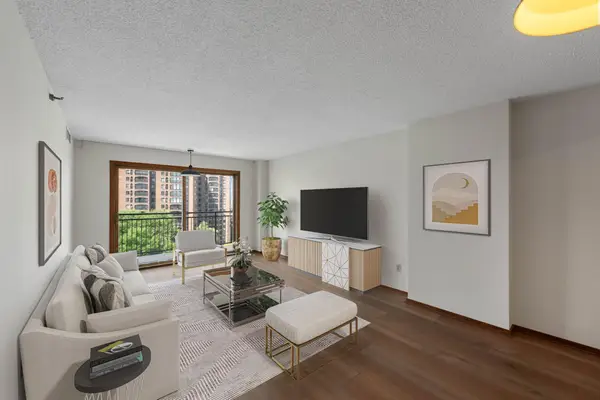 $139,900Active1 beds 1 baths760 sq. ft.
1225 Lasalle Avenue #1106, Minneapolis, MN 55403
MLS# 7103618Listed by: DRG - Coming SoonOpen Sun, 11am to 1pm
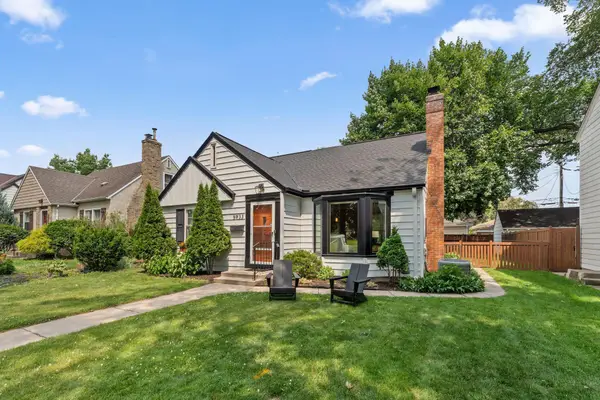 $594,900Coming Soon4 beds 3 baths
5933 Columbus Avenue, Minneapolis, MN 55417
MLS# 7090073Listed by: REDFIN CORPORATION - New
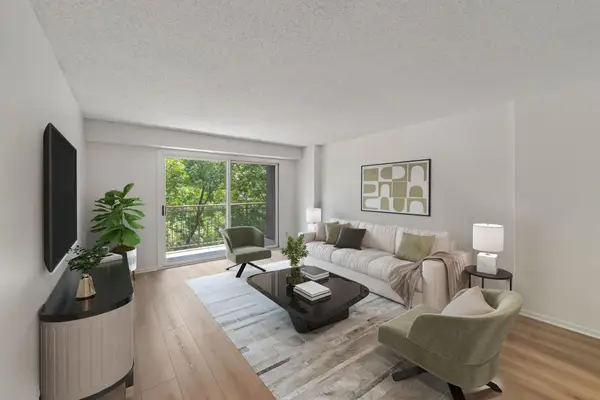 $189,900Active1 beds 1 baths774 sq. ft.
210 W Grant Street #607, Minneapolis, MN 55403
MLS# 7103617Listed by: DRG - New
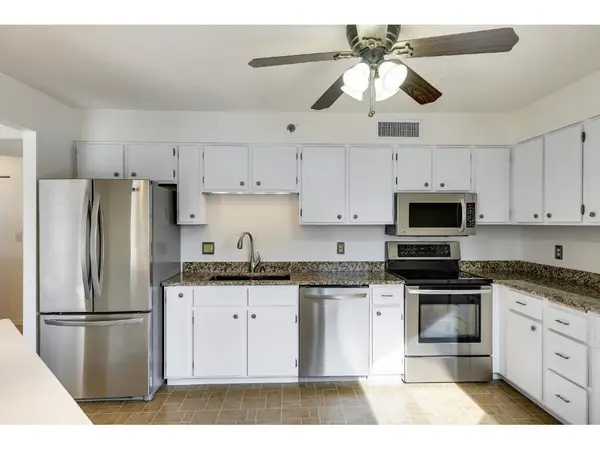 $229,900Active2 beds 1 baths1,138 sq. ft.
121 Washington Avenue S #1102, Minneapolis, MN 55401
MLS# 7103620Listed by: DRG


Protect your home and budget from life's surprises with an Assurant Home Warranty, backed by a partner that supports you through every step of homeownership. Explore Plans.
© 2023 - 2026 ERA Franchise Systems LLC. All rights reserved. ERA Franchise Systems LLC fully supports the principles of the Fair Housing Act and the Equal Opportunity Act. ERA, ERA Real Estate powered, and their respective logos are registered service marks of ERA Franchise Systems LLC. Each office is independently owned and operated.