
15 S 1st Street #A602, Minneapolis, MN 55401
Local realty services provided by:ERA Prospera Real Estate
15 S 1st Street #A602,Minneapolis, MN 55401
$199,000
- 3 Beds
- 2 Baths
- 1,268 sq. ft.
- Condominium
- Active
Listed by: joan m michaud
Office: capital property management
MLS#:7100579
Source:NSMLS
Price summary
- Price:$199,000
- Price per sq. ft.:$156.94
- Monthly HOA dues:$1,308
About this home
Wow! These end units do not come up often!
Quiet-Concrete Floors/Walls-Very Private! Original 3 Bdr. With 1 Bdr. Opened up for Office -Den or could be changed back! Natural Lighting to Largest Greenspace in all of Downtown! Facing Bright Sunny Courtyard-Great Views! Remodeled Thru-out-Granite/SS Appliances/White Cabinetry. Built in Bar/Shelving. Crown Molding/Large Bedrooms-Closets. Newer Washer & Dryer in Unit with a rear exit. Freshly Painted and Ready for your personal Touches Decor! Turn-Key!! Parking is available with short wait list but guaranteed! Outside $75 on site or $120 indoor/heated both reserved.
Over the Top Amenities in this Community!
Cable $35 and Internet $20 Fiber Optics with
discount pricing. 24 Hour Guard/Business Center-Library/Party Room/Guest Suites stay $95-Day can reserve up to 10 days for your Guests. Large Courtyard with Grills;Patio/Gardens-Pool-Tennis Courts/Pickle Ball! 2 Work-out Facilities -Sauna! Rooftop 28th Floor of Spectacular Views of river and Downtown 360 degrees of Sunrises and Sunsets! Best Location-walkable to All! River Paths-Biking-Jogging! Dining-Theater-Shopping-Entertainment
both sides of the River! Buyer's Agents to verify all measurements. Seller to payoff HVAC Assessment in full at time of closing....
Contact an agent
Home facts
- Year built:1965
- Subdivision & Development:River Towers Condominiums
- Listing ID #:7100579
- Added:94 day(s) ago
- Updated:October 06, 2026 at 12:49 PM
Rooms and interior
- Bedrooms:3
- Total bathrooms:2
- Full bathrooms:1
- Dining Description:Breakfast Bar, Kitchen/Dining Room, Living/Dining Room
- Bathrooms Description:Bathroom Ensuite, Main Floor 3/4 Bath, Main Floor Full Bath
- Kitchen Description:Dishwasher, Disposal, Exhaust Fan, Microwave, Range, Refrigerator, Stainless Steel Appliances
- Living area:1,268 sq. ft.
Heating and cooling
- Cooling:Central Air
- Heating:Forced Air
- Central air:Yes
Structure and exterior
- Roof:Age Over 8 Years, Flat
- Year built:1965
- Building area:1,268 sq. ft.
- Lot area:3.83 Acres
- Lot Features:Corner Lot
- Exterior Features:Common Garden, In-Ground Sprinkler System, Patio
- Levels:1 Story
Utilities
- Water:City Water - Connected
- Sewer:City Sewer - Connected
Finances and disclosures
- Price:$199,000
- Price per sq. ft.:$156.94
- Tax amount:$3,681 (2026)
Features and amenities
- Appliances:Disposal, Exhaust Fan, Microwave, Range, Refrigerator, Stainless Steel Appliances, Washer
- Laundry features:Dryer, Washer
- Amenities:Car Wash, Elevator(s), Lobby Entrance, Security Lighting, Tennis Courts
- Pool features:Below Ground, Outdoor, Shared
Parking
- Parking description:Assigned, Attached Garage, Contract Parking Required, Electric Vehicle Charging Station(s), Guest Parking, Heated Garage, More Parking Onsite for Fee, Parking Garage, Parking Lot, Secured, Underground
New listings near 15 S 1st Street #A602
- Coming Soon
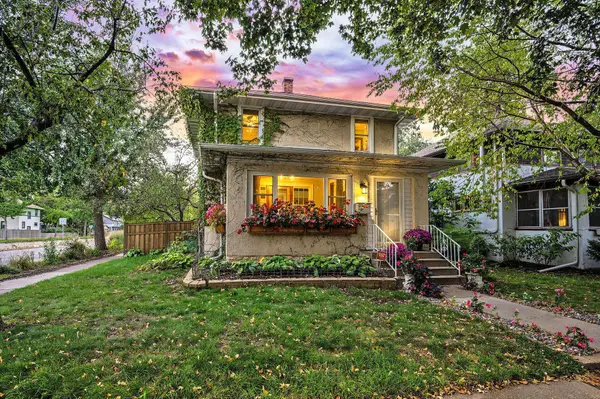 $389,900Coming Soon3 beds 1 baths1,573 sq. ft.
4556 43rd Avenue S, Minneapolis, MN 55406
MLS# 7140663Listed by: RE/MAX RESULTS - Coming Soon
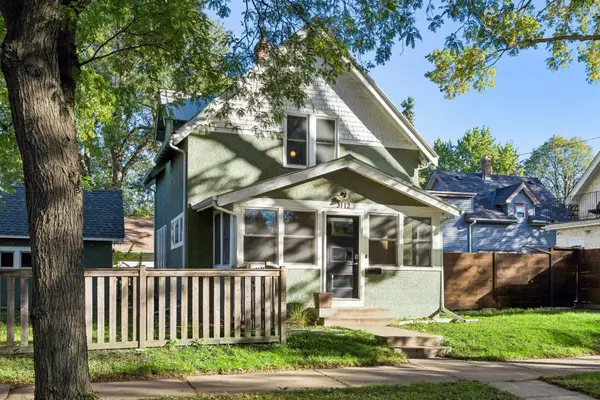 $300,000Coming Soon2 beds 1 baths898 sq. ft.
3112 E 33rd Street, Minneapolis, MN 55406
MLS# 7155164Listed by: EDINA REALTY, INC. - Coming SoonOpen Sat, 12 to 2pm
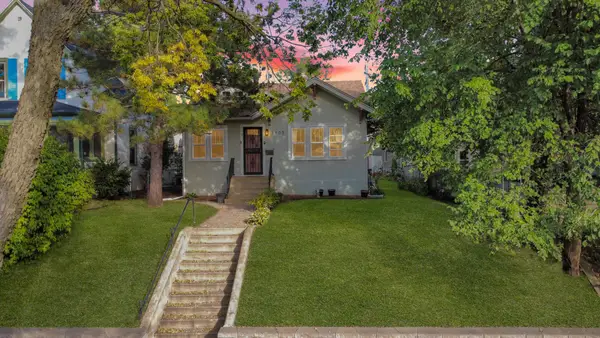 $375,000Coming Soon4 beds 2 baths2,086 sq. ft.
3905 Elliot Avenue, Minneapolis, MN 55407
MLS# 7150322Listed by: KELLER WILLIAMS PREFERRED RLTY - Coming SoonOpen Thu, 5:30 to 7pm
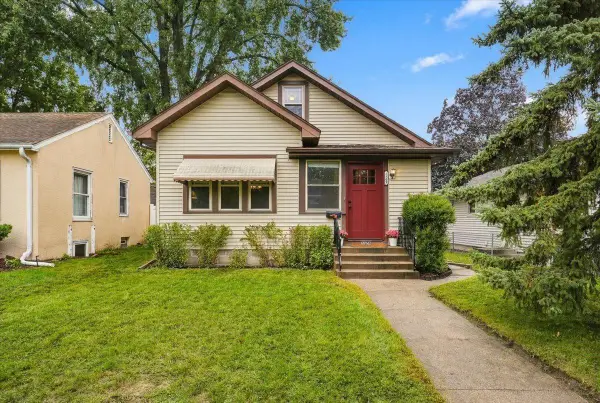 $289,000Coming Soon2 beds 1 baths1,015 sq. ft.
5509 44th Avenue S, Minneapolis, MN 55417
MLS# 7154877Listed by: ROOT DOWN REALTY, INC - Coming Soon
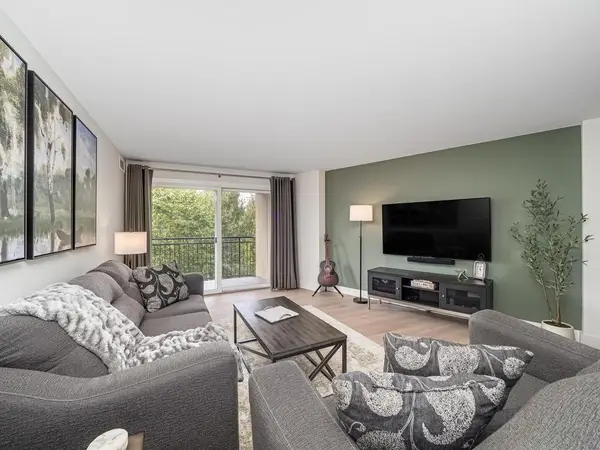 $209,000Coming Soon1 beds 1 baths860 sq. ft.
1200 Nicollet Mall #507, Minneapolis, MN 55403
MLS# 7154978Listed by: LAKES SOTHEBY'S INTERNATIONAL - Coming Soon
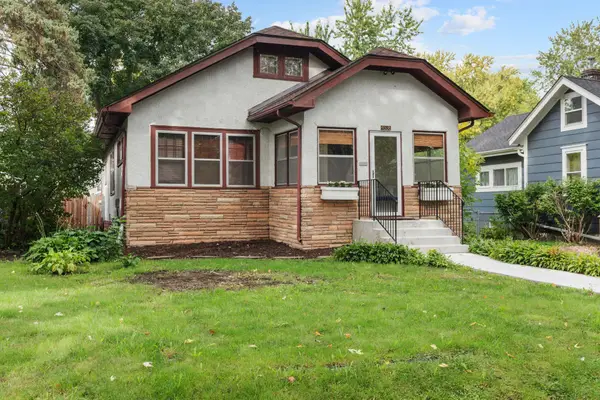 $365,000Coming Soon2 beds 1 baths1,306 sq. ft.
4536 33rd Avenue S, Minneapolis, MN 55406
MLS# 7138380Listed by: EXP REALTY - Coming Soon
 $349,900Coming Soon3 beds 1 baths1,241 sq. ft.
3841 29th Avenue S, Minneapolis, MN 55406
MLS# 7154743Listed by: NATIONAL REALTY GUILD - Coming Soon
 $347,900Coming Soon3 beds 1 baths1,064 sq. ft.
4605 Clinton Avenue, Minneapolis, MN 55419
MLS# 7147877Listed by: CREEK REALTY - Coming Soon
 $475,000Coming Soon8 beds 4 baths4,536 sq. ft.
2752 Chicago Avenue, Minneapolis, MN 55407
MLS# 7152658Listed by: KELLER WILLIAMS REALTY INTEGRITY - Coming Soon
 $139,900Coming Soon2 beds 2 baths978 sq. ft.
400 Groveland Avenue #611, Minneapolis, MN 55403
MLS# 7154054Listed by: DRG


Protect your home and budget from life's surprises with an Assurant Home Warranty, backed by a partner that supports you through every step of homeownership. Explore Plans.
© 2023 - 2026 ERA Franchise Systems LLC. All rights reserved. ERA Franchise Systems LLC fully supports the principles of the Fair Housing Act and the Equal Opportunity Act. ERA, ERA Real Estate powered, and their respective logos are registered service marks of ERA Franchise Systems LLC. Each office is independently owned and operated.