
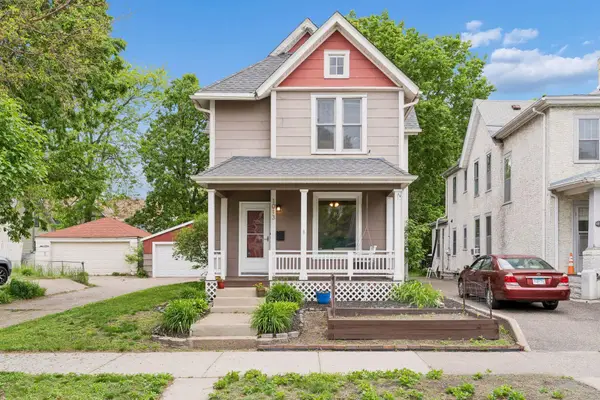
2312 Mount View Avenue, Minneapolis, MN 55405
Local realty services provided by:ERA Prospera Real Estate
2312 Mount View Avenue,Minneapolis, MN 55405
$499,900
- 3 Beds
- 3 Baths
- - sq. ft.
- Single family
- Coming Soon
Listed by: trenton j hogg
Office: redfin corporation
MLS#:7075069
Source:NSMLS
Price summary
- Price:$499,900
About this home
What an amazing opportunity to own in popular Bryn Mawr! Timeless architecture and gleaming real hardwood floors showcase the character and charm that make this neighborhood so beloved, while thoughtful updates perfectly modernize everyday living. The remodeled kitchen, updated primary bath, and refreshed 3/4 hall bath blend style and functionality throughout the home. Cozy up to one of two gas fireplaces found in the inviting living room and lower-level family room. The main level also features a fantastic dedicated office, den, or study space, ideal for working from home or flexible living needs. Upstairs offers three bedrooms all on one level. Enjoy sunshine and your favorite beverage on the back deck overlooking the low-traffic, tree-lined neighborhood. Oversized one-car garage with direct access into the home adds everyday convenience. Ideally located near parks, ponds, trails, coffee shops, markets, and with easy access to major roadways for commuting. A rare opportunity to enjoy updated living in one of Minneapolis’ most cherished neighborhoods!...
Contact an agent
Home facts
- Year built:1951
- Listing ID #:7075069
- Added:1 day(s) ago
- Updated:May 28, 2026 at 12:00 AM
Rooms and interior
- Bedrooms:3
- Total bathrooms:3
- Full bathrooms:1
- Half bathrooms:1
- Dining Description:Breakfast Area, Eat In Kitchen, Separate/Formal Dining Room
- Bathrooms Description:Bathroom Ensuite, Main Floor 1/2 Bath, Upper Level Full Bath
- Kitchen Description:Dishwasher, Disposal, Microwave, Range, Refrigerator, Stainless Steel Appliances
- Basement:Yes
- Basement Description:Block, Full, Partially Finished, Storage Space
Heating and cooling
- Cooling:Central Air
- Heating:Fireplace(s), Forced Air
- Central air:Yes
Structure and exterior
- Roof:Asphalt, Composition, Pitched
- Year built:1951
- Lot Features:Tree Coverage - Medium
- Levels:2 Story
Utilities
- Water:City Water - Connected
- Sewer:City Sewer - Connected
Finances and disclosures
- Price:$499,900
- Tax amount:$7,783 (2025)
Features and amenities
- Appliances:Disposal, Microwave, Range, Refrigerator, Stainless Steel Appliances, Washer
- Laundry features:Dryer, Washer
- Amenities:Gas Water Heater, Humidifier
Parking
- Parking description:Attached Garage, Concrete, Garage Door Opener, Storage, Tuckunder Garage
- Garage:Yes
- Garage spaces:1
New listings near 2312 Mount View Avenue
- Coming Soon
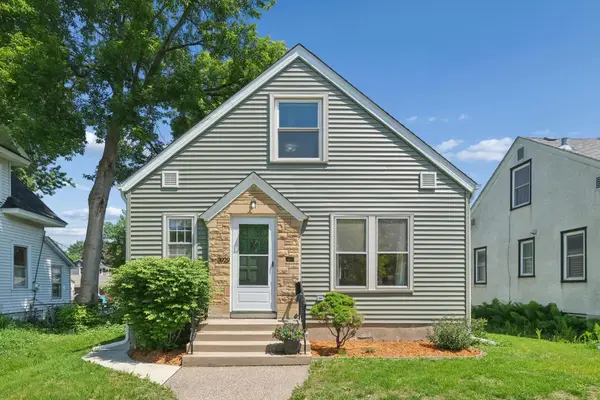 $320,000Coming Soon3 beds 1 baths
3929 29th Avenue S, Minneapolis, MN 55406
MLS# 7055757Listed by: COLDWELL BANKER REALTY - Coming Soon
 $319,900Coming Soon1 beds 1 baths
618 Washington Avenue N #500, Minneapolis, MN 55401
MLS# 7066115Listed by: KELLER WILLIAMS REALTY INTEGRITY LAKES - Coming SoonOpen Fri, 5 to 6:30pm
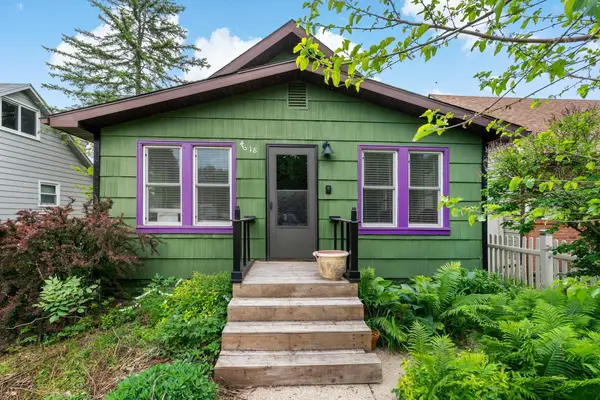 $187,000Coming Soon3 beds 1 baths
4618 Oliver Avenue N, Minneapolis, MN 55412
MLS# 7066999Listed by: RE/MAX ADVANTAGE PLUS - Coming SoonOpen Sat, 10am to 12pm
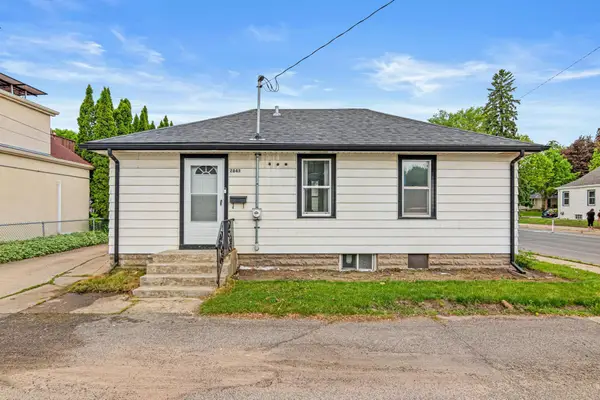 $275,000Coming Soon2 beds 1 baths
2843 Mckinley Street Ne, Minneapolis, MN 55418
MLS# 7078889Listed by: REAL BROKER, LLC - Coming SoonOpen Sun, 2 to 4pm
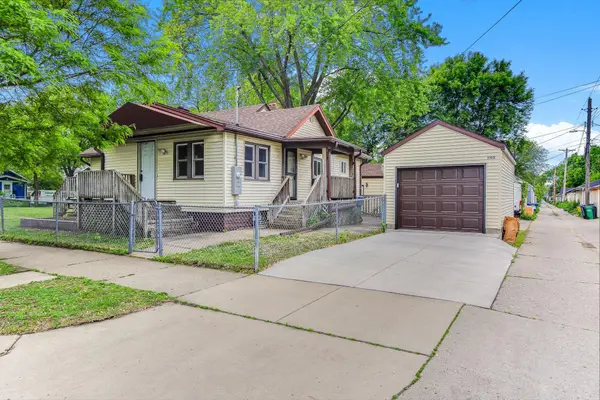 $225,000Coming Soon1 beds 2 baths
3100 40th Avenue S, Minneapolis, MN 55406
MLS# 7079347Listed by: EDINA REALTY, INC. - Coming Soon
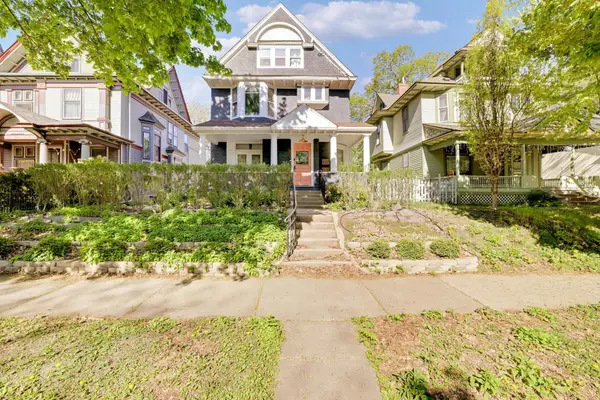 $599,900Coming Soon6 beds 3 baths
2612 Colfax Avenue S, Minneapolis, MN 55408
MLS# 7080720Listed by: KELLER WILLIAMS PREMIER REALTY LAKE MINNETONKA - Coming Soon
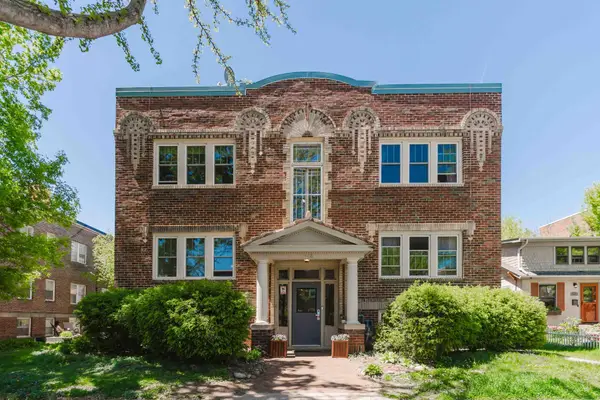 $155,000Coming Soon1 beds 1 baths
3428 Emerson Avenue S #8, Minneapolis, MN 55408
MLS# 7080836Listed by: EDINA REALTY, INC. - Coming SoonOpen Thu, 4 to 6pm
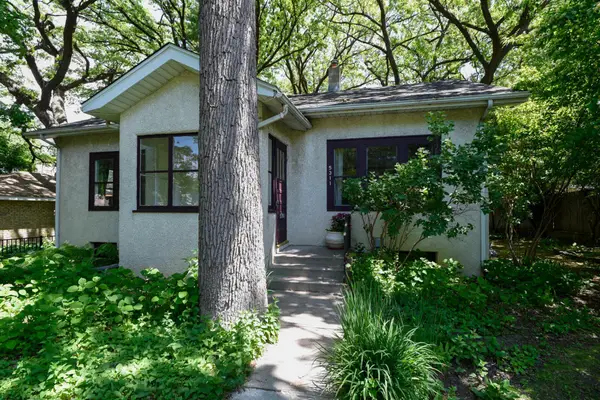 $435,000Coming Soon2 beds 1 baths
5311 Penn Avenue S, Minneapolis, MN 55419
MLS# 7081343Listed by: CAPSULE REALTY - Coming SoonOpen Thu, 4:30 to 6pm
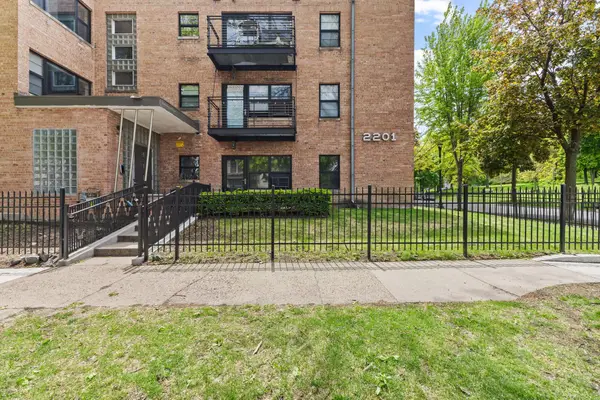 $135,000Coming Soon1 beds 1 baths
2201 3rd Avenue S #302, Minneapolis, MN 55404
MLS# 7079045Listed by: ANDERSON REALTY - Open Sat, 12 to 2pmNew
 $399,000Active2 beds 2 baths1,370 sq. ft.
1013 20th Avenue Ne, Minneapolis, MN 55418
MLS# 7080523Listed by: EDINA REALTY, INC.


Protect your home and budget from life's surprises with an Assurant Home Warranty, backed by a partner that supports you through every step of homeownership. Explore Plans.
© 2023 - 2026 ERA Franchise Systems LLC. All rights reserved. ERA Franchise Systems LLC fully supports the principles of the Fair Housing Act and the Equal Opportunity Act. ERA, ERA Real Estate powered, and their respective logos are registered service marks of ERA Franchise Systems LLC. Each office is independently owned and operated.