
2411 Madison Street Ne, Minneapolis, MN 55418
Local realty services provided by:ERA Prospera Real Estate
2411 Madison Street Ne,Minneapolis, MN 55418
$290,000
- 4 Beds
- 3 Baths
- - sq. ft.
- Single family
- Sold
Listed by: kim wetteland
Office: edina realty, inc.
MLS#:7077669
Source:NSMLS
Sorry, we are unable to map this address
Price summary
- Price:$290,000
About this home
A little pocket of calm here on Madison St! Located in the arts district near Central and Lowry in NE Mpls-close to coffeeshops, restaurants, and more! A few small projects here but all the big stuff is done. Enjoy worry-free living with a newer roof, furnace, and windows! Granite counters, beautiful wood cabinets and newer appliances in kitchen. Fresh paint, hardwood floors, newer flooring throughout as well. New concrete parking pad w/parking for 3 cars and room to put a garage in with city permission! Partially fenced yard with new concrete patio! Upper level bedroom has a nook for a desk or sitting area. Two big closets and its own 3/4 bathroom!
Contact an agent
Home facts
- Year built:1910
- Listing ID #:7077669
- Added:55 day(s) ago
- Updated:July 19, 2026 at 04:43 AM
Rooms and interior
- Bedrooms:4
- Total bathrooms:3
- Full bathrooms:2
- Bathrooms Description:Full Basement, Main Floor Full Bath
- Kitchen Description:Microwave, Range, Refrigerator
- Basement:Yes
- Basement Description:Egress Window(s), Finished
Heating and cooling
- Cooling:Central Air
- Heating:Forced Air
- Central air:Yes
Structure and exterior
- Roof:Age 8 Years or Less, Asphalt
- Year built:1910
- Lot Features:Public Transit (w/in 6 blks)
- Levels:1 1/2 Story
Utilities
- Water:City Water - Connected
- Sewer:City Sewer - Connected
Finances and disclosures
- Price:$290,000
- Tax amount:$2,692 (2026)
Features and amenities
- Appliances:Microwave, Range, Refrigerator, Washer
- Laundry features:Dryer, Washer
Parking
- Parking description:Concrete
New listings near 2411 Madison Street Ne
- New
 $399,000Active3 beds 2 baths1,558 sq. ft.
4842 34th Avenue S, Minneapolis, MN 55417
MLS# 7095817Listed by: COLDWELL BANKER REALTY - New
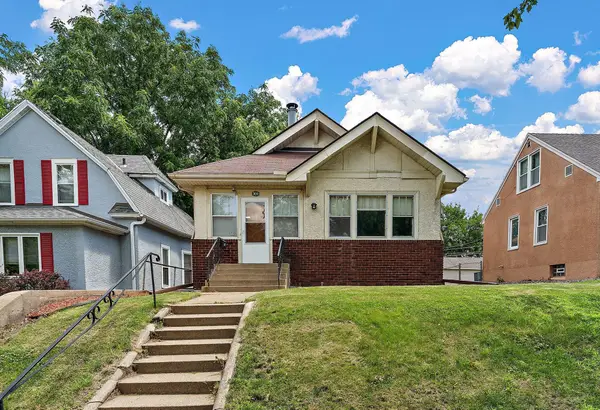 $249,900Active2 beds 2 baths1,176 sq. ft.
3010 James Avenue N, Minneapolis, MN 55411
MLS# 7109732Listed by: KELLER WILLIAMS PREMIER REALTY LAKE MINNETONKA - Coming Soon
 $460,000Coming Soon2 beds 2 baths
215 10th Avenue S #637, Minneapolis, MN 55415
MLS# 7111752Listed by: COMPASS - New
 $92,500Active1 beds 1 baths673 sq. ft.
433 S 7th Street #1603, Minneapolis, MN 55415
MLS# 7111777Listed by: SIMONSON & ASSOCIATES - Coming Soon
 $385,000Coming Soon3 beds 1 baths
3408 32nd Avenue S, Minneapolis, MN 55406
MLS# 7111932Listed by: KELLER WILLIAMS CLASSIC RLTY NW - Coming Soon
 $649,900Coming Soon12 beds 5 baths
3018 Chicago Avenue, Minneapolis, MN 55407
MLS# 7111896Listed by: RE/MAX RESULTS - Coming Soon
 $625,000Coming Soon4 beds 3 baths
1017 Thomas Avenue S, Minneapolis, MN 55405
MLS# 7111654Listed by: RE/MAX RESULTS - Coming Soon
 $550,000Coming Soon4 beds 3 baths
2318 Buchanan Street Ne, Minneapolis, MN 55418
MLS# 7111463Listed by: EXP REALTY - Coming Soon
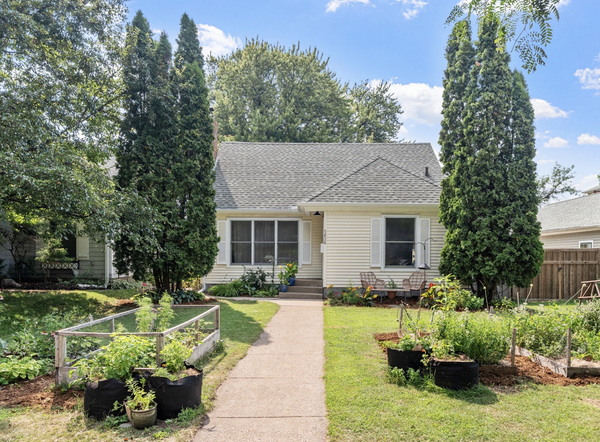 $585,000Coming Soon3 beds 2 baths
5636 Humboldt Avenue S, Minneapolis, MN 55419
MLS# 7111586Listed by: KELLER WILLIAMS REALTY INTEGRITY LAKES - New
 $250,000Active3 beds 3 baths1,970 sq. ft.
3318 Irving Avenue N, Minneapolis, MN 55412
MLS# 7012618Listed by: EXP REALTY


Protect your home and budget from life's surprises with an Assurant Home Warranty, backed by a partner that supports you through every step of homeownership. Explore Plans.
© 2023 - 2026 ERA Franchise Systems LLC. All rights reserved. ERA Franchise Systems LLC fully supports the principles of the Fair Housing Act and the Equal Opportunity Act. ERA, ERA Real Estate powered, and their respective logos are registered service marks of ERA Franchise Systems LLC. Each office is independently owned and operated.