
2318 Buchanan Street Ne, Minneapolis, MN 55418
Local realty services provided by:ERA Viking Realty
2318 Buchanan Street Ne,Minneapolis, MN 55418
$485,000
- 4 Beds
- 3 Baths
- 2,289 sq. ft.
- Single family
- Pending
Listed by: martin turner
Office: exp realty
MLS#:7111463
Source:NSMLS
Price summary
- Price:$485,000
- Price per sq. ft.:$200.58
About this home
Welcome to 2318 Buchanan St NE - You have to check out these amazing finishes in real life, there is nothing else like it in this price point - This beautifully renovated Move In Ready home is located in the highly desirable Windom Park neighborhood of Northeast Minneapolis has great access to lots of culturally diverse restaurants and parks just blocks away - Fully remodeled from top to bottom - Wait till you see this beautiful kitchen and the high end refrigerator in person, quartz countertops, brand new cabinets with crown molding - Brand new appliances including a 5 burner stove to create your favorite dishes, 3 rack dishwasher and black stainless steel sink with drain rack & garbage disposal - Walk in to the living room and enjoy the luxury plank flooring along with new base trim, wonderful lighting and huge picture window - This is a great space for entertaining guests as well as the lower family room - The entire home has been freshly painted with a clean modern color palette - New upgraded carpet and pad is something you got to feel - Main level has two good size bedrooms, with lots of closet space + an updated full bathroom to share - If you need a bigger dining room area one the bedrooms could be used - The upper level is amazing, imagine your own private owners suite with a cedar lined closet at the top of the stairs, walk in closet off the bedroom, brand new bathroom with tub / shower and upgraded vanity and fixtures - Also, plenty of room for a sitting area by the window - The lower level has some wonderful surprises, let's start with the big family room with custom wet bar accent wall plus a wine / beverage cooler - Next, you have to see the custom fireplace built in with recessed area to hide the TV mount on your 85" TV and nooks on either side with down lighting to display all your favorite knick knacks - Let's not forget another spacious bathroom, storage area and the 4th bedroom with massive windows to enjoy the view of the backyard - When you come in from your spacious 2.5 car garage which is very rare in this area you will enter the mudroom with a big bench and storage under the stairs - Shared access to your laundry with utility sink and mechanical room - Remember you are Just minutes away from downtown Minneapolis, walking paths, parks, bike trails, dining, schools & shopping nearby, this home captures the best of Northeast Mpls - Come check it out, book your showing right away, you will be glad you did ;-)...
Contact an agent
Home facts
- Year built:1954
- Subdivision & Development:Lincoln Street Sup East Side Add
- Listing ID #:7111463
- Added:51 day(s) ago
- Updated:September 07, 2026 at 08:35 AM
Rooms and interior
- Bedrooms:4
- Total bathrooms:3
- Full bathrooms:2
- Dining Description:Eat In Kitchen, Informal Dining Room
- Bathrooms Description:3/4 Basement, Main Floor Full Bath, Upper Level Full Bath
- Kitchen Description:Dishwasher, Disposal, Microwave, Range, Refrigerator, Stainless Steel Appliances, Wine Cooler
- Basement:Yes
- Basement Description:Egress Window(s), Finished, Full, Storage Space, Walkout
- Living area:2,289 sq. ft.
Heating and cooling
- Cooling:Central Air
- Heating:Forced Air
- Central air:Yes
Structure and exterior
- Roof:Asphalt, Pitched
- Year built:1954
- Building area:2,289 sq. ft.
- Lot area:0.14 Acres
- Lot Features:Tree Coverage - Light
- Construction Materials:Block
- Levels:1 1/2 Story
Utilities
- Water:City Water - Connected
- Sewer:City Sewer - Connected
Finances and disclosures
- Price:$485,000
- Price per sq. ft.:$200.58
- Tax amount:$4,583 (2026)
Features and amenities
- Appliances:Disposal, Microwave, Range, Refrigerator, Stainless Steel Appliances, Wine Cooler
- Laundry features:Dryer
- Amenities:ENERGY STAR Qualified Appliances
Parking
- Parking description:Concrete, Detached Garage, Electric, Garage Door Opener
- Garage:Yes
- Garage spaces:3
New listings near 2318 Buchanan Street Ne
- Coming Soon
 $199,500Coming Soon1 beds 1 baths1,009 sq. ft.
500 E Grant Street #311, Minneapolis, MN 55404
MLS# 7136290Listed by: RE/MAX RESULTS - Coming Soon
 $410,000Coming Soon4 beds 2 baths1,708 sq. ft.
4348 12th Avenue S, Minneapolis, MN 55407
MLS# 7077476Listed by: VERVE REALTY - Coming SoonOpen Thu, 12 to 3pm
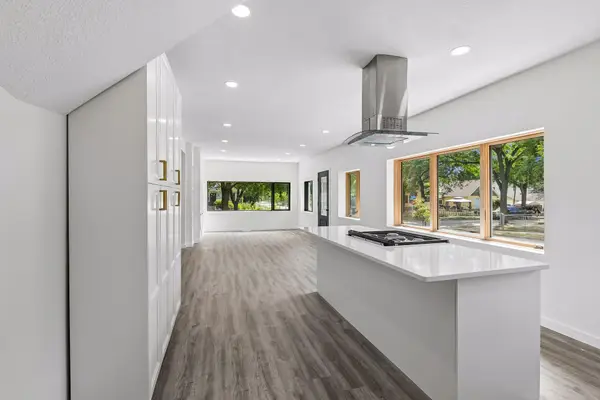 $429,999Coming Soon4 beds 3 baths2,036 sq. ft.
2601 N Morgan Avenue N, Minneapolis, MN 55411
MLS# 7139357Listed by: BRIDGE REALTY, LLC - Coming SoonOpen Thu, 4 to 6pm
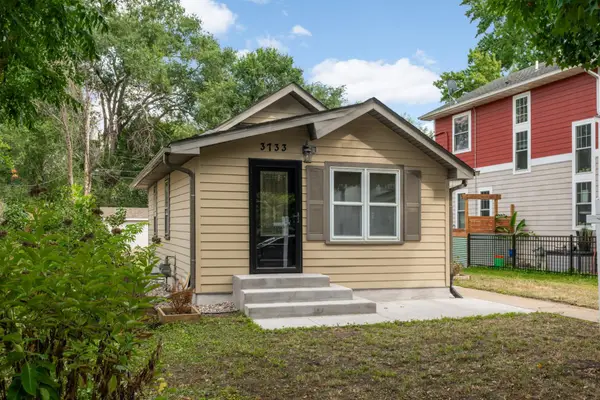 $324,900Coming Soon2 beds 2 baths988 sq. ft.
3733 25th Avenue S, Minneapolis, MN 55406
MLS# 7112457Listed by: KELLER WILLIAMS REALTY INTEGRITY LAKES - Coming Soon
 $350,000Coming Soon4 beds 2 baths1,427 sq. ft.
1935 Ulysses Street Ne, Minneapolis, MN 55418
MLS# 7133600Listed by: ASHWORTH REAL ESTATE - Coming Soon
 $325,000Coming Soon1 beds 1 baths940 sq. ft.
345 6th Avenue N #706, Minneapolis, MN 55401
MLS# 7138323Listed by: EDINA REALTY, INC. - Coming Soon
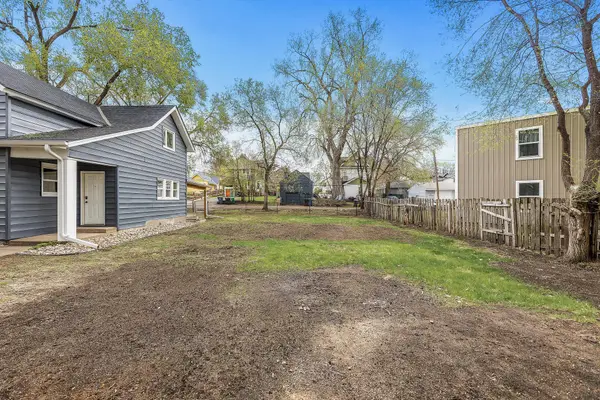 $125,000Coming Soon4919 Acres
631 Polk Street Ne, Minneapolis, MN 55413
MLS# 7139358Listed by: KELLER WILLIAMS REALTY INTEGRITY LAKES - Coming Soon
 $150,000Coming Soon1 beds 1 baths650 sq. ft.
5536 Nicollet Avenue #3, Minneapolis, MN 55419
MLS# 7115846Listed by: EDINA REALTY, INC. - Coming SoonOpen Sat, 11am to 1pm
 $280,000Coming Soon3 beds 2 baths1,380 sq. ft.
2946 Vincent Avenue N, Minneapolis, MN 55411
MLS# 7121471Listed by: KELLER WILLIAMS CLASSIC RLTY NW - Coming Soon
 $1,325,000Coming Soon3 beds 3 baths2,638 sq. ft.
2825 Brookwood Terrace, Minneapolis, MN 55410
MLS# 7125456Listed by: EDINA REALTY, INC.


Protect your home and budget from life's surprises with an Assurant Home Warranty, backed by a partner that supports you through every step of homeownership. Explore Plans.
© 2023 - 2026 ERA Franchise Systems LLC. All rights reserved. ERA Franchise Systems LLC fully supports the principles of the Fair Housing Act and the Equal Opportunity Act. ERA, ERA Real Estate powered, and their respective logos are registered service marks of ERA Franchise Systems LLC. Each office is independently owned and operated.