
2523 Jefferson Street Ne, Minneapolis, MN 55418
Local realty services provided by:ERA Gillespie Real Estate
2523 Jefferson Street Ne,Minneapolis, MN 55418
$375,000
- 3 Beds
- 2 Baths
- 1,360 sq. ft.
- Single family
- Active
Upcoming open houses
- Sat, Aug 2912:00 pm - 02:00 pm
Listed by: sarah e polovitz, al anderson
Office: compass
MLS#:7125946
Source:NSMLS
Price summary
- Price:$375,000
- Price per sq. ft.:$168.16
About this home
Introducing 2523 Jefferson Street Northeast in the desirable Holland neighborhood of Minneapolis. This charming one-and-a-half-story home features three bedrooms, two bathrooms, and a two-car detached garage. From the welcoming front porch, step inside to the inviting living room. The eat-in kitchen features butcher block countertops and a dining area with windows overlooking the backyard. Two bedrooms and a full bathroom complete the main floor. Upstairs, the spacious bedroom features vaulted ceilings and a walk-in closet. The lower level offers ample storage, laundry, and half bathroom. Outside, enjoy the backyard patio and two-car detached garage. Ideally located in Northeast Minneapolis, with easy access to unique shops, diverse dining, local breweries, art galleries, and scenic trails along the Mississippi River.
Contact an agent
Home facts
- Year built:1904
- Subdivision & Development:Leavitts Add
- Listing ID #:7125946
- Added:6 day(s) ago
- Updated:August 27, 2026 at 12:20 PM
Rooms and interior
- Bedrooms:3
- Total bathrooms:2
- Full bathrooms:1
- Half bathrooms:1
- Dining Description:Eat In Kitchen, Informal Dining Room, Kitchen/Dining Room
- Bathrooms Description:1/2 Basement, Main Floor 3/4 Bath
- Kitchen Description:Dishwasher, Range, Refrigerator
- Basement:Yes
- Basement Description:Block, Full, Partially Finished
- Living area:1,360 sq. ft.
Heating and cooling
- Cooling:Central Air
- Heating:Forced Air
- Central air:Yes
Structure and exterior
- Roof:Age Over 8 Years, Asphalt
- Year built:1904
- Building area:1,360 sq. ft.
- Lot area:0.13 Acres
- Lot Features:Public Transit (w/in 6 blks), Tree Coverage - Medium
- Levels:1 1/2 Story
Utilities
- Water:City Water - Connected
- Sewer:City Sewer - Connected
Finances and disclosures
- Price:$375,000
- Price per sq. ft.:$168.16
- Tax amount:$4,553 (2026)
Features and amenities
- Appliances:Range, Refrigerator
Parking
- Parking description:Asphalt, Detached Garage, Garage Door Opener
- Garage:Yes
- Garage spaces:2
New listings near 2523 Jefferson Street Ne
- Coming Soon
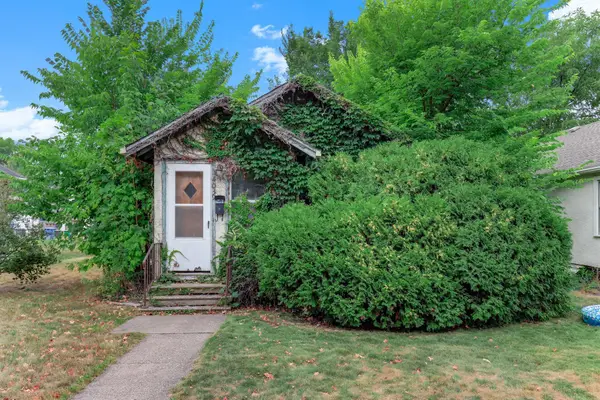 $97,500Coming Soon1 beds 2 baths698 sq. ft.
4039 Upton Avenue N, Minneapolis, MN 55412
MLS# 7133204Listed by: KRIS LINDAHL REAL ESTATE - Coming Soon
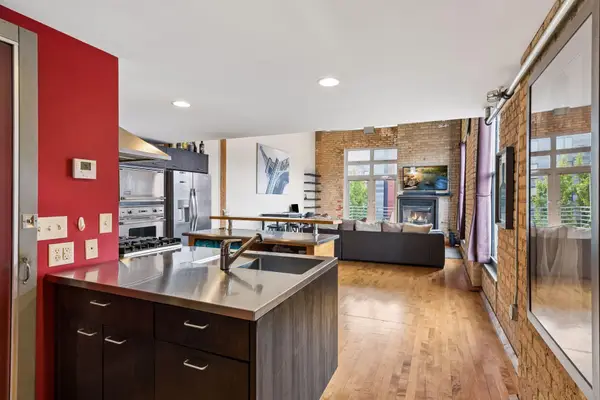 $524,900Coming Soon2 beds 2 baths1,733 sq. ft.
801 Washington Avenue N #321, Minneapolis, MN 55401
MLS# 7133233Listed by: LAKES SOTHEBY'S INTERNATIONAL REALTY - Coming SoonOpen Thu, 5 to 6:30pm
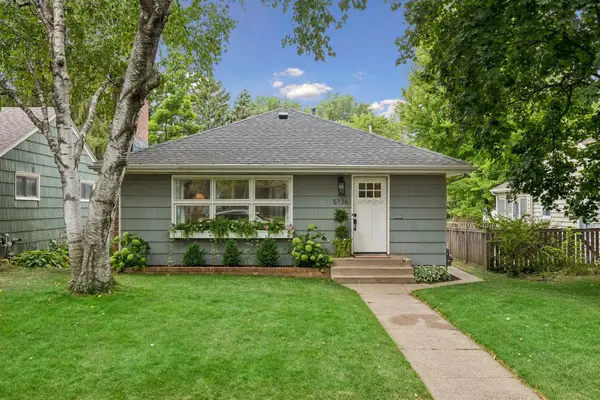 $450,000Coming Soon3 beds 2 baths1,564 sq. ft.
5736 Sheridan Avenue S, Minneapolis, MN 55410
MLS# 7133656Listed by: COLDWELL BANKER REALTY - LAKES - Coming Soon
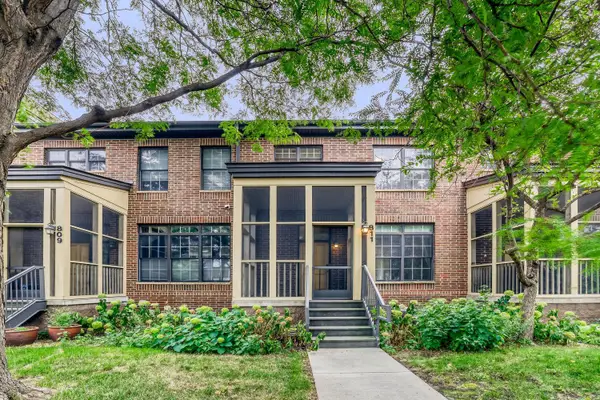 $415,000Coming Soon2 beds 3 baths1,516 sq. ft.
811 Thornton Street Se, Minneapolis, MN 55414
MLS# 7133083Listed by: NORTHEAST REAL ESTATE GROUP - Coming SoonOpen Sat, 11am to 1:30pm
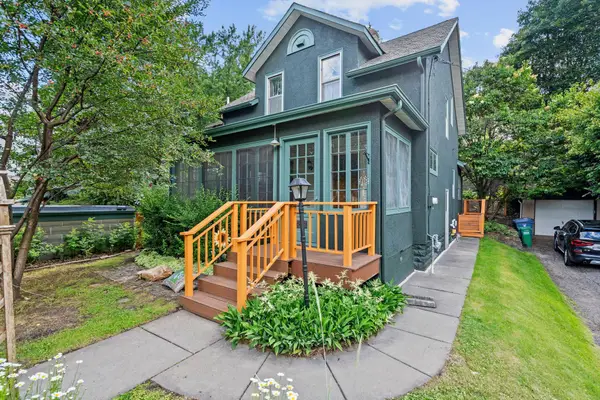 $540,000Coming Soon3 beds 2 baths1,500 sq. ft.
4508 Chowen Avenue S, Minneapolis, MN 55410
MLS# 7133431Listed by: KELLER WILLIAMS REALTY INTEGRITY LAKES - Coming Soon
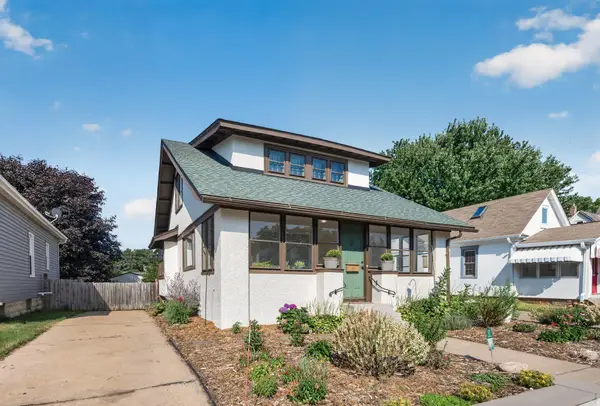 $320,000Coming Soon4 beds 1 baths1,366 sq. ft.
3018 Grand Street Ne, Minneapolis, MN 55418
MLS# 7133491Listed by: EXP REALTY - Coming SoonOpen Sat, 10:30am to 12pm
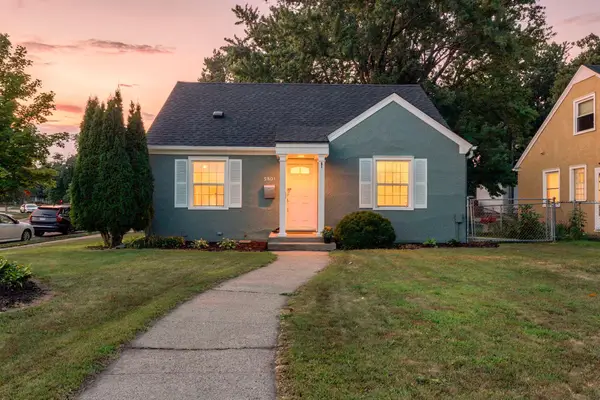 $395,000Coming Soon3 beds 2 baths1,490 sq. ft.
5801 Penn Avenue S, Minneapolis, MN 55419
MLS# 7130721Listed by: ENGEL & VOLKERS MINNEAPOLIS - Coming Soon
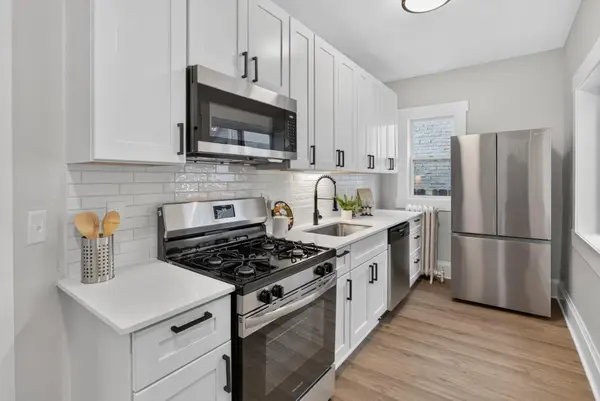 $299,900Coming Soon4 beds 2 baths1,628 sq. ft.
3023 17th Avenue S, Minneapolis, MN 55407
MLS# 7132451Listed by: HOMESTEAD ROAD - Coming Soon
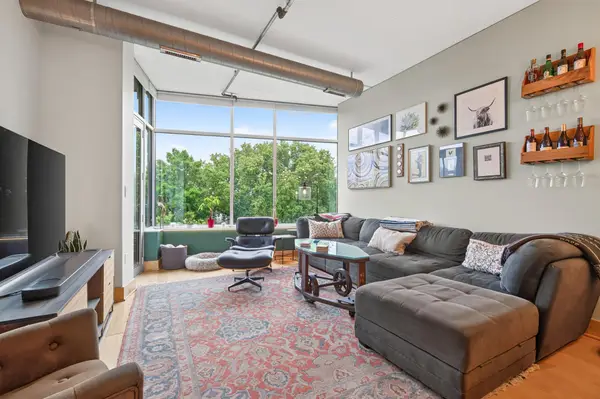 $444,000Coming Soon2 beds 2 baths1,171 sq. ft.
150 2nd Street Ne #B404, Minneapolis, MN 55413
MLS# 7130085Listed by: RE/MAX RESULTS - Coming Soon
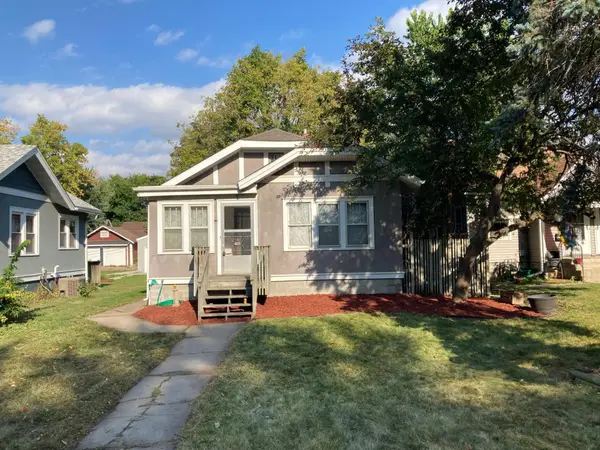 $239,900Coming Soon2 beds 1 baths816 sq. ft.
4225 Snelling Avenue, Minneapolis, MN 55406
MLS# 7133400Listed by: REAL ESTATE MASTERS, LTD.


Protect your home and budget from life's surprises with an Assurant Home Warranty, backed by a partner that supports you through every step of homeownership. Explore Plans.
© 2023 - 2026 ERA Franchise Systems LLC. All rights reserved. ERA Franchise Systems LLC fully supports the principles of the Fair Housing Act and the Equal Opportunity Act. ERA, ERA Real Estate powered, and their respective logos are registered service marks of ERA Franchise Systems LLC. Each office is independently owned and operated.