
2637 5th Avenue S, Minneapolis, MN 55408
Local realty services provided by:ERA Gillespie Real Estate
2637 5th Avenue S,Minneapolis, MN 55408
$259,900
- 3 Beds
- 3 Baths
- 1,732 sq. ft.
- Townhouse
- Pending
Listed by: mo thamer
Office: edina realty, inc.
MLS#:7040988
Source:NSMLS
Price summary
- Price:$259,900
- Price per sq. ft.:$142.18
- Monthly HOA dues:$589
About this home
Modern city living meets everyday comfort in this well-maintained 2-story townhome in the heart of Minneapolis. Perfect for buyers who want a low-maintenance lifestyle without giving up space, this home offers 3 bedrooms, 3 bathrooms, a 2-car attached garage, and a functional layout designed for both daily living and entertaining. Newly refinished hardwood floors and fresh paint create a clean, updated feel throughout the main level, while large windows bring in great natural light. The main level features a bright living room and an open kitchen and dining area that flows seamlessly for entertaining and everyday living. The kitchen includes newer appliances, a gas-burning range, and plenty of cabinet space, while a convenient 1/2 bath completes the main floor. Upstairs, you’ll find all 3 bedrooms, including a spacious owner’s suite with a walk-in closet and private 3/4 bath, along with a full bathroom and upper-level laundry closet for added convenience. The basement features an extra flex room perfect for a home office, workout area, guest space, or hobby room. Major updates include Furnace (2024), A/C (2025), and newer washer and dryer for added peace of mind and value. Located in Phillips West near Eat Street, Whittier, local restaurants, markets, the Midtown Greenway bike trails, downtown Minneapolis, and quick access to I-35W, this home is ideal for anyone looking to enjoy an active urban lifestyle with convenient access to the best of the city....
Contact an agent
Home facts
- Year built:1999
- Listing ID #:7040988
- Added:51 day(s) ago
- Updated:July 09, 2026 at 09:01 AM
Rooms and interior
- Bedrooms:3
- Total bathrooms:3
- Full bathrooms:1
- Half bathrooms:1
- Dining Description:Breakfast Area, Informal Dining Room, Kitchen/Dining Room
- Bathrooms Description:Main Floor 1/2 Bath, Upper Level Full Bath
- Basement:Yes
- Basement Description:Daylight / Lookout Windows
- Living area:1,732 sq. ft.
Heating and cooling
- Cooling:Central Air
- Heating:Forced Air
- Central air:Yes
Structure and exterior
- Year built:1999
- Building area:1,732 sq. ft.
- Lot area:1.84 Acres
- Levels:2 Story
Utilities
- Water:City Water - Connected
- Sewer:City Sewer - Connected
Finances and disclosures
- Price:$259,900
- Price per sq. ft.:$142.18
- Tax amount:$3,429 (2026)
Parking
- Parking description:Attached Garage
- Garage:Yes
- Garage spaces:2
New listings near 2637 5th Avenue S
- Coming Soon
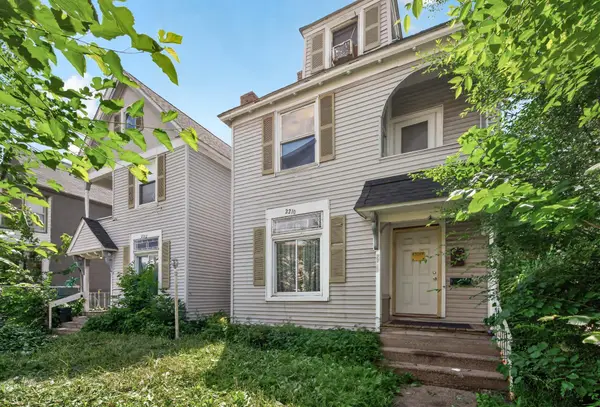 $790,000Coming Soon12 beds 6 baths
2210 Oakland Avenue, Minneapolis, MN 55404
MLS# 7105774Listed by: PEMBERTON RE - New
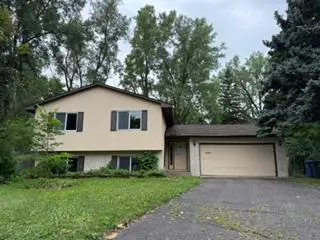 $264,900Active4 beds 2 baths1,981 sq. ft.
630 Hall Lane, Minneapolis, MN 55411
MLS# 7106518Listed by: RE/MAX PROFESSIONALS - Coming SoonOpen Sat, 1 to 3pm
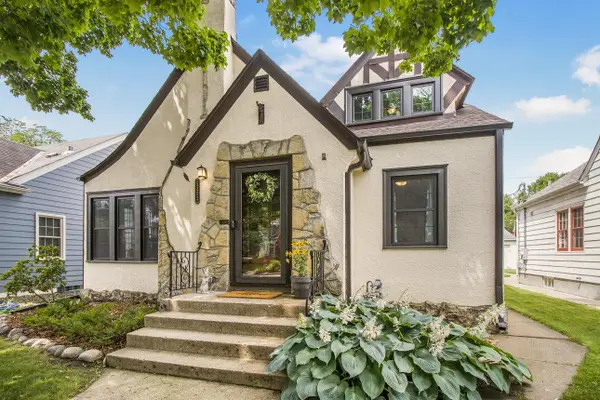 $700,000Coming Soon4 beds 2 baths
5252 James Avenue S, Minneapolis, MN 55419
MLS# 7101773Listed by: PEMBERTON RE - New
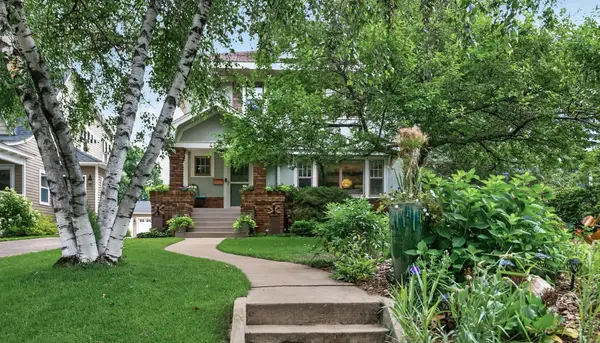 $975,000Active3 beds 3 baths2,619 sq. ft.
4217 Sheridan Avenue S, Minneapolis, MN 55410
MLS# 7106320Listed by: RE/MAX RESULTS - Coming Soon
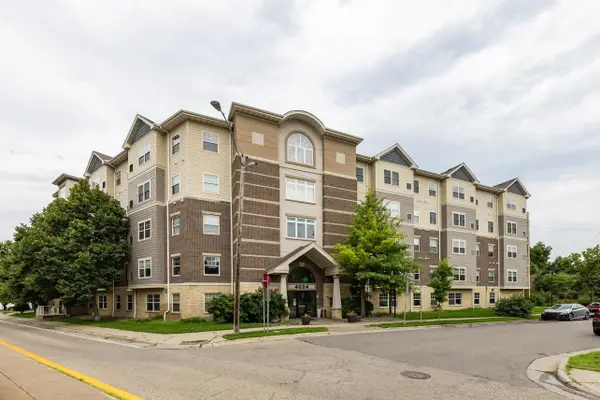 $169,900Coming Soon1 beds 1 baths
4824 E 53rd Street #503, Minneapolis, MN 55417
MLS# 7106358Listed by: JOE SORENSON REALTY - Coming Soon
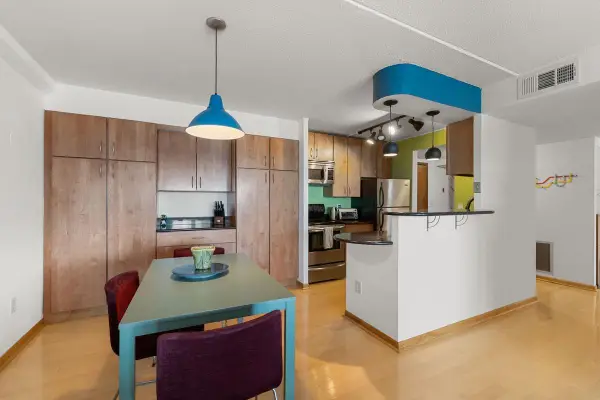 $149,900Coming Soon2 beds 2 baths
1920 S 1st Street #1903, Minneapolis, MN 55454
MLS# 7105699Listed by: RE/MAX RESULTS - New
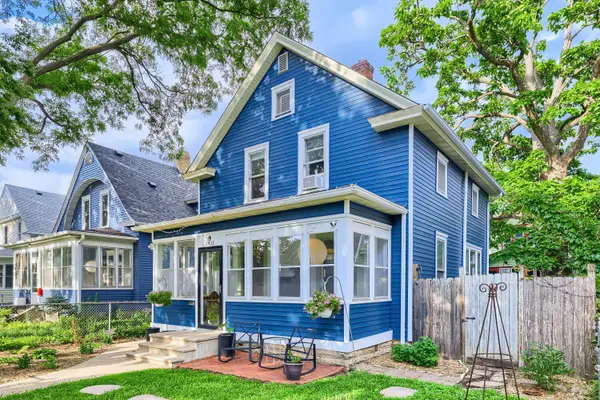 $499,000Active6 beds 3 baths3,535 sq. ft.
3431 Elliot Avenue, Minneapolis, MN 55407
MLS# 7106433Listed by: PEMBERTON RE - Coming Soon
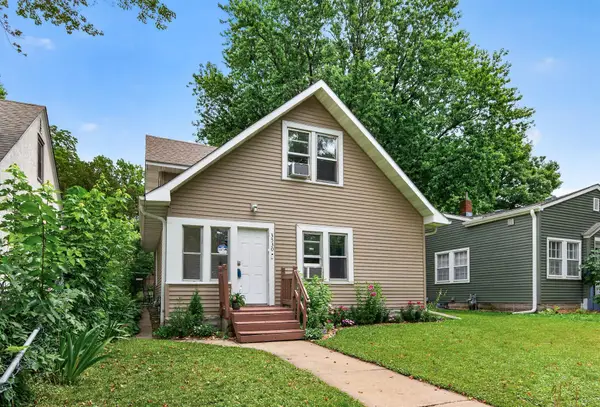 $210,000Coming Soon3 beds 1 baths
3530 Oliver Avenue N, Minneapolis, MN 55412
MLS# 7102490Listed by: KELLER WILLIAMS CLASSIC REALTY - Coming Soon
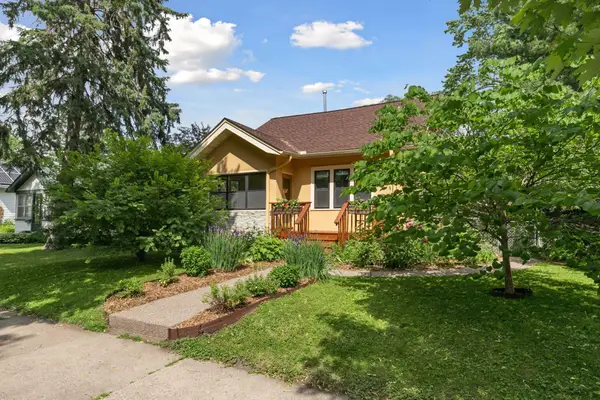 $359,900Coming Soon3 beds 2 baths
3527 40th Avenue S, Minneapolis, MN 55406
MLS# 7105145Listed by: EDINA REALTY, INC. - New
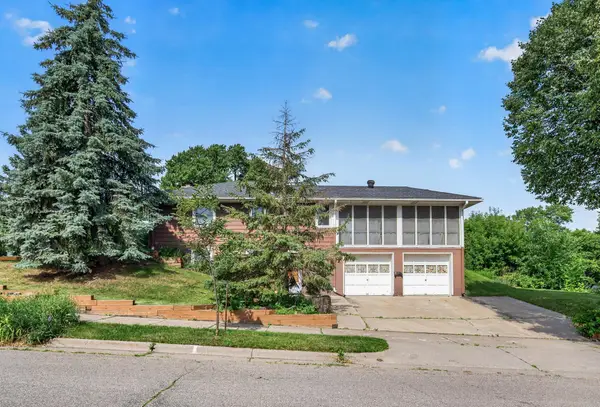 $395,000Active2 beds 1 baths1,572 sq. ft.
2600 W 60th Street, Minneapolis, MN 55410
MLS# 7105735Listed by: EXP REALTY


Protect your home and budget from life's surprises with an Assurant Home Warranty, backed by a partner that supports you through every step of homeownership. Explore Plans.
© 2023 - 2026 ERA Franchise Systems LLC. All rights reserved. ERA Franchise Systems LLC fully supports the principles of the Fair Housing Act and the Equal Opportunity Act. ERA, ERA Real Estate powered, and their respective logos are registered service marks of ERA Franchise Systems LLC. Each office is independently owned and operated.