
4217 Sheridan Avenue S, Minneapolis, MN 55410
Local realty services provided by:ERA Prospera Real Estate
4217 Sheridan Avenue S,Minneapolis, MN 55410
$975,000
- 3 Beds
- 3 Baths
- 2,619 sq. ft.
- Single family
- Active
Listed by: zach pagel, robin gwaltney
Office: re/max results
MLS#:7106320
Source:NSMLS
Price summary
- Price:$975,000
- Price per sq. ft.:$302.98
About this home
Some homes are defined by their architecture. Others by their location. The rarest homes offer both. Set on one of Linden Hills' premier residential blocks, this exceptional 1918 Craftsman Foursquare places the very best of the neighborhood just outside your front door. Walk to Lake Harriet, the Bandshell, neighborhood coffee shops, acclaimed restaurants, parks, farmers markets and boutiques, then return home without ever needing the car. It's the kind of walkable lifestyle that has made Linden Hills one of Minneapolis's most beloved areas to live. Beyond its remarkable setting, the home strikes a balance between historic character and modern comfort. Refinished original hardwood floors, exceptional original millwork, a striking built-in buffet, abundant natural light, and a gas fireplace showcase the home's enduring character. The spacious primary suite offers a true retreat with a walk-in closet and a remodeled bath featuring heated floors and a large custom-tiled shower. The kitchen is designed for both everyday living and entertaining, featuring granite countertops, a large center island, updated cabinet hardware, a new GE Café appliance suite, and an adjoining sunroom currently used as an office. Rare for the heart of Linden Hills, the private 0.21-acre lot offers an expansive patio, mature gardens, and generous green space for entertaining or quiet evenings at home. The streetside two-car garage with attached shed and a lower level workshop provide meaningful storage and hobby space rarely found in homes of this era, while the unfinished 441-square-foot walk-up third floor offers even more storage today and exciting potential for additional finished living space in the future. More than $200,000 in recent upgrades have enhanced the home's comfort, efficiency, and long-term value while preserving its original character. Notable improvements include a whole-home heat pump HVAC system providing efficient heating and cooling, upgraded 200-amp electrical service, professionally restored first-floor windows by Hayes Window Restoration, remodeled bathrooms with custom tile and glass shower enclosures, attic insulation, designer lighting and ceiling fans throughout, radon mitigation, restored and optimized irrigation, thoughtfully redesigned landscaping, new flooring/paint, and many other updates throughout the property. Whether you're drawn to its timeless craftsmanship, exceptional walkability, or the confidence that comes with extensive recent investment, this is a home designed to be lived in and enjoyed for years to come....
Contact an agent
Home facts
- Year built:1918
- Listing ID #:7106320
- Added:1 day(s) ago
- Updated:July 09, 2026 at 12:12 PM
Rooms and interior
- Bedrooms:3
- Total bathrooms:3
- Full bathrooms:1
- Half bathrooms:1
- Dining Description:Breakfast Bar, Separate/Formal Dining Room
- Bathrooms Description:Bathroom Ensuite, Upper Level Full Bath, Walk-In Shower Stall
- Kitchen Description:Dishwasher, Disposal, Double Oven, Freezer, Microwave, Range, Refrigerator, Stainless Steel Appliances
- Basement:Yes
- Basement Description:Full, Partially Finished
- Living area:2,619 sq. ft.
Heating and cooling
- Cooling:Central Air, Heat Pump
- Heating:Boiler, Fireplace(s), Heat Pump, Zoned
- Central air:Yes
Structure and exterior
- Year built:1918
- Building area:2,619 sq. ft.
- Lot area:0.21 Acres
- Lot Features:Public Transit (w/in 6 blks), Tree Coverage - Medium
- Levels:2 Story
Utilities
- Water:City Water - Connected
- Sewer:City Sewer - Connected
Finances and disclosures
- Price:$975,000
- Price per sq. ft.:$302.98
- Tax amount:$12,775 (2026)
Features and amenities
- Appliances:Disposal, Microwave, Range, Refrigerator, Stainless Steel Appliances, Washer
- Laundry features:Dryer, Washer
- Amenities:Gas Water Heater
Parking
- Parking description:Detached Garage
- Garage:Yes
- Garage spaces:2
New listings near 4217 Sheridan Avenue S
- Coming SoonOpen Fri, 4 to 6pm
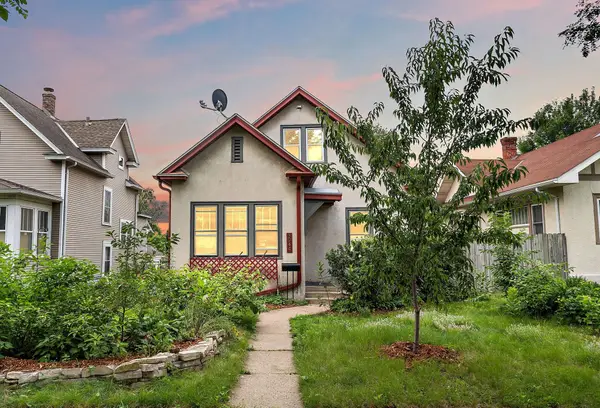 $345,000Coming Soon4 beds 2 baths
3944 17th Avenue S, Minneapolis, MN 55407
MLS# 7044888Listed by: KELLER WILLIAMS REALTY INTEGRITY LAKES - New
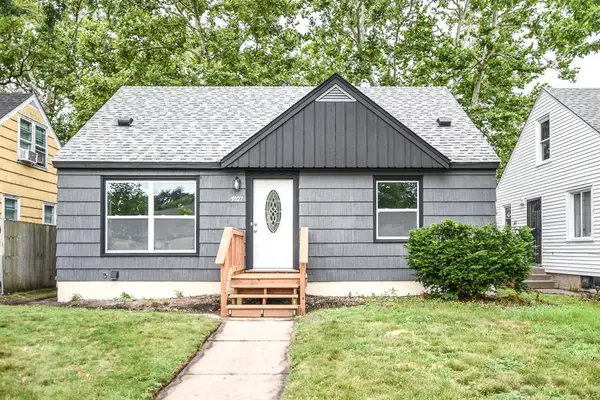 $300,000Active4 beds 2 baths1,858 sq. ft.
5027 Emerson Avenue N, Minneapolis, MN 55430
MLS# 7104066Listed by: NATIONAL REALTY GUILD - New
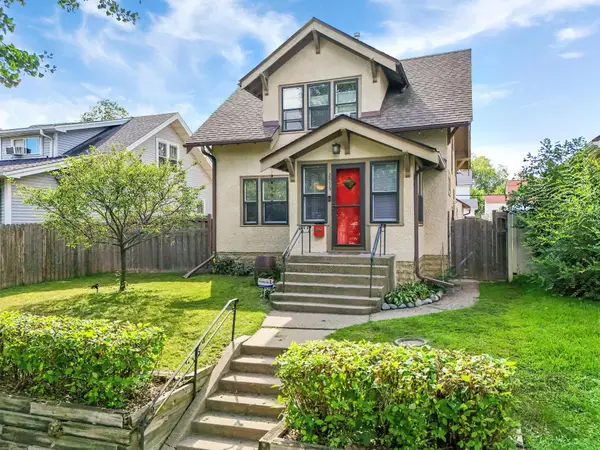 $249,900Active3 beds 1 baths1,381 sq. ft.
2935 Morgan Avenue N, Minneapolis, MN 55411
MLS# 7104261Listed by: BRIDGE REALTY, LLC - New
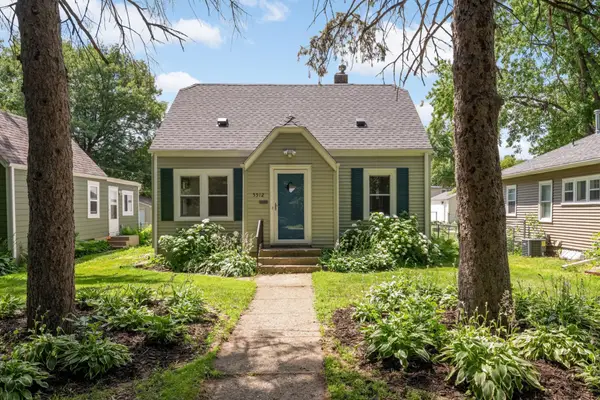 $319,900Active2 beds 1 baths1,191 sq. ft.
5512 34th Avenue S, Minneapolis, MN 55417
MLS# 7105705Listed by: COLDWELL BANKER REALTY - LAKES - New
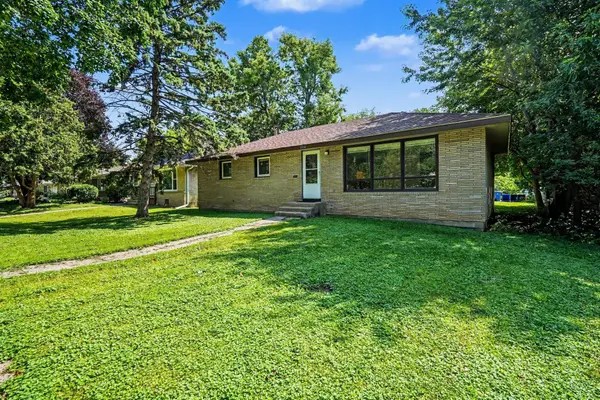 $325,000Active4 beds 2 baths2,482 sq. ft.
1066 26th Avenue Se, Minneapolis, MN 55414
MLS# 7105797Listed by: MITCHELL REALTY LLC - Open Sat, 2 to 4pmNew
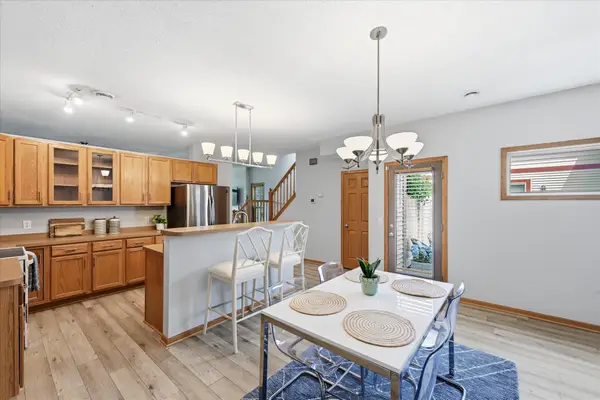 $275,000Active3 beds 3 baths1,597 sq. ft.
4734 Humboldt Avenue N, Minneapolis, MN 55430
MLS# 7105973Listed by: KELLER WILLIAMS CLASSIC RLTY NW - New
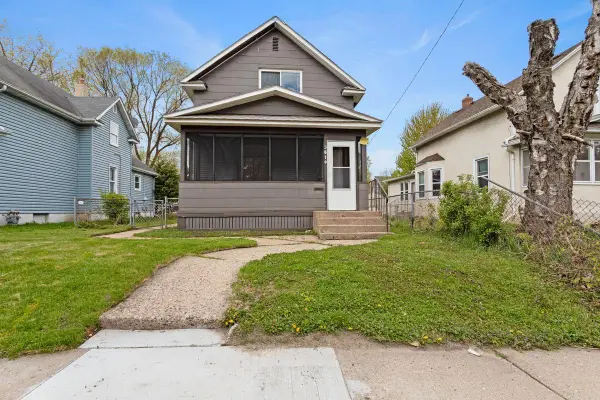 $200,000Active3 beds 1 baths1,343 sq. ft.
3819 N 6th Street, Minneapolis, MN 55412
MLS# 7106110Listed by: RESOURCE REALTY GROUP, INC - New
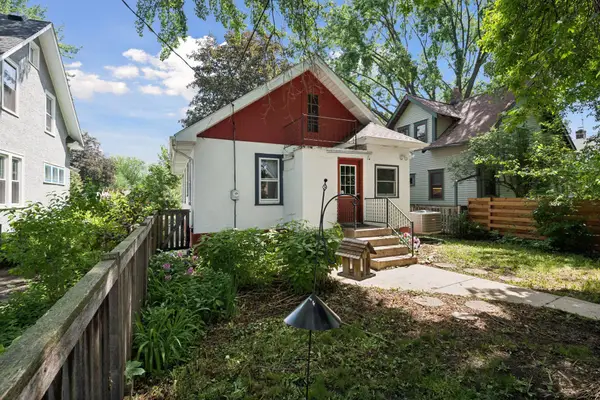 $375,000Active3 beds 2 baths1,641 sq. ft.
3224 36th Avenue S, Minneapolis, MN 55406
MLS# 7106616Listed by: EDINA REALTY, INC. - New
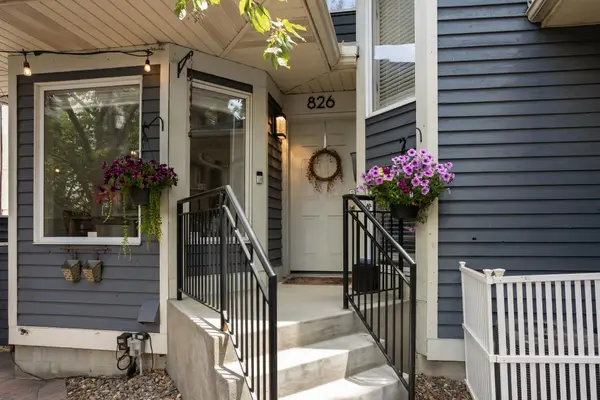 $450,000Active2 beds 2 baths1,718 sq. ft.
826 Summit Avenue, Minneapolis, MN 55403
MLS# 7106631Listed by: PEMBERTON RE - New
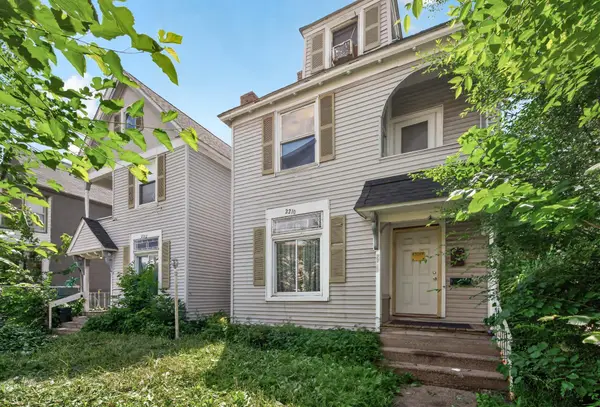 $790,000Active12 beds 6 baths4,828 sq. ft.
2210 Oakland Avenue, Minneapolis, MN 55404
MLS# 7105774Listed by: PEMBERTON RE


Protect your home and budget from life's surprises with an Assurant Home Warranty, backed by a partner that supports you through every step of homeownership. Explore Plans.
© 2023 - 2026 ERA Franchise Systems LLC. All rights reserved. ERA Franchise Systems LLC fully supports the principles of the Fair Housing Act and the Equal Opportunity Act. ERA, ERA Real Estate powered, and their respective logos are registered service marks of ERA Franchise Systems LLC. Each office is independently owned and operated.