
2727 Morgan Avenue N, Minneapolis, MN 55411
Local realty services provided by:ERA Prospera Real Estate
2727 Morgan Avenue N,Minneapolis, MN 55411
$330,000
- 3 Beds
- 2 Baths
- 1,856 sq. ft.
- Single family
- Active
Listed by: tim devane, alexa rettke
Office: real broker, llc.
MLS#:7116795
Source:NSMLS
Price summary
- Price:$330,000
- Price per sq. ft.:$119.22
About this home
What an opportunity! Near brand new construction on one of the largest lots in the neighborhood. This well-made home offers an open floor plan on the main floor with a beautiful kitchen, plenty of room for hosting, and quality craftsmanship throughout. Upstairs you'll enjoy tons of natural light, three bedrooms (including a spacious primary walk-in closet), and a flex space great for a home office.
The basement provides a major opportunity to add space and equity with plumbing already roughed in and ready to finish for even more living space. Built in 2022, you can enjoy peace of mind knowing all the home's major systems are very new.
Outside you'll find a welcoming front porch, a 2-car garage, and a huge yard.
Located on a well-loved block in North Minneapolis, this home is just minutes from HyVee and Crystal Mall, with easy access to Cub Foods, Northside Boxing Club, Hospitality House Youth Development, North Memorial Hospital, Capri Theater and its newly built commercial food kitchen (home to nearly 300 businesses), Victory Memorial Parkway, and numerous parks....
Contact an agent
Home facts
- Year built:2022
- Subdivision & Development:Supplement To Forest Heights
- Listing ID #:7116795
- Added:9 day(s) ago
- Updated:August 14, 2026 at 12:07 PM
Rooms and interior
- Bedrooms:3
- Total bathrooms:2
- Full bathrooms:1
- Half bathrooms:1
- Dining Description:Eat In Kitchen, Kitchen/Dining Room
- Bathrooms Description:Main Floor 1/2 Bath, Rough In, Upper Level Full Bath
- Kitchen Description:Dishwasher, Exhaust Fan, Microwave, Range, Refrigerator, Stainless Steel Appliances
- Basement:Yes
- Basement Description:Drain Tiled, Drainage System, Egress Window(s), Full, Sump Pump
- Living area:1,856 sq. ft.
Heating and cooling
- Cooling:Central Air
- Heating:Forced Air
- Central air:Yes
Structure and exterior
- Year built:2022
- Building area:1,856 sq. ft.
- Lot area:0.19 Acres
- Levels:2 Story
Utilities
- Water:City Water - Connected
- Sewer:City Sewer - Connected
Finances and disclosures
- Price:$330,000
- Price per sq. ft.:$119.22
- Tax amount:$5,050 (2026)
Features and amenities
- Appliances:Exhaust Fan, Microwave, Range, Refrigerator, Stainless Steel Appliances, Washer
- Laundry features:Dryer, Washer
Parking
- Parking description:Detached Garage
- Garage:Yes
- Garage spaces:2
New listings near 2727 Morgan Avenue N
- Coming Soon
 $475,000Coming Soon4 beds 2 baths
3936 Longfellow Avenue S, Minneapolis, MN 55407
MLS# 7127251Listed by: EXP REALTY - Coming SoonOpen Fri, 4:30 to 6:30pm
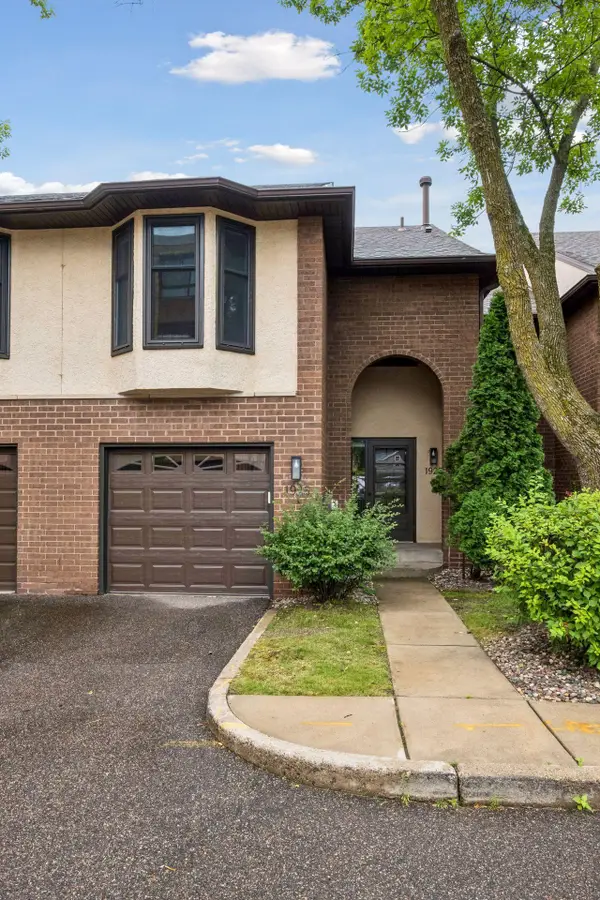 $369,000Coming Soon1 beds 3 baths
1926 Dupont Avenue S, Minneapolis, MN 55403
MLS# 7107393Listed by: LAKES SOTHEBY'S INTERNATIONAL REALTY - Coming Soon
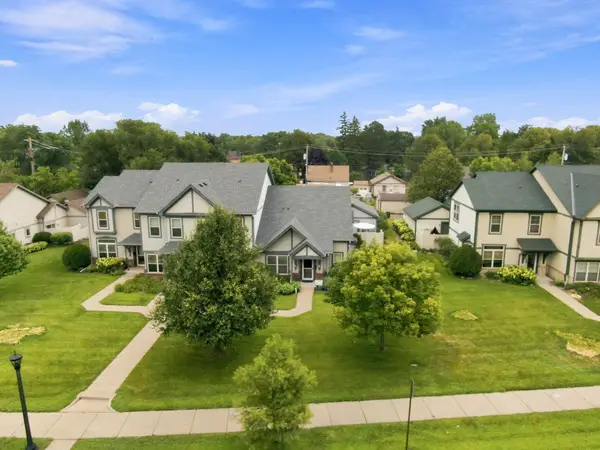 $315,000Coming Soon2 beds 2 baths
4824 Humboldt Avenue N, Minneapolis, MN 55430
MLS# 7126453Listed by: REAL-ESTATE-MN - Coming SoonOpen Sat, 11am to 1pm
 $389,900Coming Soon3 beds 2 baths
3245 41st Avenue S, Minneapolis, MN 55406
MLS# 7123267Listed by: EDINA REALTY, INC. - Open Sun, 11am to 12:30pmNew
 $300,000Active3 beds 2 baths1,319 sq. ft.
3522 14th Avenue S, Minneapolis, MN 55407
MLS# 7125108Listed by: COLDWELL BANKER REALTY - SOUTHWEST REGIONAL - New
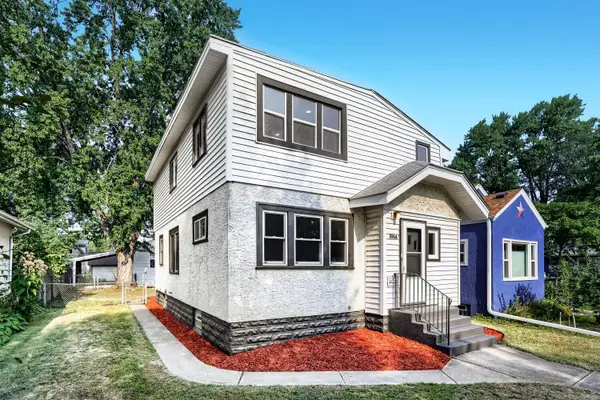 $425,000Active4 beds 3 baths1,928 sq. ft.
3904 43rd Avenue S, Minneapolis, MN 55406
MLS# 7126543Listed by: SOURCE ONE REALTY, LLC - Coming Soon
 $449,900Coming Soon5 beds 2 baths
2515 Fillmore Street Ne, Minneapolis, MN 55418
MLS# 7126770Listed by: RE/MAX ADVANTAGE PLUS - Coming Soon
 $520,000Coming Soon7 beds 3 baths
2635 Pillsbury Avenue S, Minneapolis, MN 55408
MLS# 7126850Listed by: REAL BROKER, LLC - New
 $529,900Active4 beds 3 baths2,462 sq. ft.
3852 Standish Avenue, Minneapolis, MN 55407
MLS# 7126967Listed by: WOLFF & SIMON REAL ESTATE - Open Sat, 10 to 11:30amNew
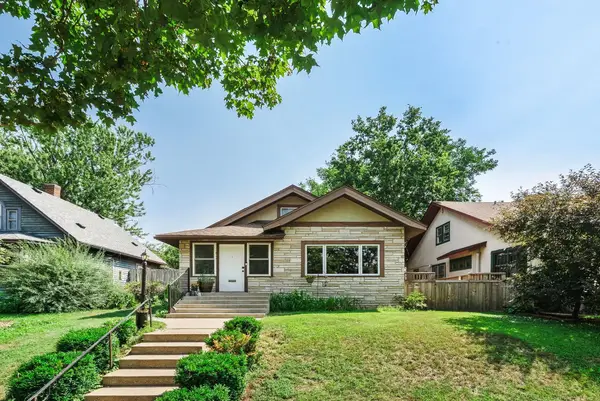 $434,900Active4 beds 2 baths2,274 sq. ft.
4037 Elliot Avenue, Minneapolis, MN 55407
MLS# 7127060Listed by: COLDWELL BANKER REALTY - DULUT


Protect your home and budget from life's surprises with an Assurant Home Warranty, backed by a partner that supports you through every step of homeownership. Explore Plans.
© 2023 - 2026 ERA Franchise Systems LLC. All rights reserved. ERA Franchise Systems LLC fully supports the principles of the Fair Housing Act and the Equal Opportunity Act. ERA, ERA Real Estate powered, and their respective logos are registered service marks of ERA Franchise Systems LLC. Each office is independently owned and operated.