
2810 Cleveland Street Ne, Minneapolis, MN 55418
Local realty services provided by:ERA Gillespie Real Estate
2810 Cleveland Street Ne,Minneapolis, MN 55418
$650,000
- 3 Beds
- 2 Baths
- - sq. ft.
- Single family
- Sold
Listed by: daniel j. weber
Office: evolution realty llc.
MLS#:7113483
Source:NSMLS
Sorry, we are unable to map this address
Price summary
- Price:$650,000
About this home
Finally, the home you've been waiting for! This classic 1929 Northeast Tudor has been lovingly cared for inside and out, and it shows. Featuring four finished levels on a generous 0.25-acre lot, the home offers a bright living room with a gas fireplace, a beautifully updated kitchen with a breakfast counter, premium Wolf range, and whole-house water filtration system, a modernized formal dining room for hosting celebrations, and a warm, sun-filled four-season room that provides the perfect flex space for a home office, reading nook, or playroom. The second level includes a spacious primary bedroom, two additional bedrooms, and a full bathroom, while the third-level bonus room, complete with skylights and remote-controlled blinds, has endless possibilities. The finished lower level features a comfortable family room that's perfect for movie nights, a finished laundry room, and an updated bathroom with a glass walk-in shower.
Step outside to a backyard that truly stands out, with a large deck and patio for summer barbecues and entertaining, expansive green space for games and outdoor fun, and a playset that stays with the home. The two-car garage is equipped with two EV chargers for added convenience. This home offers the opportunity to enjoy everything Northeast Minneapolis has to offer—a vibrant community known for its popular local restaurants, thriving arts scene, beautiful parks, and strong neighborhood connections....
Contact an agent
Home facts
- Year built:1929
- Listing ID #:7113483
- Added:44 day(s) ago
- Updated:September 04, 2026 at 01:43 AM
Rooms and interior
- Bedrooms:3
- Total bathrooms:2
- Full bathrooms:1
- Dining Description:Separate/Formal Dining Room
- Bathrooms Description:3/4 Basement, Upper Level Full Bath
- Kitchen Description:Dishwasher, Exhaust Fan, Microwave, Range, Refrigerator
- Basement:Yes
- Basement Description:Drain Tiled, Finished, Full
Heating and cooling
- Cooling:Central Air
- Heating:Hot Water
- Central air:Yes
Structure and exterior
- Roof:Age 8 Years or Less, Asphalt
- Year built:1929
- Lot Features:Tree Coverage - Medium
- Construction Materials:Block
- Exterior Features:Deck
- Levels:2+ Story
Utilities
- Water:City Water - Connected
- Sewer:City Sewer - Connected
Finances and disclosures
- Price:$650,000
- Tax amount:$8,404 (2025)
Features and amenities
- Appliances:Exhaust Fan, Microwave, Range, Refrigerator, Washer
- Laundry features:Dryer, Washer
- Amenities:Water Osmosis System
Parking
- Parking description:Detached Garage
- Garage:Yes
- Garage spaces:2
New listings near 2810 Cleveland Street Ne
- Coming Soon
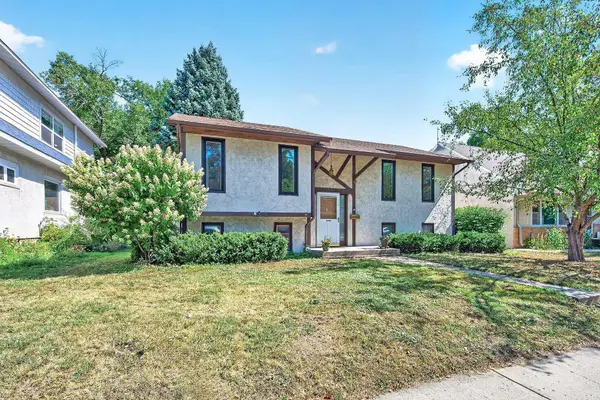 $449,900Coming Soon4 beds 2 baths1,883 sq. ft.
3833 40th Avenue S, Minneapolis, MN 55406
MLS# 7111702Listed by: RE/MAX RESULTS - Coming SoonOpen Sun, 12 to 2pm
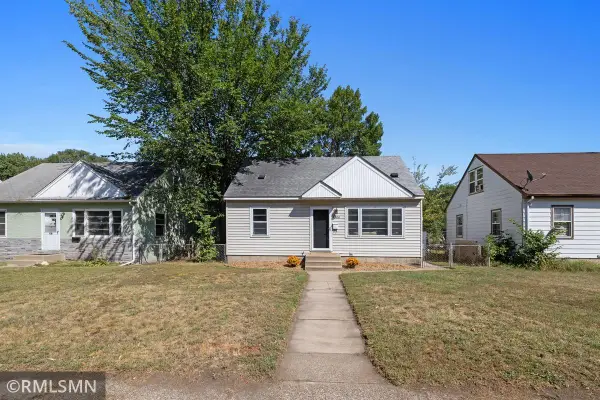 $290,000Coming Soon4 beds 2 baths1,509 sq. ft.
4906 Logan Avenue N, Minneapolis, MN 55430
MLS# 7133398Listed by: TRANSITION REALTY - Coming Soon
 $475,000Coming Soon3 beds 2 baths2,313 sq. ft.
5141 42nd Avenue S, Minneapolis, MN 55417
MLS# 7133750Listed by: KELLER WILLIAMS INTEGRITY REALTY - Coming SoonOpen Sat, 11am to 2pm
 $295,000Coming Soon2 beds 1 baths1,327 sq. ft.
1047 27th Avenue Se, Minneapolis, MN 55414
MLS# 7138554Listed by: EPIQUE REALTY - Coming Soon
 $420,000Coming Soon2 beds 1 baths1,546 sq. ft.
4226 Pillsbury Avenue S, Minneapolis, MN 55409
MLS# 7127576Listed by: PEMBERTON RE - Coming Soon
 $249,900Coming Soon1 beds 1 baths755 sq. ft.
1701 Madison Street Ne #310, Minneapolis, MN 55413
MLS# 7133851Listed by: DRG - Coming Soon
 $1,325,000Coming Soon3 beds 4 baths3,129 sq. ft.
2835 James Avenue S, Minneapolis, MN 55408
MLS# 7137539Listed by: LAKES SOTHEBY'S INTERNATIONAL REALTY - Coming Soon
 $975,000Coming Soon4 beds 3 baths3,131 sq. ft.
2400 Irving Avenue S, Minneapolis, MN 55405
MLS# 7138140Listed by: BUYRENTSELL.COM, LLC - Coming Soon
 $850,000Coming Soon3 beds 3 baths2,812 sq. ft.
2720 Sunset Boulevard, Minneapolis, MN 55416
MLS# 7138142Listed by: COMPASS - Coming Soon
 $309,900Coming Soon4 beds 2 baths2,530 sq. ft.
1618 Vincent Avenue N, Minneapolis, MN 55411
MLS# 7132217Listed by: REALTY ONE GROUP CHOICE


Protect your home and budget from life's surprises with an Assurant Home Warranty, backed by a partner that supports you through every step of homeownership. Explore Plans.
© 2023 - 2026 ERA Franchise Systems LLC. All rights reserved. ERA Franchise Systems LLC fully supports the principles of the Fair Housing Act and the Equal Opportunity Act. ERA, ERA Real Estate powered, and their respective logos are registered service marks of ERA Franchise Systems LLC. Each office is independently owned and operated.