
285 Queen Avenue N, Minneapolis, MN 55405
Local realty services provided by:ERA Prospera Real Estate
285 Queen Avenue N,Minneapolis, MN 55405
$399,500
- 3 Beds
- 2 Baths
- 1,515 sq. ft.
- Single family
- Coming Soon
Listed by: jon lopez
Office: re/max results
MLS#:7156399
Source:NSMLS
Price summary
- Price:$399,500
- Price per sq. ft.:$172.42
About this home
Beautifully maintained and move-in ready, this charming 2+ story home blends timeless character with thoughtful modern updates. The main level features beautiful hardwood flooring with inlaid accents, intricate millwork, and a built-in dining room cabinet that adds both function and classic appeal. The updated kitchen offers abundant cabinetry and counter space, stainless steel appliances, and an open flow to the dining room – ideal for everyday living and entertaining.
With 3 bedrooms and 2 bathrooms, the layout offers comfortable and versatile living space, while abundant natural light highlights the home’s warm and inviting character. Numerous updates provide peace of mind, including a 2023 roof on both the home and garage, new garage siding, updated exterior paint, premium gutter guards, window wraps, a whole-home filtration system, newer water heater, sump pump, energy-efficiency improvements, and a remodeled upstairs bathroom. The upstairs also features convenient laundry and additional linen storage.
Outside, enjoy a new 2026 driveway, thoughtfully maintained landscaping with pollinator and perennial gardens, paver pathways, split-rail fencing, and a west-facing deck with cedar decking and privacy screening. A 2025 pergola creates an inviting outdoor space for relaxing or entertaining, while the second-level balcony overlooks Bassett Creek Park and offers a great spot to enjoy the sunset. The detached two-car garage provides additional convenience and storage.
Located in the heart of Minneapolis, you’ll be close to restaurants, breweries, parks, trails, Theodore Wirth Park, and everyday conveniences, with easy freeway access. With extensive improvements inside and out, classic character, and a convenient location, this is a home that offers both charm and peace of mind. Check out the plans for the abandoned Mill next to Uptepils Brewery....
Contact an agent
Home facts
- Year built:1920
- Subdivision & Development:A T Ankenys Add
- Listing ID #:7156399
- Updated:October 08, 2026 at 02:43 AM
Rooms and interior
- Bedrooms:3
- Total bathrooms:2
- Full bathrooms:1
- Half bathrooms:1
- Dining Description:Informal Dining Room
- Bathrooms Description:Main Floor 1/2 Bath, Upper Level Full Bath, Walk-In Shower Stall
- Kitchen Description:Dishwasher, Disposal, Microwave, Range, Refrigerator, Stainless Steel Appliances
- Basement:Yes
- Basement Description:Drain Tiled, Full, Sump Pump, Unfinished
- Living area:1,515 sq. ft.
Heating and cooling
- Cooling:Central Air
- Heating:Forced Air
- Central air:Yes
Structure and exterior
- Roof:Age 8 Years or Less
- Year built:1920
- Building area:1,515 sq. ft.
- Lot area:0.12 Acres
- Levels:2 Story
Utilities
- Water:City Water - Connected
- Sewer:City Sewer - Connected
Finances and disclosures
- Price:$399,500
- Price per sq. ft.:$172.42
- Tax amount:$4,825 (2026)
Features and amenities
- Appliances:Disposal, Microwave, Range, Refrigerator, Stainless Steel Appliances, Washer
- Laundry features:Dryer, Washer
- Amenities:Gas Water Heater, Water Filtration System, Water Osmosis System
Parking
- Parking description:Detached Garage
- Garage:Yes
- Garage spaces:2
New listings near 285 Queen Avenue N
- Coming Soon
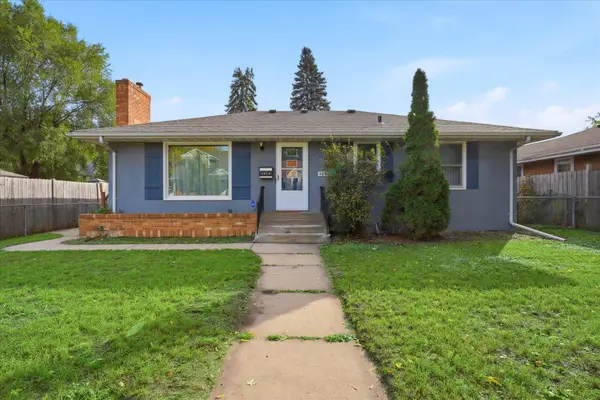 $325,000Coming Soon3 beds 2 baths1,540 sq. ft.
4840 N 6th Street, Minneapolis, MN 55430
MLS# 7156547Listed by: EXP REALTY - Coming Soon
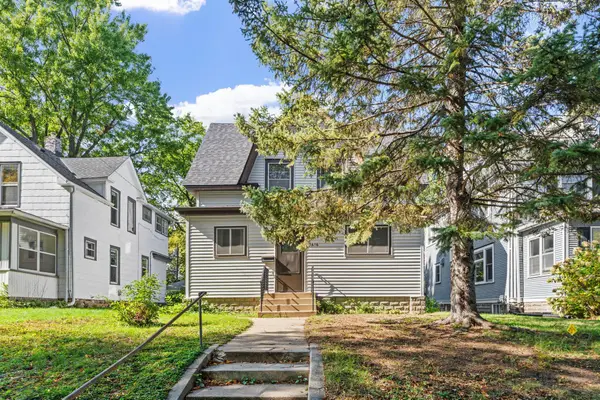 $310,000Coming Soon3 beds 3 baths1,536 sq. ft.
3616 Pillsbury Avenue S, Minneapolis, MN 55409
MLS# 7147474Listed by: ENGEL & VOLKERS LAKE MINNETONKA - Coming Soon
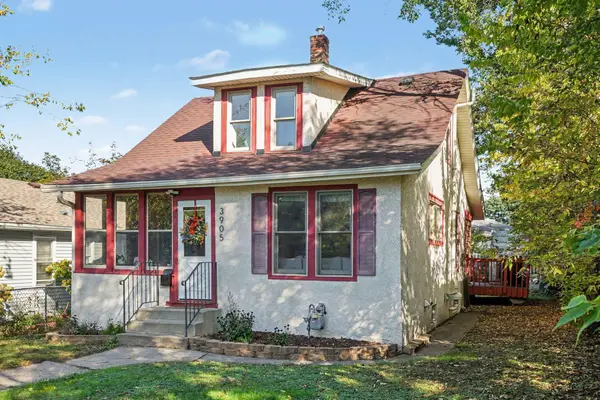 $340,000Coming Soon3 beds 2 baths1,817 sq. ft.
3905 Cedar Avenue S, Minneapolis, MN 55407
MLS# 7152880Listed by: KELLER WILLIAMS CLASSIC REALTY - Coming Soon
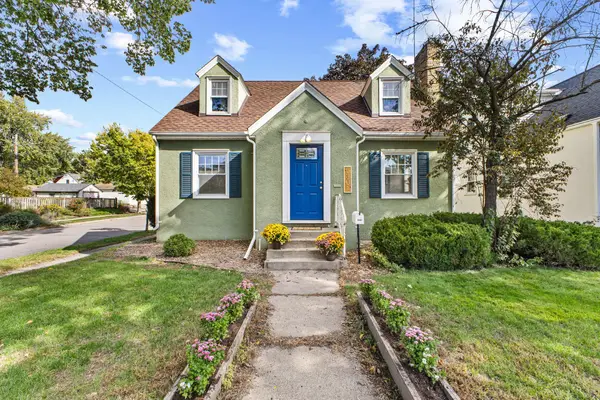 $349,000Coming Soon3 beds 2 baths1,601 sq. ft.
5301 36th Avenue S, Minneapolis, MN 55417
MLS# 7155467Listed by: KELLER WILLIAMS REALTY INTEGRITY - Coming Soon
 $245,000Coming Soon4 beds 2 baths1,860 sq. ft.
3422 Emerson Avenue N, Minneapolis, MN 55412
MLS# 7156752Listed by: KRIS LINDAHL REAL ESTATE - Coming SoonOpen Thu, 4:30 to 6pm
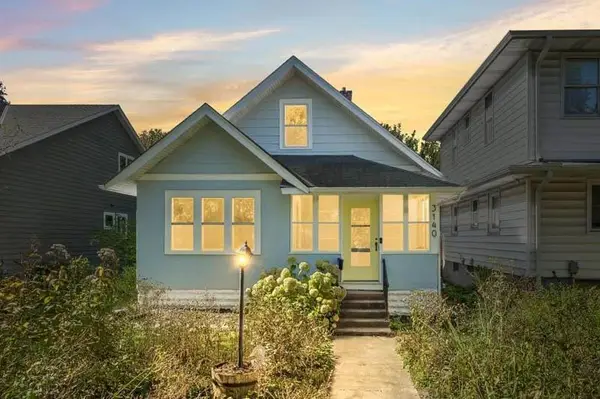 $250,000Coming Soon2 beds 1 baths1,000 sq. ft.
3140 40th Avenue S, Minneapolis, MN 55406
MLS# 7156799Listed by: ANDERSON REALTY - Coming SoonOpen Sun, 12 to 2pm
 $394,900Coming Soon6 beds 2 baths1,900 sq. ft.
2406 Pierce Street Ne, Minneapolis, MN 55418
MLS# 7152249Listed by: KELLER WILLIAMS REALTY INTEGRITY LAKES - Coming Soon
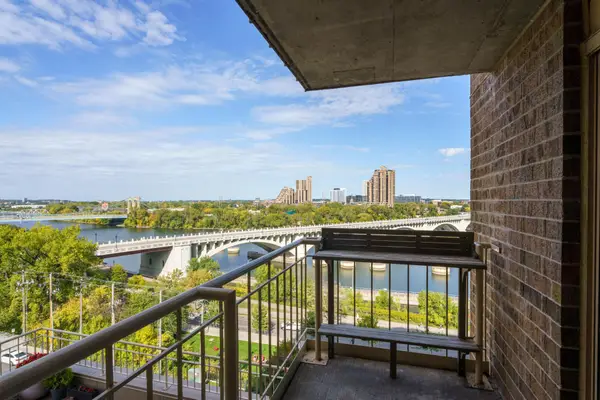 $385,000Coming Soon2 beds 2 baths1,264 sq. ft.
401 S 1st Street #822, Minneapolis, MN 55401
MLS# 7152212Listed by: EDINA REALTY, INC. - Coming SoonOpen Sun, 2 to 4pm
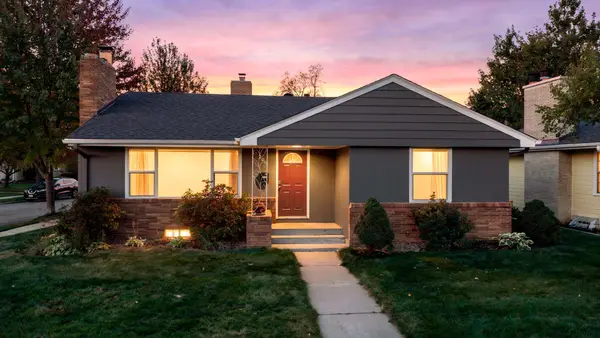 $589,900Coming Soon4 beds 3 baths2,676 sq. ft.
2001 W 61st Street, Minneapolis, MN 55419
MLS# 7156321Listed by: MINNETONKA REALTY, INC


Protect your home and budget from life's surprises with an Assurant Home Warranty, backed by a partner that supports you through every step of homeownership. Explore Plans.
© 2023 - 2026 ERA Franchise Systems LLC. All rights reserved. ERA Franchise Systems LLC fully supports the principles of the Fair Housing Act and the Equal Opportunity Act. ERA, ERA Real Estate powered, and their respective logos are registered service marks of ERA Franchise Systems LLC. Each office is independently owned and operated.