
4840 N 6th Street, Minneapolis, MN 55430
Local realty services provided by:ERA Viking Realty
4840 N 6th Street,Minneapolis, MN 55430
$325,000
- 3 Beds
- 2 Baths
- 1,540 sq. ft.
- Single family
- Coming Soon
Listed by: jennifer fisk-madison, nathan a plasch
Office: exp realty
MLS#:7156547
Source:NSMLS
Price summary
- Price:$325,000
- Price per sq. ft.:$156.25
About this home
Charming rambler offering timeless character, spacious living areas, and plenty of room to grow! This home features beautiful original hardwood floors, a cozy fireplace, and three bedrooms conveniently located on one level. The inviting main-level living spaces offer an abundance of natural light, comfortable gathering areas, and the warmth and character of a classic rambler. The functional floor plan provides comfortable everyday living with opportunities to make the home your own.
Step outside to enjoy the spacious, fully fenced backyard featuring mature trees, established landscaping, and a beautiful new deck, perfect for grilling, entertaining, or relaxing outdoors. The yard also features a Honeycrisp apple tree, cherry tree, huckleberry tree, blackberry and raspberry bushes, and rhubarb plants, creating a unique backyard retreat.
The detached, heated two-car garage is a standout feature, offering two 220-volt outlets, a full-length floor drain, wall-mounted A/C, 100-amp electrical service, and a separate gas meter. An additional storage shed provides extra storage space.
This property offers a wonderful combination of character, functionality, and room to grow!...
Contact an agent
Home facts
- Year built:1953
- Subdivision & Development:Archambaults Add
- Listing ID #:7156547
- Updated:October 08, 2026 at 02:43 AM
Rooms and interior
- Bedrooms:3
- Total bathrooms:2
- Full bathrooms:1
- Dining Description:Informal Dining Room
- Bathrooms Description:3/4 Basement, Main Floor Full Bath
- Basement:Yes
- Basement Description:Block, Finished, Full
- Living area:1,540 sq. ft.
Heating and cooling
- Cooling:Central Air
- Heating:Forced Air
- Central air:Yes
Structure and exterior
- Year built:1953
- Building area:1,540 sq. ft.
- Lot area:0.37 Acres
- Levels:1 Story
Utilities
- Water:City Water - Connected
- Sewer:City Sewer - Connected
Finances and disclosures
- Price:$325,000
- Price per sq. ft.:$156.25
- Tax amount:$3,536 (2026)
Parking
- Parking description:Detached Garage
- Garage:Yes
- Garage spaces:2
New listings near 4840 N 6th Street
- Coming Soon
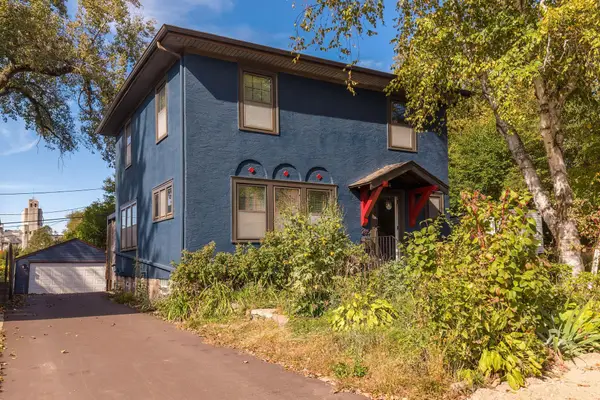 $399,500Coming Soon3 beds 2 baths1,515 sq. ft.
285 Queen Avenue N, Minneapolis, MN 55405
MLS# 7156399Listed by: RE/MAX RESULTS - Coming Soon
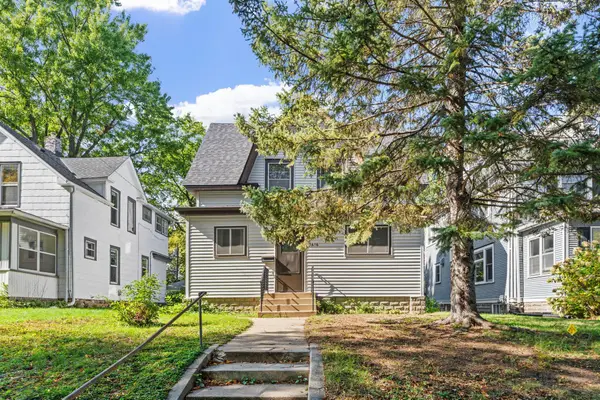 $310,000Coming Soon3 beds 3 baths1,536 sq. ft.
3616 Pillsbury Avenue S, Minneapolis, MN 55409
MLS# 7147474Listed by: ENGEL & VOLKERS LAKE MINNETONKA - Coming Soon
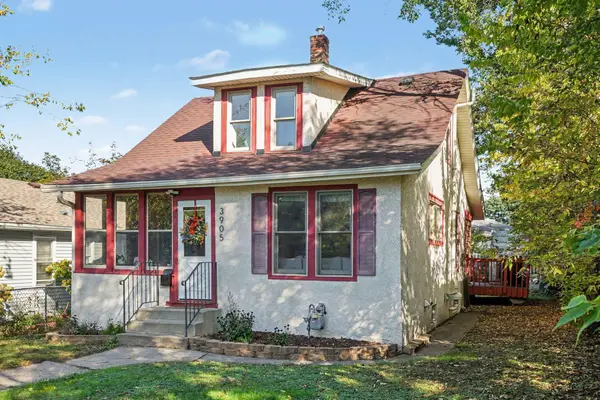 $340,000Coming Soon3 beds 2 baths1,817 sq. ft.
3905 Cedar Avenue S, Minneapolis, MN 55407
MLS# 7152880Listed by: KELLER WILLIAMS CLASSIC REALTY - Coming Soon
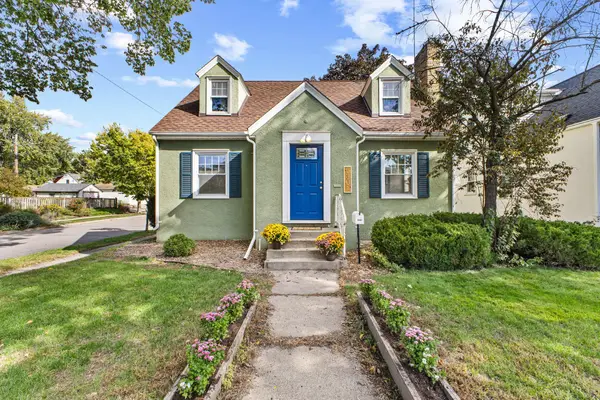 $349,000Coming Soon3 beds 2 baths1,601 sq. ft.
5301 36th Avenue S, Minneapolis, MN 55417
MLS# 7155467Listed by: KELLER WILLIAMS REALTY INTEGRITY - Coming Soon
 $245,000Coming Soon4 beds 2 baths1,860 sq. ft.
3422 Emerson Avenue N, Minneapolis, MN 55412
MLS# 7156752Listed by: KRIS LINDAHL REAL ESTATE - Coming SoonOpen Thu, 4:30 to 6pm
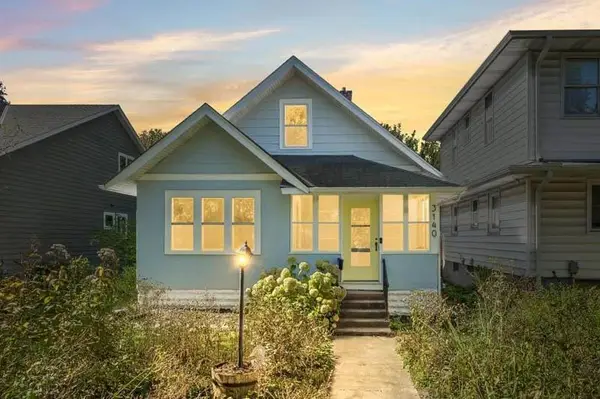 $250,000Coming Soon2 beds 1 baths1,000 sq. ft.
3140 40th Avenue S, Minneapolis, MN 55406
MLS# 7156799Listed by: ANDERSON REALTY - Coming SoonOpen Sun, 12 to 2pm
 $394,900Coming Soon6 beds 2 baths1,900 sq. ft.
2406 Pierce Street Ne, Minneapolis, MN 55418
MLS# 7152249Listed by: KELLER WILLIAMS REALTY INTEGRITY LAKES - Coming Soon
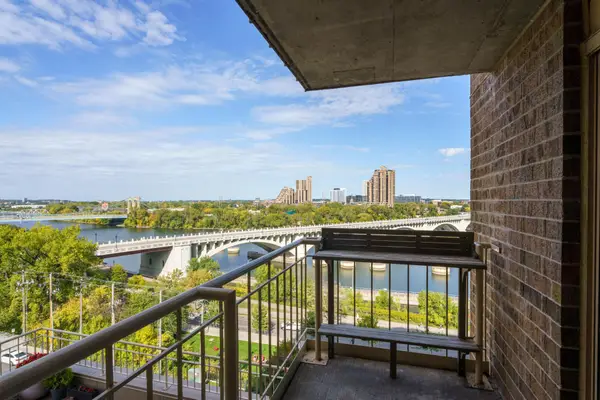 $385,000Coming Soon2 beds 2 baths1,264 sq. ft.
401 S 1st Street #822, Minneapolis, MN 55401
MLS# 7152212Listed by: EDINA REALTY, INC. - Coming SoonOpen Sun, 2 to 4pm
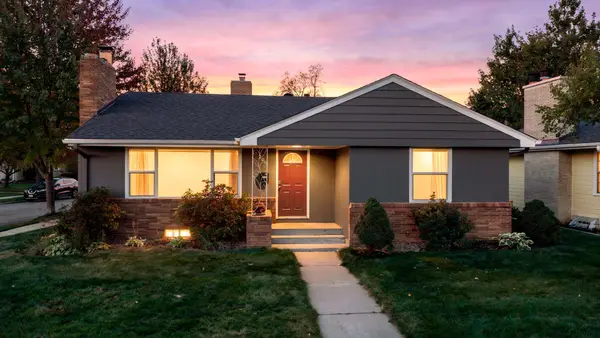 $589,900Coming Soon4 beds 3 baths2,676 sq. ft.
2001 W 61st Street, Minneapolis, MN 55419
MLS# 7156321Listed by: MINNETONKA REALTY, INC


Protect your home and budget from life's surprises with an Assurant Home Warranty, backed by a partner that supports you through every step of homeownership. Explore Plans.
© 2023 - 2026 ERA Franchise Systems LLC. All rights reserved. ERA Franchise Systems LLC fully supports the principles of the Fair Housing Act and the Equal Opportunity Act. ERA, ERA Real Estate powered, and their respective logos are registered service marks of ERA Franchise Systems LLC. Each office is independently owned and operated.