
2907 E Minnehaha Parkway, Minneapolis, MN 55417
Local realty services provided by:ERA Viking Realty
2907 E Minnehaha Parkway,Minneapolis, MN 55417
$625,000
- 4 Beds
- 2 Baths
- 2,960 sq. ft.
- Single family
- Coming Soon
Listed by: steven j imhoff
Office: rare form properties
MLS#:7130323
Source:NSMLS
Price summary
- Price:$625,000
- Price per sq. ft.:$197.66
About this home
Very sought after example of period correct Spanish revival: one of East Nokomis' most striking original Spanish Tudors. Clay tile roof, exposed soffits, symmetrical in swing windows. Hardwoods were restored throughout home, stair runner, updated baths and kitchen, a modern lighting scope throughout. center island kitchen with great southern exposure to fenced backyard. Basement is finished for family flex space, including former attached tuck under now serves as a Rec room. Gardens recently replanted in native perennials. An extremely tight knit community with unparrelled walkability. coming soon professional photos on listing day this Thursday: Friday Open house.
Contact an agent
Home facts
- Year built:1923
- Subdivision & Development:Pillsburys Add To Minnehaha Park
- Listing ID #:7130323
- Updated:August 22, 2026 at 06:54 PM
Rooms and interior
- Bedrooms:4
- Total bathrooms:2
- Full bathrooms:1
- Half bathrooms:1
- Dining Description:Separate/Formal Dining Room
- Bathrooms Description:Main Floor 1/2 Bath, Upper Level Full Bath
- Kitchen Description:Cooktop, Dishwasher, Double Oven, Range, Refrigerator, Wall Oven
- Basement:Yes
- Basement Description:Daylight / Lookout Windows, Egress Window(s), Partially Finished, Storage Space
- Living area:2,960 sq. ft.
Heating and cooling
- Cooling:Central Air
- Heating:Baseboard, Boiler, Hot Water
- Central air:Yes
Structure and exterior
- Roof:Tile
- Year built:1923
- Building area:2,960 sq. ft.
- Lot area:0.12 Acres
- Levels:2 Story
Utilities
- Water:City Water - Connected
- Sewer:City Sewer - Connected
Finances and disclosures
- Price:$625,000
- Price per sq. ft.:$197.66
- Tax amount:$7,023 (2026)
Features and amenities
- Appliances:Range, Refrigerator, Wall Oven
Parking
- Parking description:Concrete, Detached Garage
- Garage:Yes
- Garage spaces:2
New listings near 2907 E Minnehaha Parkway
- Coming Soon
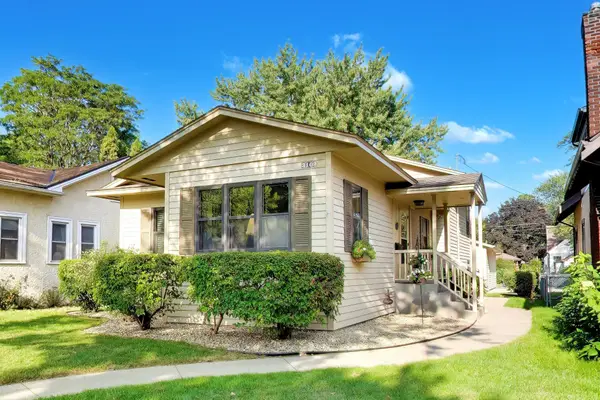 $499,900Coming Soon3 beds 3 baths2,084 sq. ft.
3109 35th Avenue S, Minneapolis, MN 55406
MLS# 7131179Listed by: FLOURISH REALTY LLC - Coming Soon
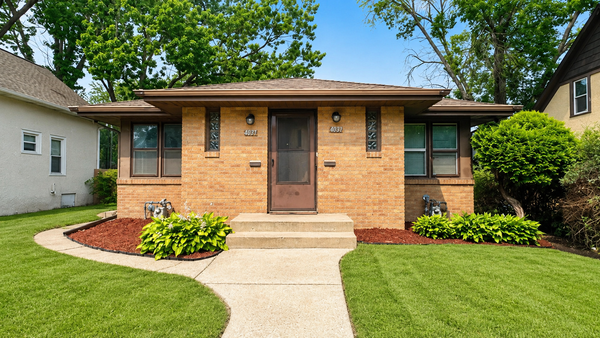 $325,000Coming Soon4 beds 4 baths1,744 sq. ft.
4037 Fremont Avenue N, Minneapolis, MN 55412
MLS# 7131768Listed by: HOME SELLERS - Coming Soon
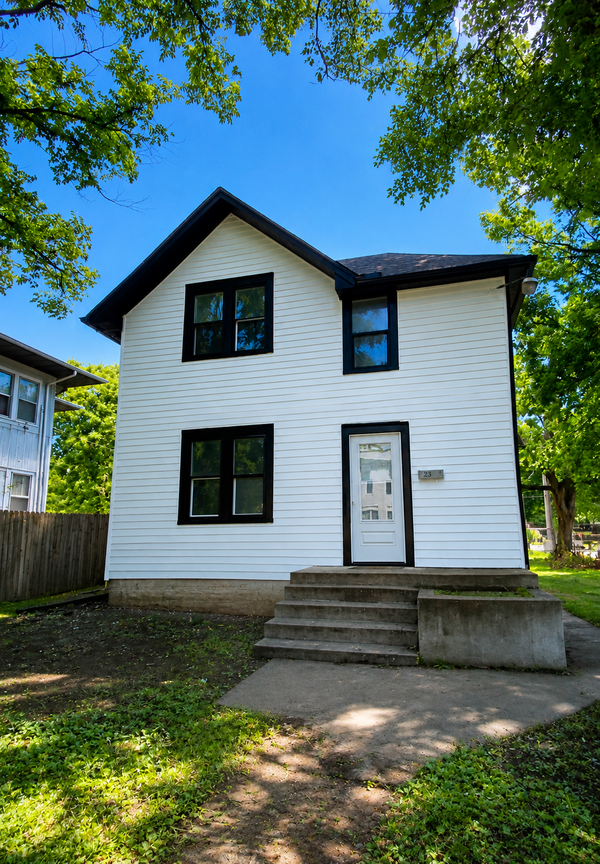 $365,000Coming Soon6 beds 2 baths2,738 sq. ft.
2400 Emerson Avenue N, Minneapolis, MN 55411
MLS# 7131771Listed by: HOME SELLERS - Coming SoonOpen Sat, 11am to 1pm
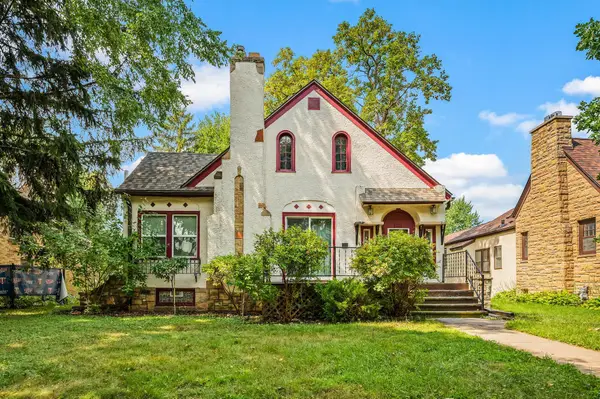 $299,000Coming Soon3 beds 2 baths1,769 sq. ft.
1211 Russell Avenue N, Minneapolis, MN 55411
MLS# 7110050Listed by: KELLER WILLIAMS REALTY INTEGRITY LAKES - Coming Soon
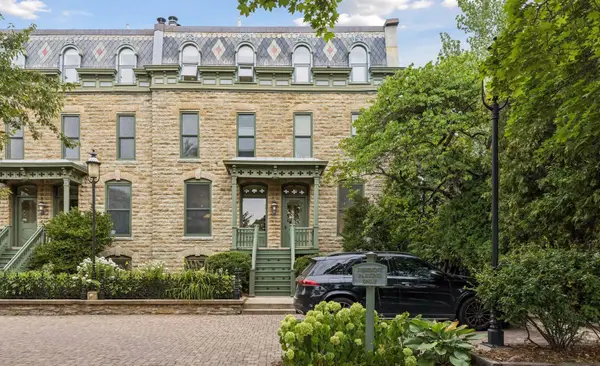 $575,000Coming Soon2 beds 2 baths1,550 sq. ft.
16 Grove Street #16B, Minneapolis, MN 55401
MLS# 7112107Listed by: LAKES SOTHEBY'S INTERNATIONAL REALTY - Coming Soon
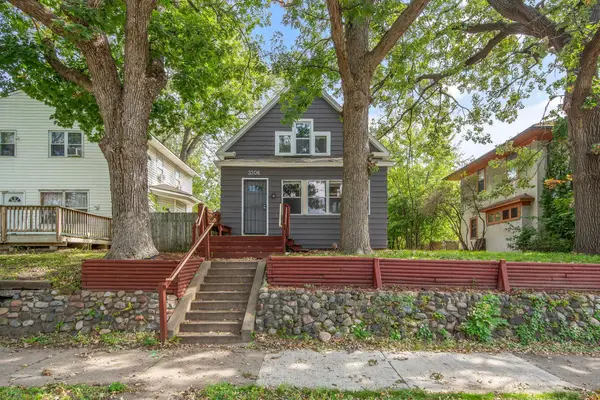 $259,900Coming Soon3 beds 2 baths1,628 sq. ft.
3306 Bryant Avenue N, Minneapolis, MN 55412
MLS# 7131684Listed by: RE/MAX PROFESSIONALS - Coming Soon
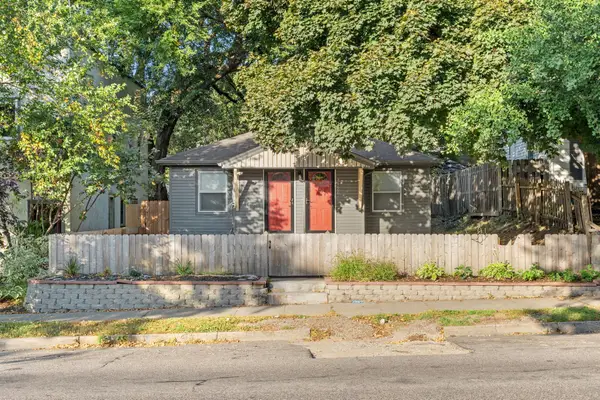 $495,000Coming Soon4 beds 4 baths2,454 sq. ft.
3952 Bloomington Avenue, Minneapolis, MN 55407
MLS# 7130897Listed by: REAL BROKER, LLC - Coming Soon
 $519,900Coming Soon1 beds 2 baths1,610 sq. ft.
607 Washington Avenue S #307, Minneapolis, MN 55415
MLS# 7121231Listed by: KELLER WILLIAMS REALTY INTEGRITY LAKES - Coming Soon
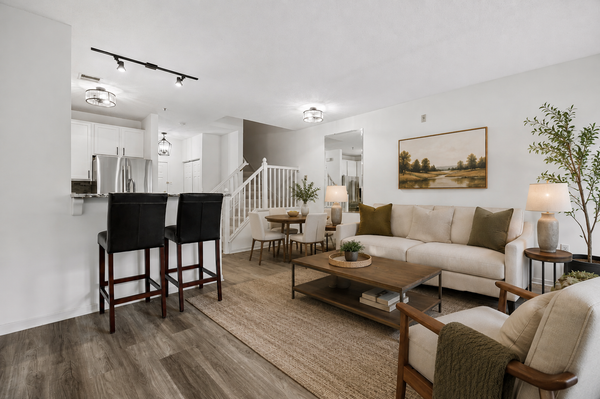 $315,000Coming Soon1 beds 2 baths1,032 sq. ft.
660 N 2nd Street #126, Minneapolis, MN 55401
MLS# 7129195Listed by: RE/MAX RESULTS


Protect your home and budget from life's surprises with an Assurant Home Warranty, backed by a partner that supports you through every step of homeownership. Explore Plans.
© 2023 - 2026 ERA Franchise Systems LLC. All rights reserved. ERA Franchise Systems LLC fully supports the principles of the Fair Housing Act and the Equal Opportunity Act. ERA, ERA Real Estate powered, and their respective logos are registered service marks of ERA Franchise Systems LLC. Each office is independently owned and operated.