
301 Kenwood Parkway #801, Minneapolis, MN 55403
Local realty services provided by:ERA Gillespie Real Estate
301 Kenwood Parkway #801,Minneapolis, MN 55403
$5,950,000
- 2 Beds
- 5 Baths
- 5,967 sq. ft.
- Condominium
- Active
Listed by: berg larsen group - barry berg, berg larsen group - chad m larsen
Office: coldwell banker realty - lakes
MLS#:7135004
Source:NSMLS
Price summary
- Price:$5,950,000
- Price per sq. ft.:$997.15
- Monthly HOA dues:$4,619
About this home
With commanding views of downtown Minneapolis & Walker Art Center Sculpture Garden, the top floor penthouse at 301 Kenwood Parkway is undoubtedly one of the finest properties in the City. Offered for the first time in over 20 years, with over 5900 finished square feet complimented by 1200 square feet of exterior terraces, this is truly a one-of-a-kind opportunity. The expansive great room opens to a wrap-around terrace and is anchored by walls of glass, hardwood floors & gas fireplace; it offers flexible gathering and dining options and adjoins the well-designed center island kitchen with its own exterior terrace. Directly off the foyer is the family room with wet bar, 2nd fireplace and 3 walls of windows taking full advantage of unparalleled views. With its own private Sculpture Garden facing terrace, the primary suite includes a well-appointed office/den, primary bedroom, spacious full bath, and highly detailed closet with its own center island, as well as exercise room and dressing room with additional ¾ bath. The guest bedroom suite includes a sitting room with ¾ bath, extensive built-ins, and additional ¾ bath. Additional amenities include private elevator access to unit, gallery walls, powder room, laundry, tremendous storage, irrigation system for terraces, 2 garage spaces (#’s 3 & 13), garage storage area. An opportunity like this is truly rare!...
Contact an agent
Home facts
- Year built:2002
- Subdivision & Development:Cic 1029 301 Kenwood Pkwy Condo
- Listing ID #:7135004
- Added:4 day(s) ago
- Updated:September 16, 2026 at 12:04 PM
Rooms and interior
- Bedrooms:2
- Total bathrooms:5
- Full bathrooms:1
- Half bathrooms:1
- Dining Description:Breakfast Area, Informal Dining Room, Living/Dining Room
- Bathrooms Description:Bathroom Ensuite, Main Floor 1/2 Bath, Main Floor 3/4 Bath, Main Floor Full Bath, Separate Shower and Tub, Walk-In Shower Stall
- Kitchen Description:Cooktop, Dishwasher, Disposal, Double Oven, Refrigerator, Stainless Steel Appliances, Wall Oven, Wine Cooler
- Living area:5,967 sq. ft.
Heating and cooling
- Cooling:Central Air
- Heating:Forced Air
- Central air:Yes
Structure and exterior
- Roof:Flat
- Year built:2002
- Building area:5,967 sq. ft.
- Lot area:0.38 Acres
- Lot Features:Public Transit (w/in 6 blks), Tree Coverage - Light
- Exterior Features:In-Ground Sprinkler System
- Levels:1 Story
Utilities
- Water:City Water - Connected
- Sewer:City Sewer - Connected
Finances and disclosures
- Price:$5,950,000
- Price per sq. ft.:$997.15
- Tax amount:$84,159 (2026)
Features and amenities
- Appliances:Disposal, Refrigerator, Stainless Steel Appliances, Wall Oven, Washer, Wine Cooler
- Laundry features:Dryer, Washer
- Amenities:Air-To-Air Exchanger, Elevator(s), Fire Sprinkler System, Gas Water Heater, Lobby Entrance
Parking
- Parking description:Assigned, Concrete, Garage Door Opener, Heated Garage, Insulated Garage, Parking Garage, Secured
- Garage:Yes
- Garage spaces:2
New listings near 301 Kenwood Parkway #801
- Coming SoonOpen Mon, 11am to 1pm
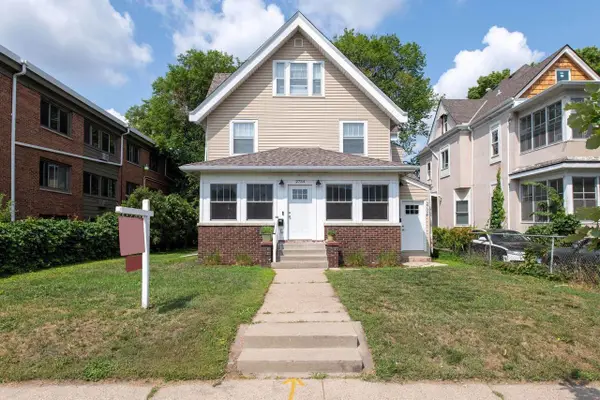 $585,000Coming Soon5 beds 3 baths3,058 sq. ft.
2732 Pillsbury Avenue S, Minneapolis, MN 55408
MLS# 7143359Listed by: GATEHOUSE PROPERTIES LTD - Coming Soon
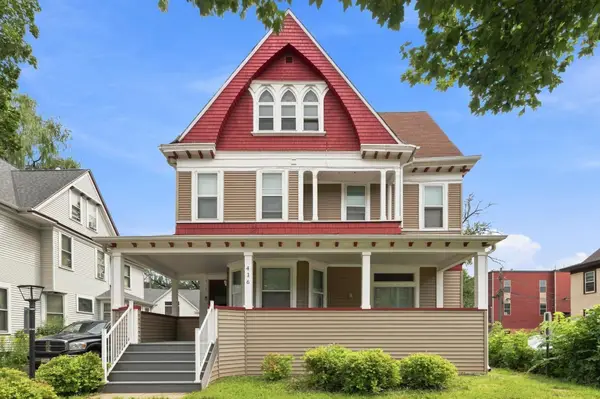 $599,000Coming Soon7 beds 2 baths2,922 sq. ft.
416 8th Avenue Se, Minneapolis, MN 55414
MLS# 7140761Listed by: EXP REALTY - Coming Soon
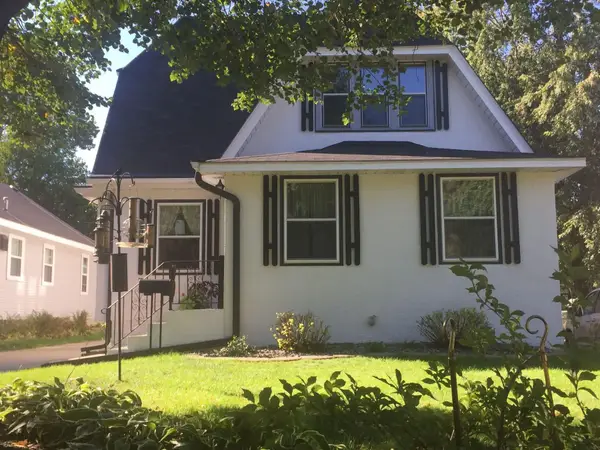 $575,000Coming Soon5 beds 3 baths2,758 sq. ft.
5216 33rd Avenue S, Minneapolis, MN 55417
MLS# 7143743Listed by: RE/MAX ADVANTAGE PLUS - Coming SoonOpen Fri, 5 to 6:30pm
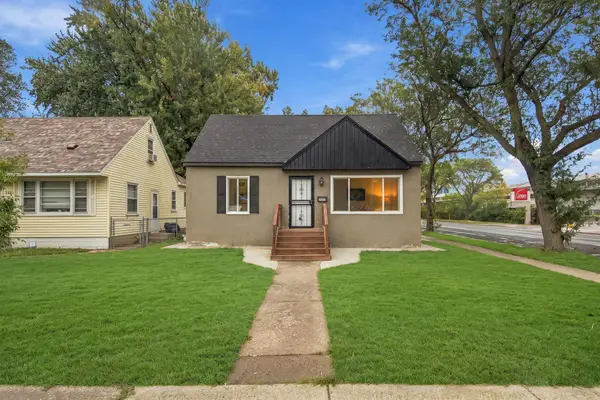 $275,000Coming Soon4 beds 2 baths1,648 sq. ft.
4900 Morgan Avenue N, Minneapolis, MN 55430
MLS# 7130467Listed by: PEMBERTON RE - Coming SoonOpen Sat, 12 to 2pm
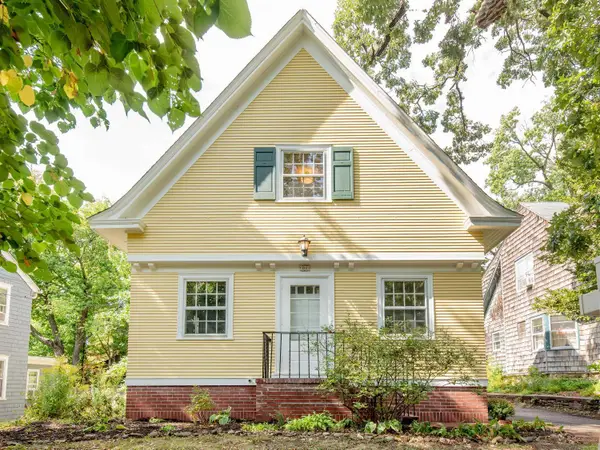 $499,900Coming Soon3 beds 3 baths1,646 sq. ft.
92 Orlin Avenue Se, Minneapolis, MN 55414
MLS# 7145100Listed by: WELLSPRING REAL ESTATE LLC - Coming Soon
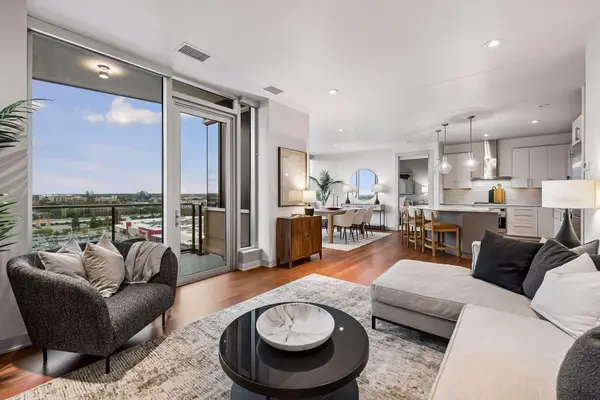 $1,050,000Coming Soon2 beds 2 baths1,406 sq. ft.
3209 Galleria #1103, Minneapolis, MN 55435
MLS# 7130503Listed by: LAKES SOTHEBY'S INTERNATIONAL REALTY - Coming Soon
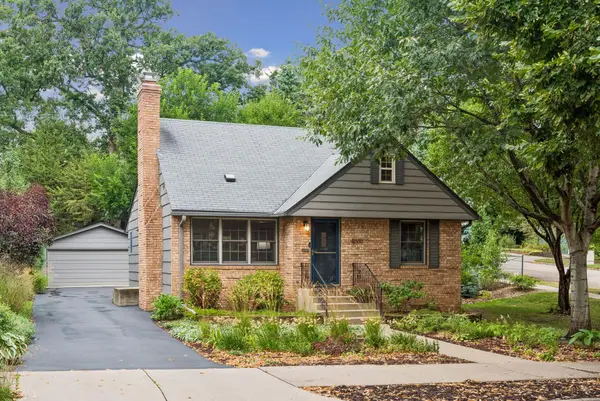 $735,000Coming Soon4 beds 2 baths2,325 sq. ft.
4000 Abbott Avenue S, Minneapolis, MN 55410
MLS# 7144299Listed by: EDINA REALTY, INC. - Coming SoonOpen Sat, 12 to 2pm
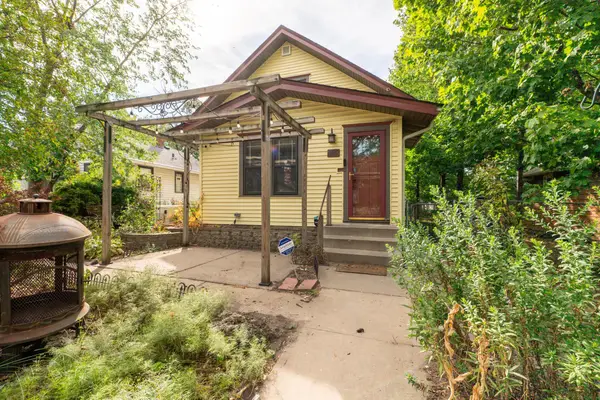 $325,000Coming Soon5 beds 2 baths2,414 sq. ft.
4543 Oliver Avenue N, Minneapolis, MN 55412
MLS# 7091122Listed by: KELLER WILLIAMS CLASSIC RLTY NW - Coming SoonOpen Sat, 1 to 3pm
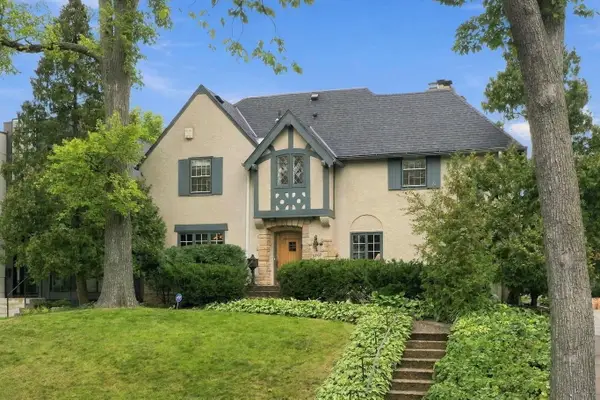 $1,380,000Coming Soon4 beds 4 baths3,575 sq. ft.
3709 Upton Avenue S, Minneapolis, MN 55410
MLS# 7125753Listed by: THE REAL ESTATE COLLABORATIVE - Coming Soon
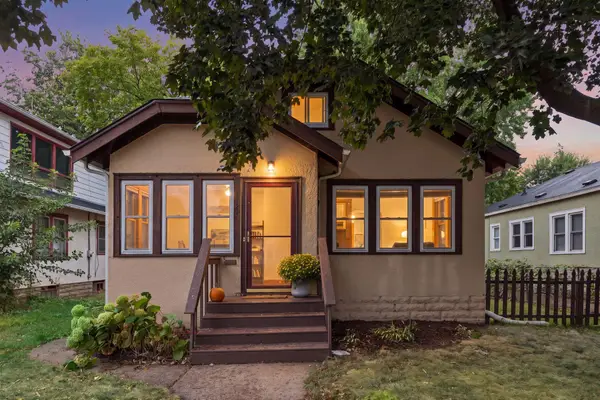 $299,900Coming Soon2 beds 2 baths1,218 sq. ft.
3821 29th Avenue S, Minneapolis, MN 55406
MLS# 7143750Listed by: RES REALTY


Protect your home and budget from life's surprises with an Assurant Home Warranty, backed by a partner that supports you through every step of homeownership. Explore Plans.
© 2023 - 2026 ERA Franchise Systems LLC. All rights reserved. ERA Franchise Systems LLC fully supports the principles of the Fair Housing Act and the Equal Opportunity Act. ERA, ERA Real Estate powered, and their respective logos are registered service marks of ERA Franchise Systems LLC. Each office is independently owned and operated.