
3058 Lake Shore Drive #A, Minneapolis, MN 55416
Local realty services provided by:ERA Gillespie Real Estate
3058 Lake Shore Drive #A,Minneapolis, MN 55416
$200,000
- 1 Beds
- 1 Baths
- 763 sq. ft.
- Condominium
- Active
Listed by: the leonhardt team, lindsay collins
Office: coldwell banker realty
MLS#:7107822
Source:NSMLS
Price summary
- Price:$200,000
- Price per sq. ft.:$262.12
- Monthly HOA dues:$406
About this home
Exceptional condo in a premier location with a beautiful view of Greenway Trail. This move-in-ready home features over 750 square feet of comfortable living space, complete with a cozy fireplace, two private decks, and an open, inviting layout. Conveniently located at 3058 Lake Shore Drive, Unit A, Minneapolis, MN 55416, this home offers the perfect blend of comfort, style, and an unbeatable location.
Contact an agent
Home facts
- Year built:1984
- Subdivision & Development:Condo 0453 The Lakes Citihomes
- Listing ID #:7107822
- Added:28 day(s) ago
- Updated:August 07, 2026 at 02:43 PM
Rooms and interior
- Bedrooms:1
- Total bathrooms:1
- Full bathrooms:1
- Dining Description:Living/Dining Room
- Bathrooms Description:Main Floor Full Bath
- Kitchen Description:Dishwasher, Range, Refrigerator
- Basement:Yes
- Basement Description:Partial
- Living area:763 sq. ft.
Heating and cooling
- Cooling:Central Air
- Heating:Forced Air
- Central air:Yes
Structure and exterior
- Roof:Age 8 Years or Less, Asphalt, Flat, Pitched
- Year built:1984
- Building area:763 sq. ft.
- Lot area:0.21 Acres
- Lot Features:Tree Coverage - Medium
- Levels:2 Story
Utilities
- Water:City Water - Connected
- Sewer:City Sewer - Connected
Finances and disclosures
- Price:$200,000
- Price per sq. ft.:$262.12
- Tax amount:$2,646 (2025)
Features and amenities
- Appliances:Range, Refrigerator, Washer
- Laundry features:Dryer, Washer
Parking
- Parking description:Attached Garage, Shared Driveway, Tuckunder Garage
- Garage:Yes
- Garage spaces:1
New listings near 3058 Lake Shore Drive #A
- Open Sat, 12:30 to 2pmNew
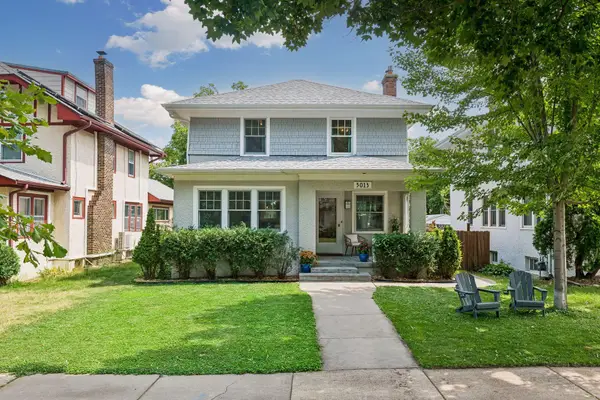 $695,000Active4 beds 2 baths2,074 sq. ft.
5013 Queen Avenue S, Minneapolis, MN 55410
MLS# 7096790Listed by: EDINA REALTY, INC. - Open Sat, 12 to 2pmNew
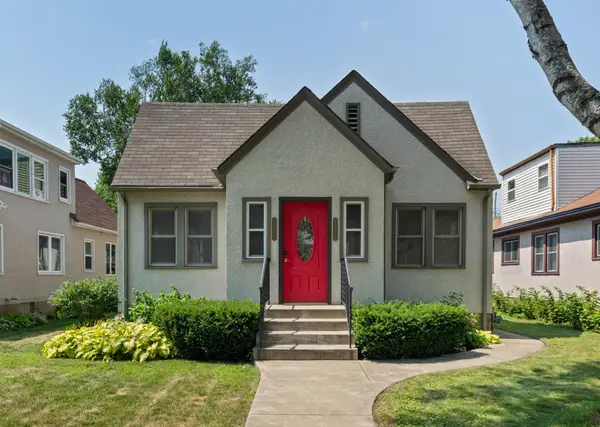 $450,000Active4 beds 2 baths2,376 sq. ft.
4612 Bloomington Avenue, Minneapolis, MN 55407
MLS# 7109028Listed by: COMPASS - New
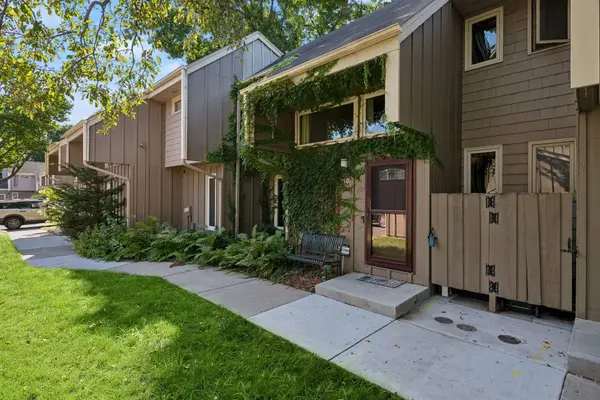 $225,000Active3 beds 2 baths1,580 sq. ft.
318 E 44th Street, Minneapolis, MN 55409
MLS# 7109202Listed by: COMPASS - New
 $193,500Active3 beds 2 baths1,252 sq. ft.
3315 Colfax Avenue N, Minneapolis, MN 55412
MLS# 7123076Listed by: RE/MAX RESULTS - New
 $575,000Active4 beds 3 baths2,060 sq. ft.
1136 Xerxes Avenue S, Minneapolis, MN 55405
MLS# 7123442Listed by: UPTOWN REALTY - New
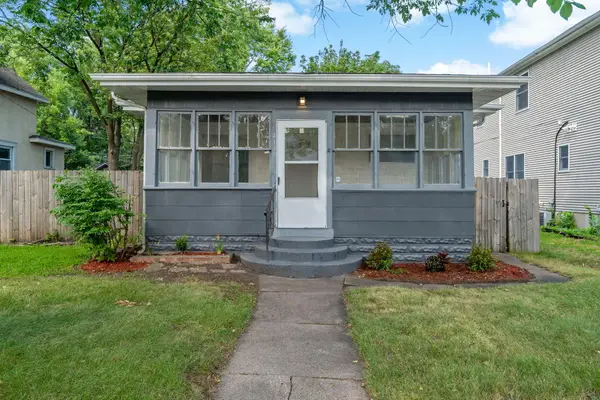 $235,000Active2 beds 1 baths1,736 sq. ft.
4139 Fremont Avenue N, Minneapolis, MN 55412
MLS# 7118286Listed by: EDINA REALTY, INC. - New
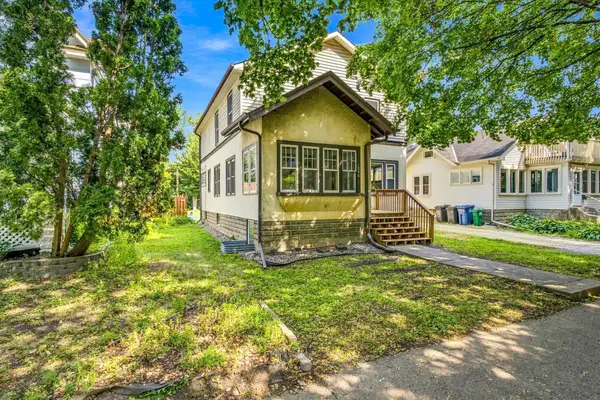 $569,000Active8 beds 2 baths2,584 sq. ft.
1046 15th Avenue Se, Minneapolis, MN 55414
MLS# 7122015Listed by: MORGAN AND TRUST REALTY - New
 $499,900Active6 beds 3 baths2,356 sq. ft.
4405 4th Avenue S, Minneapolis, MN 55419
MLS# 7123250Listed by: HOMESTEAD ROAD - Coming SoonOpen Thu, 4 to 6pm
 $268,000Coming Soon1 beds 1 baths
3932 45th Avenue S, Minneapolis, MN 55406
MLS# 7123273Listed by: ANDERSON REALTY - Coming SoonOpen Sat, 11am to 2pm
 $550,000Coming Soon1 beds 1 baths
750 S 2nd Street #503, Minneapolis, MN 55401
MLS# 6792568Listed by: COLDWELL BANKER REALTY - LAKES


Protect your home and budget from life's surprises with an Assurant Home Warranty, backed by a partner that supports you through every step of homeownership. Explore Plans.
© 2023 - 2026 ERA Franchise Systems LLC. All rights reserved. ERA Franchise Systems LLC fully supports the principles of the Fair Housing Act and the Equal Opportunity Act. ERA, ERA Real Estate powered, and their respective logos are registered service marks of ERA Franchise Systems LLC. Each office is independently owned and operated.