
100 3rd Avenue S #1006, Minneapolis, MN 55401
Local realty services provided by:ERA Gillespie Real Estate
100 3rd Avenue S #1006,Minneapolis, MN 55401
$449,900
- 1 Beds
- 2 Baths
- 1,114 sq. ft.
- Condominium
- Active
Listed by: joe michael grunnet
Office: drg
MLS#:7127619
Source:NSMLS
Price summary
- Price:$449,900
- Price per sq. ft.:$403.86
- Monthly HOA dues:$1,106
About this home
Floor to ceiling windows frame panoramic City views & the Western sky in this 1 bedroom + den, 2 bath unit with Sandburg floor plan. Interiors include hardwood flooring, and the kitchen offers cherry cabinets. Stunning South views from Dining, Living Room, and Balcony plumbed for gas grill. Primary bedroom with walk-in closet and ensuite full bath featuring fresh new paint. Den is perfect for an office or use as a guest bedroom. In-unit Laundry with stacked washer & dryer. One parking space on P7, plus 21sf storage locker, and a 24-bottle wine locker. Enjoy The Carlyle recent updates to the common areas – New Club Room on 5th floor; remodeled Fitness Center; new Sunshade/Trellis on pool deck; all corridors refreshed; new package locker system; updated Great Room. Welcome to the wonderful Carlyle community!
Furnishings are optional and may be negotiated as part of the sale.
Contact an agent
Home facts
- Year built:2006
- Subdivision & Development:The Carlyle
- Listing ID #:7127619
- Added:52 day(s) ago
- Updated:October 06, 2026 at 12:49 PM
Rooms and interior
- Bedrooms:1
- Total bathrooms:2
- Full bathrooms:1
- Half bathrooms:1
- Dining Description:Living/Dining Room
- Bathrooms Description:Main Floor 1/2 Bath, Main Floor Full Bath
- Kitchen Description:Dishwasher, Disposal, Microwave, Range, Refrigerator
- Living area:1,114 sq. ft.
Heating and cooling
- Cooling:Central Air
- Heating:Forced Air
- Central air:Yes
Structure and exterior
- Roof:Flat
- Year built:2006
- Building area:1,114 sq. ft.
- Lot Features:Public Transit (w/in 6 blks)
- Exterior Features:Common Garden, Patio
- Levels:1 Story
Utilities
- Water:City Water - Connected
- Sewer:City Sewer - Connected
Finances and disclosures
- Price:$449,900
- Price per sq. ft.:$403.86
- Tax amount:$6,797 (2026)
Features and amenities
- Appliances:Disposal, Microwave, Range, Refrigerator, Washer
- Laundry features:Dryer, Washer
- Amenities:Car Wash, Elevator(s), Fire Sprinkler System
- Pool features:Outdoor
Parking
- Parking description:Assigned, Heated Garage
- Garage:Yes
- Garage spaces:1
New listings near 100 3rd Avenue S #1006
- Coming Soon
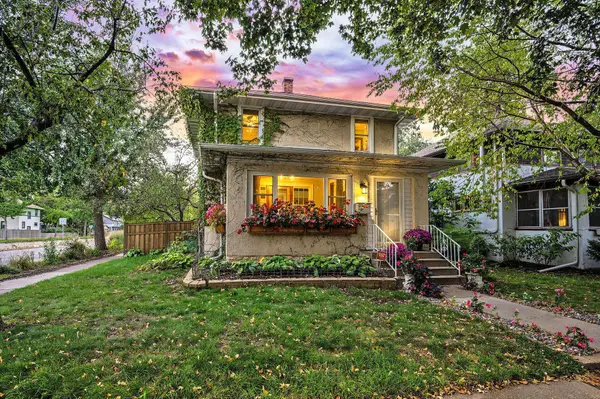 $389,900Coming Soon3 beds 1 baths1,573 sq. ft.
4556 43rd Avenue S, Minneapolis, MN 55406
MLS# 7140663Listed by: RE/MAX RESULTS - Coming Soon
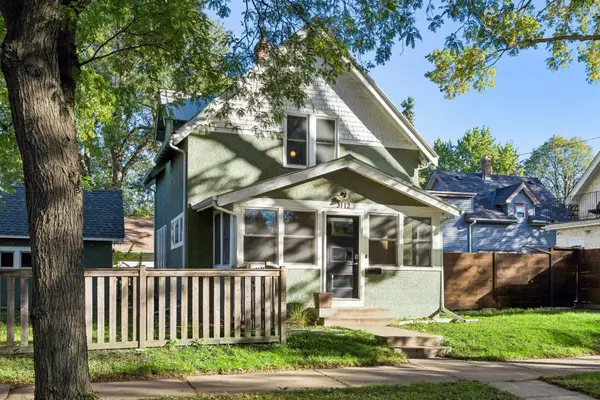 $300,000Coming Soon2 beds 1 baths898 sq. ft.
3112 E 33rd Street, Minneapolis, MN 55406
MLS# 7155164Listed by: EDINA REALTY, INC. - Coming SoonOpen Sat, 12 to 2pm
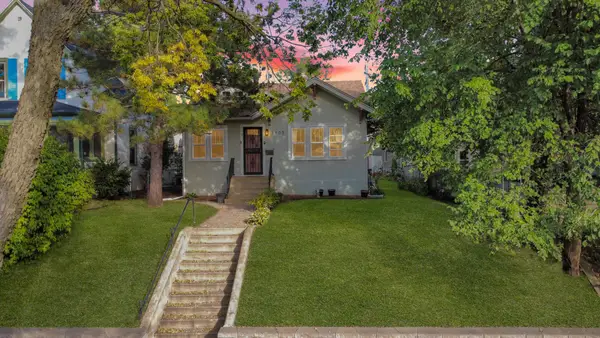 $375,000Coming Soon4 beds 2 baths2,086 sq. ft.
3905 Elliot Avenue, Minneapolis, MN 55407
MLS# 7150322Listed by: KELLER WILLIAMS PREFERRED RLTY - Coming SoonOpen Thu, 5:30 to 7pm
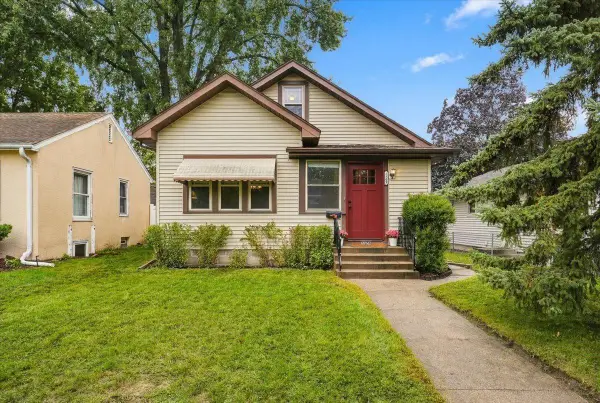 $289,000Coming Soon2 beds 1 baths1,015 sq. ft.
5509 44th Avenue S, Minneapolis, MN 55417
MLS# 7154877Listed by: ROOT DOWN REALTY, INC - Coming Soon
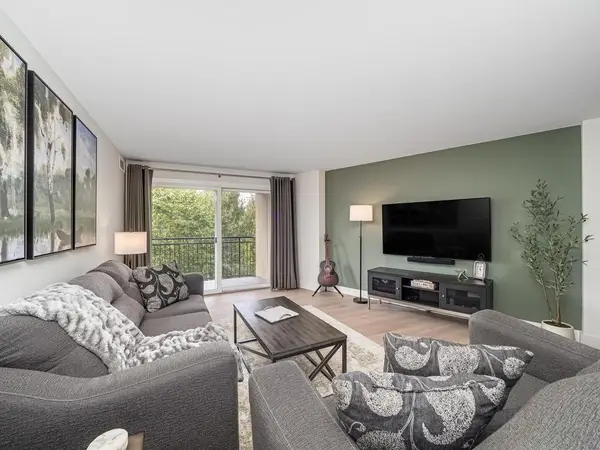 $209,000Coming Soon1 beds 1 baths860 sq. ft.
1200 Nicollet Mall #507, Minneapolis, MN 55403
MLS# 7154978Listed by: LAKES SOTHEBY'S INTERNATIONAL - Coming Soon
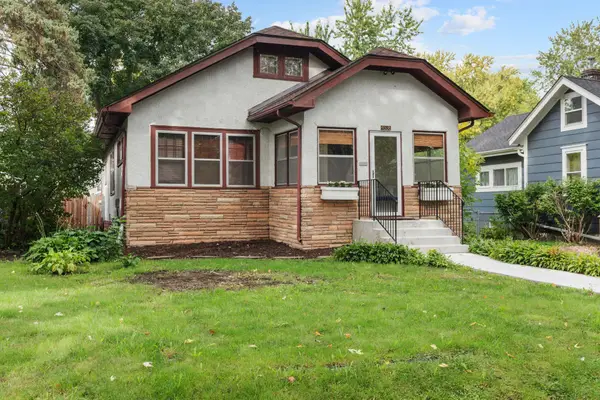 $365,000Coming Soon2 beds 1 baths1,306 sq. ft.
4536 33rd Avenue S, Minneapolis, MN 55406
MLS# 7138380Listed by: EXP REALTY - Coming Soon
 $349,900Coming Soon3 beds 1 baths1,241 sq. ft.
3841 29th Avenue S, Minneapolis, MN 55406
MLS# 7154743Listed by: NATIONAL REALTY GUILD - Coming Soon
 $347,900Coming Soon3 beds 1 baths1,064 sq. ft.
4605 Clinton Avenue, Minneapolis, MN 55419
MLS# 7147877Listed by: CREEK REALTY - Coming Soon
 $475,000Coming Soon8 beds 4 baths4,536 sq. ft.
2752 Chicago Avenue, Minneapolis, MN 55407
MLS# 7152658Listed by: KELLER WILLIAMS REALTY INTEGRITY - Coming Soon
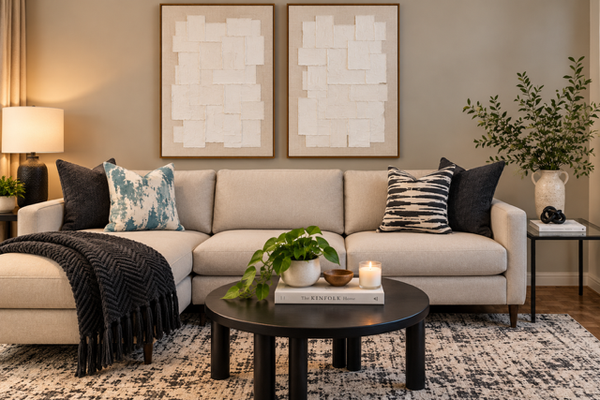 $139,900Coming Soon2 beds 2 baths978 sq. ft.
400 Groveland Avenue #611, Minneapolis, MN 55403
MLS# 7154054Listed by: DRG


Protect your home and budget from life's surprises with an Assurant Home Warranty, backed by a partner that supports you through every step of homeownership. Explore Plans.
© 2023 - 2026 ERA Franchise Systems LLC. All rights reserved. ERA Franchise Systems LLC fully supports the principles of the Fair Housing Act and the Equal Opportunity Act. ERA, ERA Real Estate powered, and their respective logos are registered service marks of ERA Franchise Systems LLC. Each office is independently owned and operated.