
3248 Dupont Avenue S, Minneapolis, MN 55408
Local realty services provided by:ERA Prospera Real Estate
3248 Dupont Avenue S,Minneapolis, MN 55408
$1,100,000
- 4 Beds
- 5 Baths
- 4,516 sq. ft.
- Single family
- Active
Upcoming open houses
- Sat, Aug 1512:00 pm - 02:00 pm
Listed by: sheri l fine
Office: edina realty, inc.
MLS#:7123552
Source:NSMLS
Price summary
- Price:$1,100,000
- Price per sq. ft.:$237.94
About this home
South Uptown living at its finest in an exceptional location just minutes from Bde Maka Ska, Lake of the Isles, Lake Harriet, trails, dining, shopping, and downtown Minneapolis. Thoughtfully renovated to blend timeless architectural character with modern luxury, this home offers an open and inviting main level ideal for everyday living and entertaining. The gourmet kitchen features Wolf appliances, an oversized Carrara marble island, beverage refrigerator, wine storage, and a beautifully restored built-in buffet crafted from original 1908 woodwork.
Upstairs, you'll find three bedrooms on one level, convenient second-floor laundry, and a stunning primary suite with a private deck, spa-inspired bath, and custom walk-in closet. The versatile third floor could be a fourth bedroom or a flexible space for a media room, gaming area, office, or fitness studio. The lower level includes additional recreation space, a gym area, wine cellar, and abundant storage.
Additional highlights include gorgeous hardwood floors, new carpet on the third floor and lower level, Sonos audio throughout the home and yard, built-in security features, high-efficiency mechanicals, EV charging capability in the garage, an outdoor deck with pergola, and exceptional indoor-outdoor living. Set on a peaceful residential street with convenient access to lakes, bike trails, the airport, and urban amenities, this home offers an outstanding combination of character, quality, technology, and location....
Contact an agent
Home facts
- Year built:1908
- Subdivision & Development:Remingtons 2nd Add
- Listing ID #:7123552
- Added:1 day(s) ago
- Updated:August 14, 2026 at 08:59 PM
Rooms and interior
- Bedrooms:4
- Total bathrooms:5
- Full bathrooms:2
- Half bathrooms:2
- Dining Description:Breakfast Area, Eat In Kitchen, Informal Dining Room
- Bathrooms Description:1/2 Basement, Bathroom Ensuite, Main Floor 1/2 Bath, Separate Shower and Tub, Upper Level Full Bath
- Kitchen Description:Dishwasher, Disposal, Exhaust Fan, Microwave, Range, Refrigerator
- Basement:Yes
- Basement Description:Finished, Full
- Living area:4,516 sq. ft.
Heating and cooling
- Cooling:Central Air
- Heating:Forced Air
- Central air:Yes
Structure and exterior
- Year built:1908
- Building area:4,516 sq. ft.
- Lot area:0.13 Acres
- Construction Materials:Block
- Levels:2+ Story
Utilities
- Water:City Water - Connected
- Sewer:City Sewer - Connected
Finances and disclosures
- Price:$1,100,000
- Price per sq. ft.:$237.94
- Tax amount:$16,755 (2026)
Features and amenities
- Appliances:Disposal, Exhaust Fan, Microwave, Range, Refrigerator
Parking
- Parking description:Detached Garage
- Garage:Yes
- Garage spaces:2
New listings near 3248 Dupont Avenue S
- New
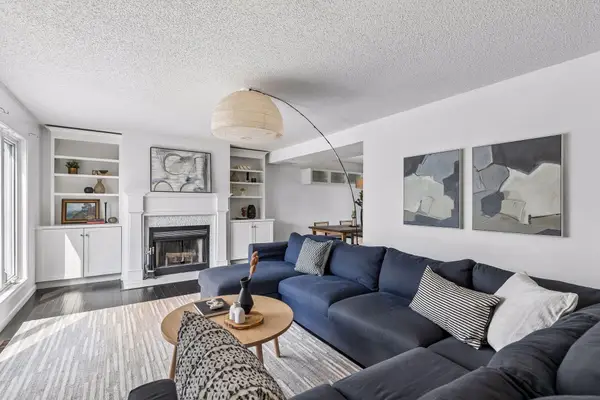 $425,000Active3 beds 3 baths2,005 sq. ft.
925 Dartmouth Avenue Se, Minneapolis, MN 55414
MLS# 7092880Listed by: BRBAGA - New
 $134,900Active1 beds 1 baths655 sq. ft.
2809 E Minnehaha Parkway #205, Minneapolis, MN 55417
MLS# 7119611Listed by: COLDWELL BANKER REALTY - LAKES - New
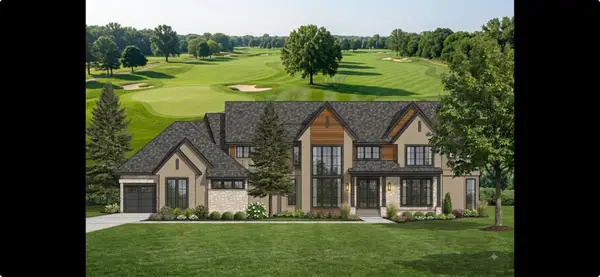 $5,495,000Active5 beds 6 baths8,100 sq. ft.
5104 Mirror Lakes Drive, Minneapolis, MN 55436
MLS# 7125564Listed by: EDINA REALTY, INC. - New
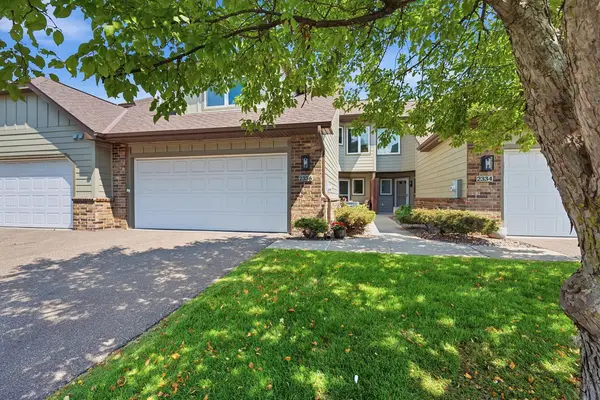 $400,000Active3 beds 2 baths1,917 sq. ft.
2336 19th Avenue Ne, Minneapolis, MN 55418
MLS# 7127076Listed by: EDINA REALTY, INC. - New
 $139,500Active1 beds 1 baths627 sq. ft.
1204 Harmon Place #21, Minneapolis, MN 55403
MLS# 7118677Listed by: COLDWELL BANKER REALTY - New
 $585,000Active5 beds 4 baths3,111 sq. ft.
330 4th Street Ne, Minneapolis, MN 55413
MLS# 7121195Listed by: EDINA REALTY, INC. - New
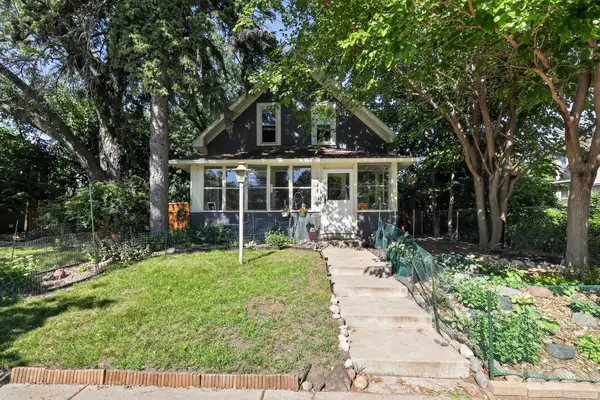 $399,900Active2 beds 2 baths1,420 sq. ft.
6124 4th Avenue S, Minneapolis, MN 55419
MLS# 7125838Listed by: WINKELMAN REALTY GROUP, INC. - Open Sat, 12 to 2pmNew
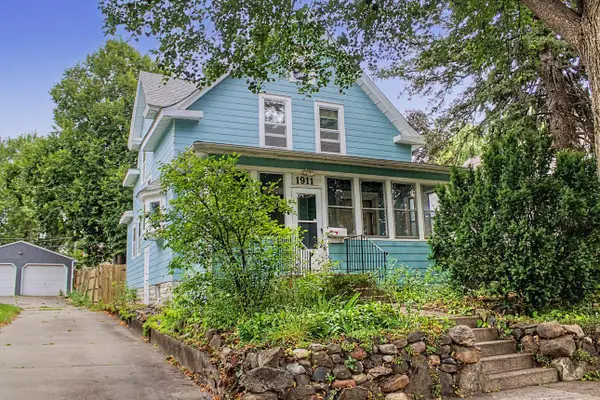 $330,000Active3 beds 2 baths1,884 sq. ft.
1911 Pierce Street Ne, Minneapolis, MN 55418
MLS# 7126444Listed by: KELLER WILLIAMS REALTY INTEGRITY LAKES - New
 $299,000Active3 beds 3 baths1,670 sq. ft.
5701 38th Avenue S, Minneapolis, MN 55417
MLS# 7126742Listed by: COLDWELL BANKER REALTY - New
 $475,000Active4 beds 2 baths1,999 sq. ft.
3740 Bryant Avenue S, Minneapolis, MN 55409
MLS# 7117472Listed by: RE/MAX ADVANTAGE PLUS


Protect your home and budget from life's surprises with an Assurant Home Warranty, backed by a partner that supports you through every step of homeownership. Explore Plans.
© 2023 - 2026 ERA Franchise Systems LLC. All rights reserved. ERA Franchise Systems LLC fully supports the principles of the Fair Housing Act and the Equal Opportunity Act. ERA, ERA Real Estate powered, and their respective logos are registered service marks of ERA Franchise Systems LLC. Each office is independently owned and operated.