
1911 Pierce Street Ne, Minneapolis, MN 55418
Local realty services provided by:ERA Viking Realty
1911 Pierce Street Ne,Minneapolis, MN 55418
$330,000
- 3 Beds
- 2 Baths
- 1,884 sq. ft.
- Single family
- Pending
Listed by: annalie a nienow, shayna nienow
Office: keller williams realty integrity lakes
MLS#:7126444
Source:NSMLS
Price summary
- Price:$330,000
- Price per sq. ft.:$123
About this home
Fantastic NE Mpls home in Windom Park! This property is ready for your personal touch. Sellers have just had all hardwood floors refinished and WOW they are showstoppers. When you enter the home you will instantly be charmed by the front porch, ready for slow mornings and evening gatherings. Through the entry you will enter the large foyer where you will notice the beautiful hardwood floors with unique inlay pattern. This entry flows into the large living room and then into the formal dining space. Both rooms have some of the original woodwork. Off the dining room a main floor laundry space has been created. Keep the laundry here or move it back to the basement and create a historical sitting space or room for a sideboard. The kitchen is ready for your vision with a walk in butlers pantry and fantastic space with windows plenty high from the floor to add more cabinetry and reimagine the floor plan! When you head to the upper level you must note the gorgeous railing and refinished stair treads. Upstairs the front of the house features a large bedroom with 2 huge closets! The perfect primary. 2 additional bedrooms AND a sun room are all on this level. A full bath can also be found on this level. The basement is unfinished and ready for your vision! There is a fantastic backyard with brick paths and some perennials already in place, and a large 2 car garage rounds out this property. This one is ready for you and your vision!...
Contact an agent
Home facts
- Year built:1909
- Subdivision & Development:Lincoln Street Sup East Side Add
- Listing ID #:7126444
- Added:52 day(s) ago
- Updated:October 06, 2026 at 09:24 AM
Rooms and interior
- Bedrooms:3
- Total bathrooms:2
- Full bathrooms:1
- Dining Description:Separate/Formal Dining Room
- Bathrooms Description:1/2 Basement, Upper Level Full Bath
- Kitchen Description:Range, Refrigerator
- Basement:Yes
- Basement Description:Full, Unfinished
- Living area:1,884 sq. ft.
Heating and cooling
- Heating:Boiler
Structure and exterior
- Roof:Age Over 8 Years
- Year built:1909
- Building area:1,884 sq. ft.
- Lot area:0.15 Acres
- Levels:2 Story
Utilities
- Water:City Water - Connected
- Sewer:City Sewer - Connected
Finances and disclosures
- Price:$330,000
- Price per sq. ft.:$123
- Tax amount:$5,632 (2026)
Features and amenities
- Appliances:Range, Refrigerator, Washer
- Laundry features:Dryer, Washer
Parking
- Parking description:Detached Garage, Shared Driveway
- Garage:Yes
- Garage spaces:2
New listings near 1911 Pierce Street Ne
- Coming Soon
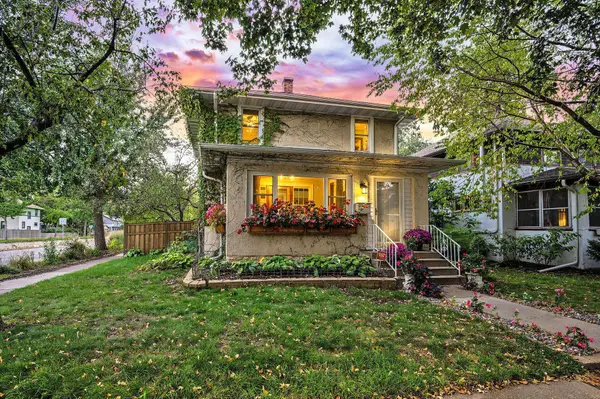 $389,900Coming Soon3 beds 1 baths1,573 sq. ft.
4556 43rd Avenue S, Minneapolis, MN 55406
MLS# 7140663Listed by: RE/MAX RESULTS - Coming Soon
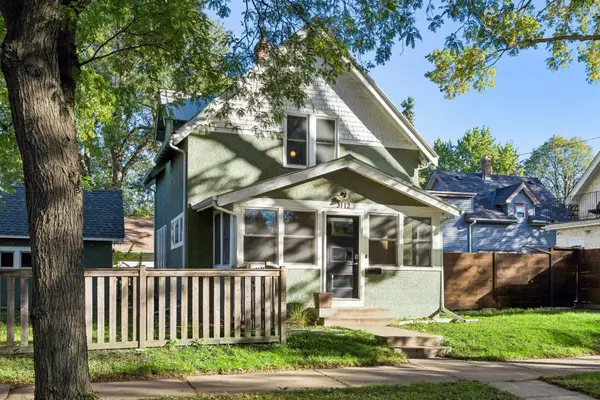 $300,000Coming Soon2 beds 1 baths898 sq. ft.
3112 E 33rd Street, Minneapolis, MN 55406
MLS# 7155164Listed by: EDINA REALTY, INC. - Coming Soon
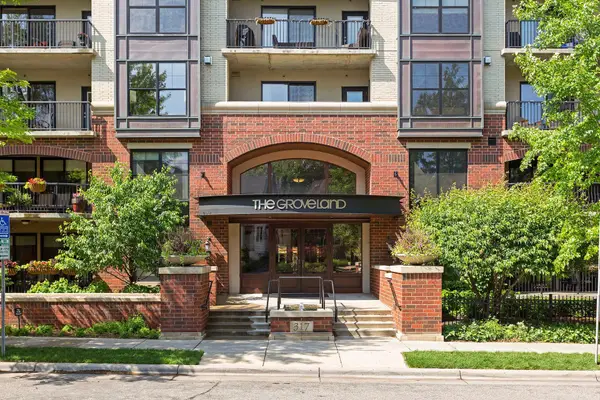 $238,000Coming Soon1 beds 1 baths950 sq. ft.
317 Groveland Avenue #311, Minneapolis, MN 55403
MLS# 7154475Listed by: HOMES PLUS REALTY - Coming SoonOpen Sat, 12 to 2pm
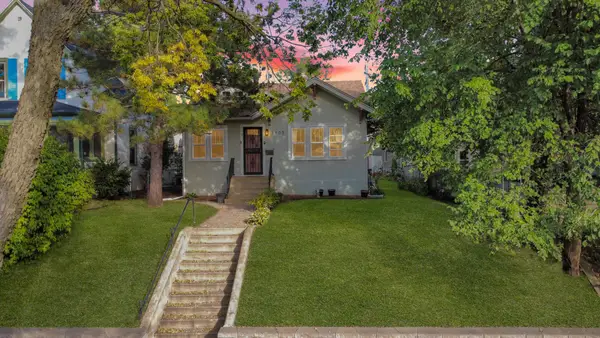 $375,000Coming Soon4 beds 2 baths2,086 sq. ft.
3905 Elliot Avenue, Minneapolis, MN 55407
MLS# 7150322Listed by: KELLER WILLIAMS PREFERRED RLTY - Coming Soon
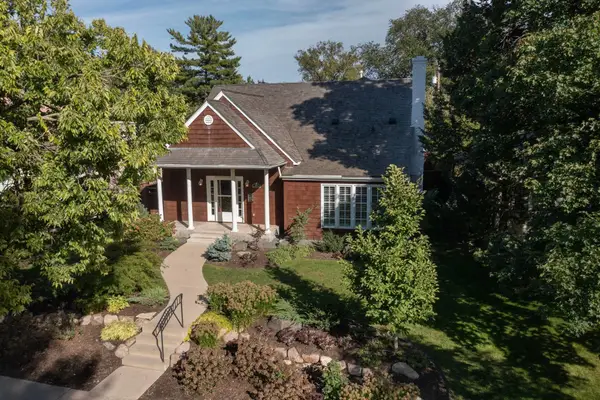 $1,150,000Coming Soon3 beds 3 baths3,398 sq. ft.
2207 Penn Avenue S, Minneapolis, MN 55405
MLS# 7110677Listed by: COLDWELL BANKER REALTY - LAKES - Coming SoonOpen Thu, 5:30 to 7pm
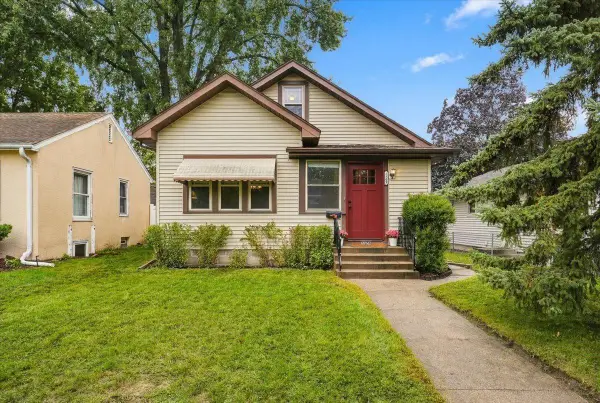 $289,000Coming Soon2 beds 1 baths1,015 sq. ft.
5509 44th Avenue S, Minneapolis, MN 55417
MLS# 7154877Listed by: ROOT DOWN REALTY, INC - Coming Soon
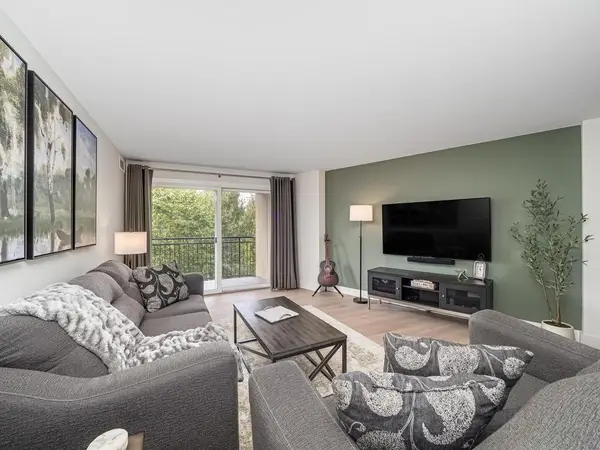 $209,000Coming Soon1 beds 1 baths860 sq. ft.
1200 Nicollet Mall #507, Minneapolis, MN 55403
MLS# 7154978Listed by: LAKES SOTHEBY'S INTERNATIONAL - Coming Soon
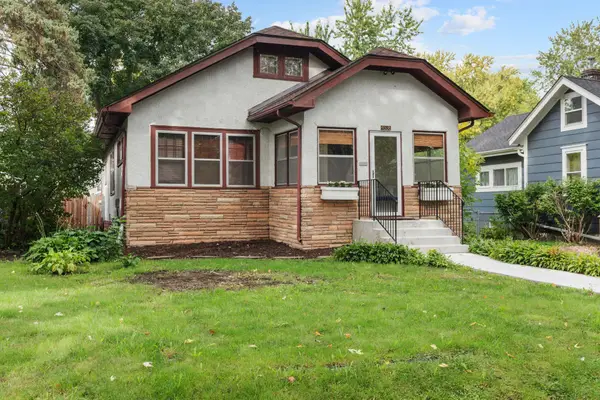 $365,000Coming Soon2 beds 1 baths1,306 sq. ft.
4536 33rd Avenue S, Minneapolis, MN 55406
MLS# 7138380Listed by: EXP REALTY - Coming Soon
 $349,900Coming Soon3 beds 1 baths1,241 sq. ft.
3841 29th Avenue S, Minneapolis, MN 55406
MLS# 7154743Listed by: NATIONAL REALTY GUILD - Coming Soon
 $347,900Coming Soon3 beds 1 baths1,064 sq. ft.
4605 Clinton Avenue, Minneapolis, MN 55419
MLS# 7147877Listed by: CREEK REALTY


Protect your home and budget from life's surprises with an Assurant Home Warranty, backed by a partner that supports you through every step of homeownership. Explore Plans.
© 2023 - 2026 ERA Franchise Systems LLC. All rights reserved. ERA Franchise Systems LLC fully supports the principles of the Fair Housing Act and the Equal Opportunity Act. ERA, ERA Real Estate powered, and their respective logos are registered service marks of ERA Franchise Systems LLC. Each office is independently owned and operated.