
3255 Garfield Street Ne, Minneapolis, MN 55418
Local realty services provided by:ERA Prospera Real Estate
3255 Garfield Street Ne,Minneapolis, MN 55418
$375,000
- 3 Beds
- 2 Baths
- 1,571 sq. ft.
- Single family
- Pending
Listed by: amanda buhman, leah r drury
Office: compass
MLS#:7055717
Source:NSMLS
Price summary
- Price:$375,000
- Price per sq. ft.:$214.04
About this home
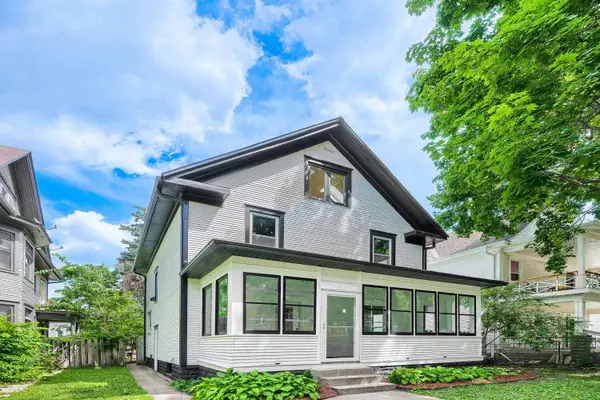
**Multiple offers received - Offers due by Sunday, May 31 at noon.** Welcome to 3255 Garfield St NE, a charming Cape Cod-style home in the heart of Northeast Minneapolis’ sought-after Waite Park neighborhood. Rich with character and warmth, this 3-bedroom, 2-bath home blends timeless charm with inviting indoor-outdoor living spaces. Original hardwood floors, sun-filled windows, and a spacious living room with a classic brick fireplace create a welcoming entrance. The main level features a bedroom and full bath, along with an open kitchen and large eat-in dining area designed for everyday living and effortless entertaining. Upstairs, the expanded owner’s suite offers a primary bedroom, additional bedroom or office, updated 3/4 bath, and versatile loft space for reading or working from home. The lower level includes a family room plus a bonus room with the potential to add a 4th bedroom with the addition of an egress window. Outside, enjoy summer evenings on the screened porch overlooking the backyard or on the new terraced patio area. Mature trees and charming landscaping create a private urban oasis. Updates include new mechanicals and some newer windows. Located directly across from Waite Park and just steps from Hazel’s Northeast, neighborhood galleries, restaurants, coffee shops, and craft breweries, this home delivers the best of Northeast Mpls living in one of the city’s most walkable and vibrant communities....
Contact an agent
Home facts
- Year built:1947
- Listing ID #:7055717
- Added:45 day(s) ago
- Updated:July 13, 2026 at 09:18 AM
Rooms and interior
- Bedrooms:3
- Total bathrooms:2
- Full bathrooms:1
- Dining Description:Eat In Kitchen, Kitchen/Dining Room
- Bathrooms Description:Main Floor Full Bath
- Kitchen Description:Dishwasher, Disposal, Microwave, Range, Refrigerator
- Basement:Yes
- Basement Description:Partially Finished
- Living area:1,571 sq. ft.
Heating and cooling
- Cooling:Central Air
- Heating:Fireplace(s), Forced Air
- Central air:Yes
Structure and exterior
- Roof:Asphalt
- Year built:1947
- Building area:1,571 sq. ft.
- Lot area:0.12 Acres
- Construction Materials:Block
- Levels:1 1/2 Story
Utilities
- Water:City Water - Connected
- Sewer:City Sewer - Connected
Finances and disclosures
- Price:$375,000
- Price per sq. ft.:$214.04
- Tax amount:$5,226 (2026)
Features and amenities
- Appliances:Disposal, Microwave, Range, Refrigerator, Washer
- Laundry features:Dryer, Washer
Parking
- Parking description:Detached Garage
- Garage:Yes
- Garage spaces:1
New listings near 3255 Garfield Street Ne
- Coming Soon
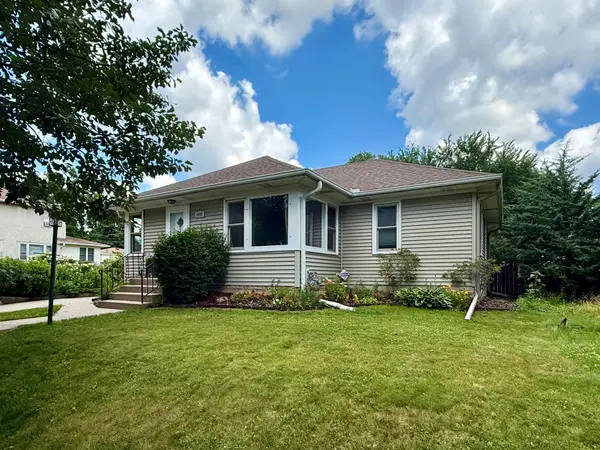 $455,000Coming Soon3 beds 2 baths
4020 Boardman Street, Minneapolis, MN 55417
MLS# 7108089Listed by: HOMEAVENUE INC - Coming Soon
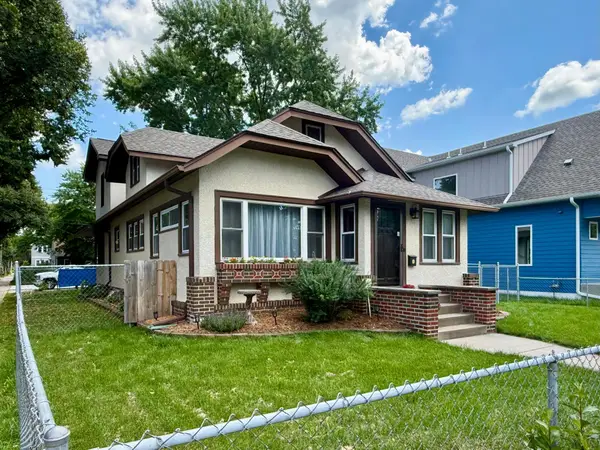 $539,900Coming Soon4 beds 2 baths
3701 36th Avenue S, Minneapolis, MN 55406
MLS# 7108139Listed by: HOMEAVENUE INC - Coming SoonOpen Thu, 4:30 to 6:30pm
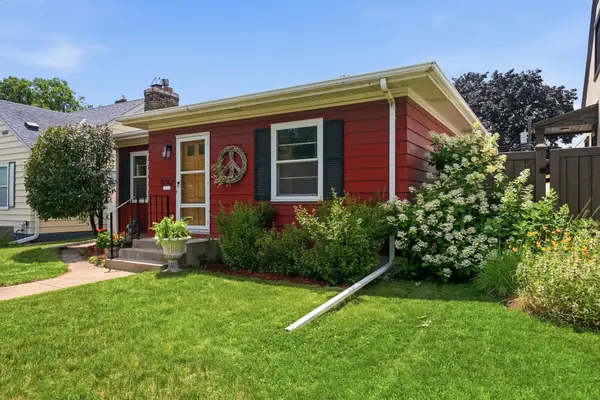 $350,000Coming Soon2 beds 2 baths
5752 23rd Avenue S, Minneapolis, MN 55417
MLS# 7105989Listed by: SAGEDAHL REALTY - New
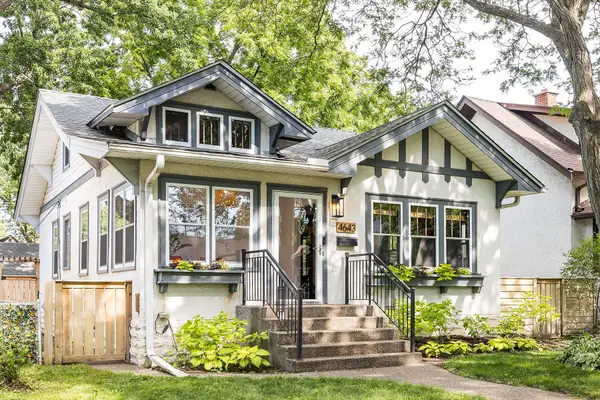 $474,900Active3 beds 2 baths1,748 sq. ft.
4643 Harriet Avenue S, Minneapolis, MN 55419
MLS# 7106606Listed by: COLDWELL BANKER REALTY - LAKES - New
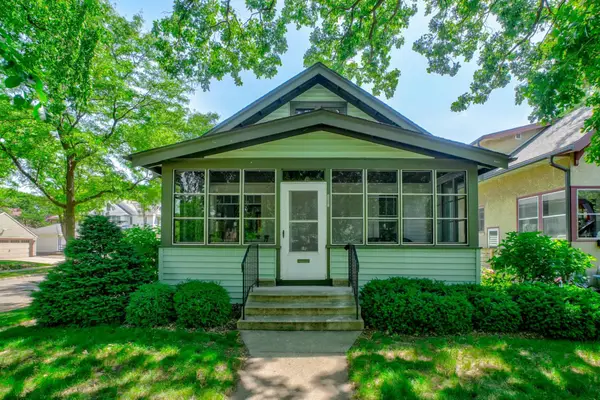 $330,000Active3 beds 2 baths1,674 sq. ft.
3301 47th Avenue S, Minneapolis, MN 55406
MLS# 7006191Listed by: COLDWELL BANKER REALTY - Coming Soon
 $225,000Coming Soon2 beds 1 baths
250 Park Avenue #404, Minneapolis, MN 55415
MLS# 7107953Listed by: NORTON REALTY, INC - Coming Soon
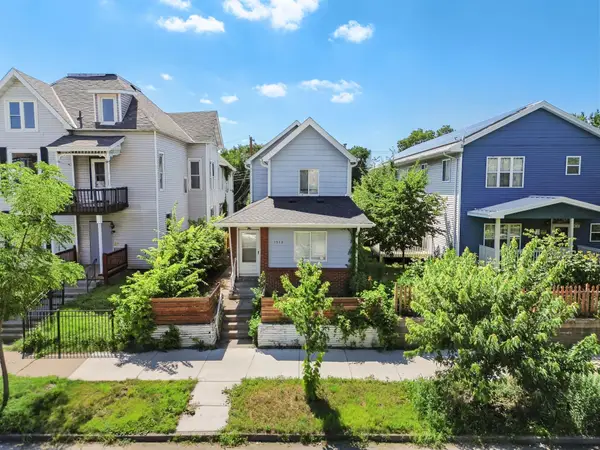 $415,000Coming Soon6 beds 2 baths
1518 Park Avenue, Minneapolis, MN 55404
MLS# 7107968Listed by: SANYU LLC - New
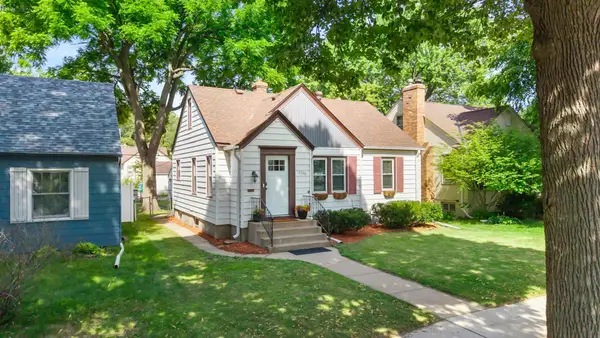 $399,900Active4 beds 2 baths1,602 sq. ft.
2930 Cleveland Street Ne, Minneapolis, MN 55418
MLS# 7108118Listed by: RE/MAX RESULTS - New
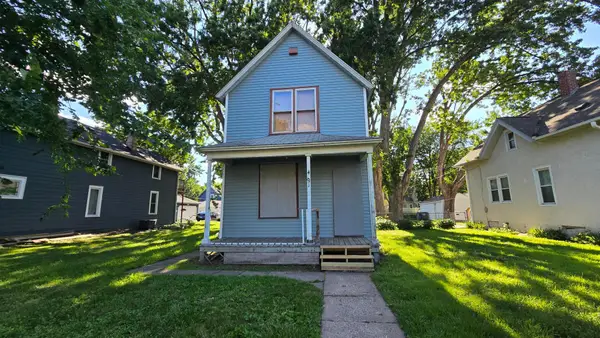 $59,900Active2 beds 2 baths954 sq. ft.
4031 Fremont Avenue N, Minneapolis, MN 55412
MLS# 7106058Listed by: RE/MAX ADVANTAGE PLUS - Coming Soon
 $334,900Coming Soon5 beds 2 baths
2615 Columbus Avenue, Minneapolis, MN 55407
MLS# 7108122Listed by: NATIONAL REALTY GUILD


Protect your home and budget from life's surprises with an Assurant Home Warranty, backed by a partner that supports you through every step of homeownership. Explore Plans.
© 2023 - 2026 ERA Franchise Systems LLC. All rights reserved. ERA Franchise Systems LLC fully supports the principles of the Fair Housing Act and the Equal Opportunity Act. ERA, ERA Real Estate powered, and their respective logos are registered service marks of ERA Franchise Systems LLC. Each office is independently owned and operated.