
3318 Vincent Avenue N, Minneapolis, MN 55412
Local realty services provided by:ERA Prospera Real Estate
Listed by: shawn m strathe
Office: elevate your home llc.
MLS#:7080120
Source:NSMLS
Price summary
- Price:$249,900
- Price per sq. ft.:$126.53
About this home
Step inside to an inviting front porch and classic brick-and-stucco charm. Hardwood floors flow throughout the main living spaces, and the upper-level primary suite offers privacy and a well-appointed three-quarter bath. Enjoy the rear deck for morning coffee or evening gatherings. Just moments from Victory Parkway, with quick closing options available. Tour it today.
Contact an agent
Home facts
- Year built:1950
- Listing ID #:7080120
- Added:1 day(s) ago
- Updated:May 25, 2026 at 01:04 PM
Rooms and interior
- Bedrooms:3
- Total bathrooms:2
- Full bathrooms:2
- Dining Description:Kitchen/Dining Room
- Bathrooms Description:Main Floor Full Bath
- Kitchen Description:Disposal, Range, Refrigerator, Stainless Steel Appliances
- Basement:Yes
- Basement Description:Block
- Living area:1,175 sq. ft.
Heating and cooling
- Cooling:Central Air
- Heating:Forced Air
- Central air:Yes
Structure and exterior
- Roof:Asphalt
- Year built:1950
- Building area:1,175 sq. ft.
- Lot area:0.12 Acres
- Lot Features:Public Transit (w/in 6 blks)
- Construction Materials:Block
- Levels:1 1/2 Story
Utilities
- Water:City Water - Connected
- Sewer:City Sewer - Connected
Finances and disclosures
- Price:$249,900
- Price per sq. ft.:$126.53
- Tax amount:$3,735 (2025)
Features and amenities
- Appliances:Disposal, Range, Refrigerator, Stainless Steel Appliances
- Amenities:Gas Water Heater
Parking
- Parking description:Detached Garage
- Garage:Yes
- Garage spaces:1
New listings near 3318 Vincent Avenue N
- Coming Soon
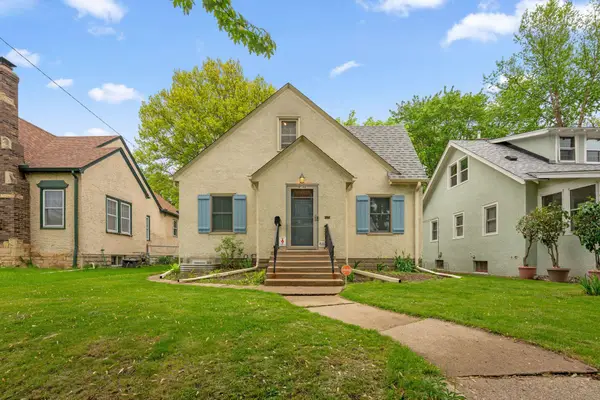 $315,000Coming Soon2 beds 1 baths
4346 Sheridan Avenue N, Minneapolis, MN 55412
MLS# 7023421Listed by: KELLER WILLIAMS INTEGRITY REALTY - Coming SoonOpen Sat, 10:30am to 12:30pm
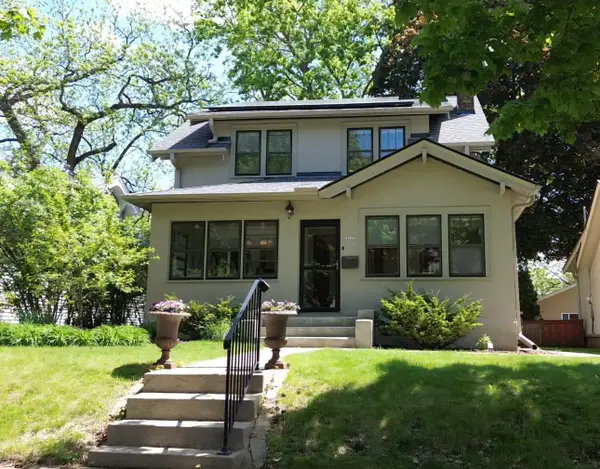 $424,900Coming Soon3 beds 2 baths
4645 33rd Avenue S, Minneapolis, MN 55406
MLS# 7057929Listed by: KELLER WILLIAMS REALTY INTEGRITY LAKES - Open Wed, 1:30 to 3pmNew
 $310,000Active4 beds 3 baths1,680 sq. ft.
2411 Madison Street Ne, Minneapolis, MN 55418
MLS# 7077669Listed by: EDINA REALTY, INC. - Coming SoonOpen Thu, 4 to 6pm
 $700,000Coming Soon3 beds 2 baths
5148 Upton Avenue S, Minneapolis, MN 55410
MLS# 7070875Listed by: COMPASS - Coming Soon
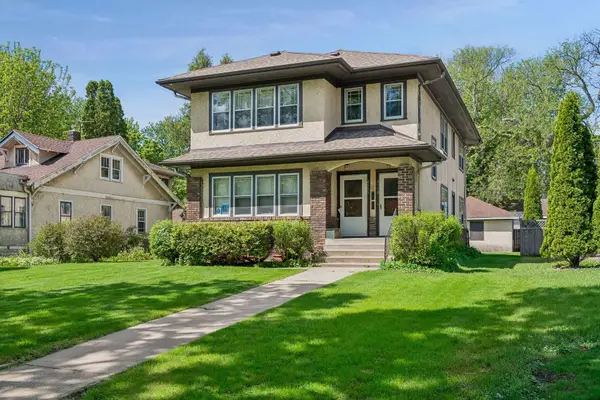 $430,000Coming Soon4 beds 2 baths
4518 Minnehaha Avenue, Minneapolis, MN 55406
MLS# 7080096Listed by: RE/MAX RESULTS - New
 $125,000Active-- beds 1 baths429 sq. ft.
431 S 7th Street #2609, Minneapolis, MN 55415
MLS# 7058364Listed by: LPT REALTY, LLC - Coming Soon
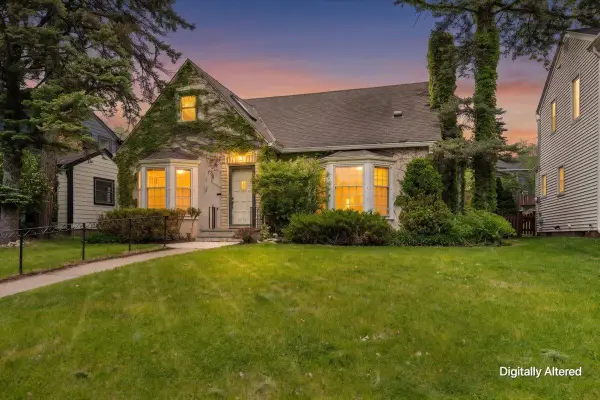 $900,000Coming Soon5 beds 3 baths
2717 France Avenue S, Minneapolis, MN 55416
MLS# 7078697Listed by: RE/MAX ADVANTAGE PLUS - New
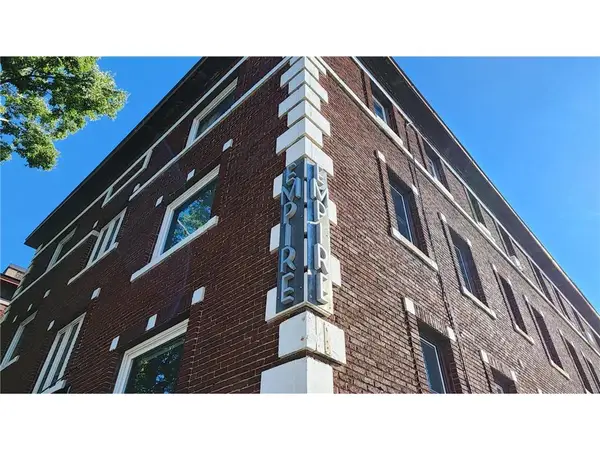 $139,000Active1 beds 1 baths725 sq. ft.
2881 Irving Avenue S #102, Minneapolis, MN 55408
MLS# 7080026Listed by: ELEVATE YOUR HOME LLC - Coming Soon
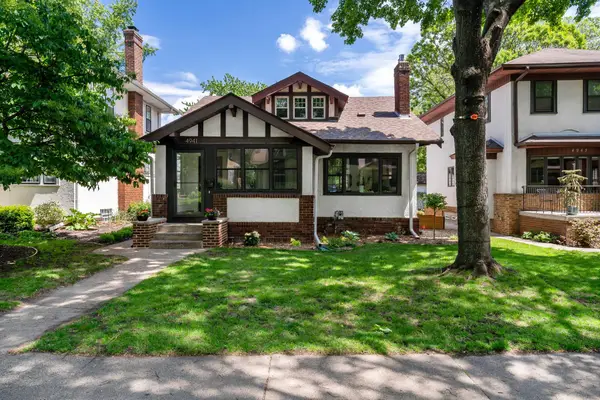 $729,900Coming Soon4 beds 3 baths
4941 Russell Avenue S, Minneapolis, MN 55410
MLS# 7079982Listed by: COLDWELL BANKER REALTY - LAKES


Protect your home and budget from life's surprises with an Assurant Home Warranty, backed by a partner that supports you through every step of homeownership. Explore Plans.
© 2023 - 2026 ERA Franchise Systems LLC. All rights reserved. ERA Franchise Systems LLC fully supports the principles of the Fair Housing Act and the Equal Opportunity Act. ERA, ERA Real Estate powered, and their respective logos are registered service marks of ERA Franchise Systems LLC. Each office is independently owned and operated.