
3414 Polk Street Ne, Minneapolis, MN 55418
Local realty services provided by:ERA Viking Realty
3414 Polk Street Ne,Minneapolis, MN 55418
$310,000
- 2 Beds
- 1 Baths
- 1,075 sq. ft.
- Single family
- Pending
Listed by: james p adams
Office: pemberton re
MLS#:7114256
Source:NSMLS
Price summary
- Price:$310,000
- Price per sq. ft.:$195.09
About this home
Welcome home to 3414 Polk Street NE, a Waite Park gem full of warmth and character! Step inside to beautiful hardwood floors and an open-concept main level made for entertaining, anchored by a tastefully renovated kitchen. The kitchen and dining space feature custom cherry cabinetry that flows seamlessly into a dining space with charming built-in cabinets and a desk nook. Upstairs, you'll find a spacious primary bedroom bathed in natural light and a perfectly sized second bedroom. A tatsteful full bathroom is situated upstairs as well, and an energy-efficient A/C system (installed 2025) keeps things comfortable year-round. Downstairs, the basement offers equity opportunity or renovation potential; ready for your vision!
Outside, unwind on the back patio, built with reclaimed bricks from the historic Johnson St. demolition and tucked beneath a large, shady elm tree. The backyard is perfect for a quiet morning coffee or evening drink. Garden lovers will appreciate the two raised beds, ample growing space, and spring-flowering trees that bring the yard to life each year.
A small stroll from Cavell Park and just minutes from Central Ave's restaurants and shops, this home offers the kind of neighborhood and neighbors the current owners describe as truly special....
Contact an agent
Home facts
- Year built:1929
- Subdivision & Development:Arlington Heights
- Listing ID #:7114256
- Added:13 day(s) ago
- Updated:August 14, 2026 at 08:46 AM
Rooms and interior
- Bedrooms:2
- Total bathrooms:1
- Full bathrooms:1
- Dining Description:Informal Dining Room
- Basement:Yes
- Basement Description:Block
- Living area:1,075 sq. ft.
Heating and cooling
- Cooling:Central Air
- Heating:Forced Air
- Central air:Yes
Structure and exterior
- Year built:1929
- Building area:1,075 sq. ft.
- Lot area:0.11 Acres
- Lot Features:Public Transit (w/in 6 blks), Tree Coverage - Medium
- Levels:2 Story
Utilities
- Water:City Water - Connected
- Sewer:City Sewer - Connected
Finances and disclosures
- Price:$310,000
- Price per sq. ft.:$195.09
- Tax amount:$4,593 (2026)
Parking
- Parking description:Detached Garage
- Garage:Yes
- Garage spaces:2
New listings near 3414 Polk Street Ne
- Coming Soon
 $475,000Coming Soon4 beds 2 baths
3936 Longfellow Avenue S, Minneapolis, MN 55407
MLS# 7127251Listed by: EXP REALTY - Coming SoonOpen Fri, 4:30 to 6:30pm
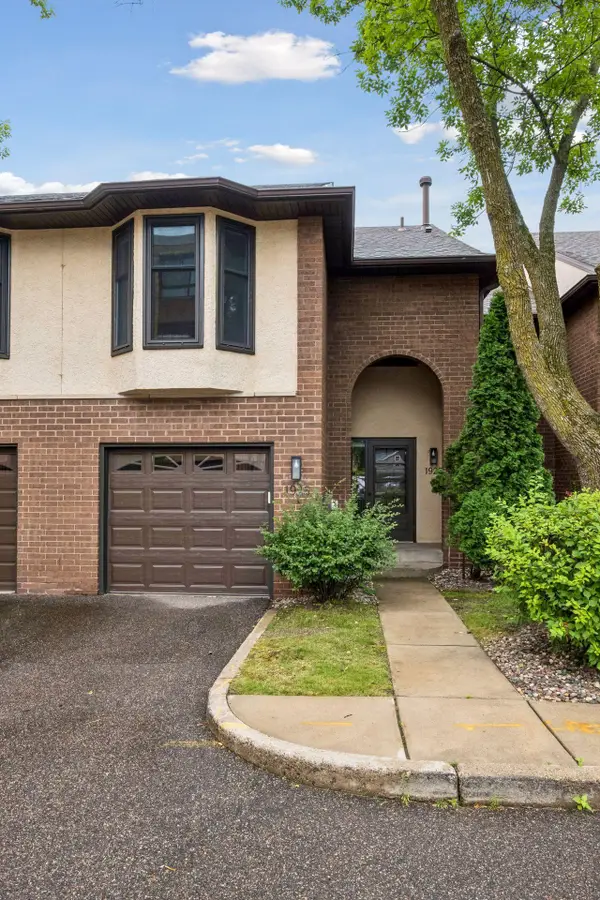 $369,000Coming Soon1 beds 3 baths
1926 Dupont Avenue S, Minneapolis, MN 55403
MLS# 7107393Listed by: LAKES SOTHEBY'S INTERNATIONAL REALTY - Coming Soon
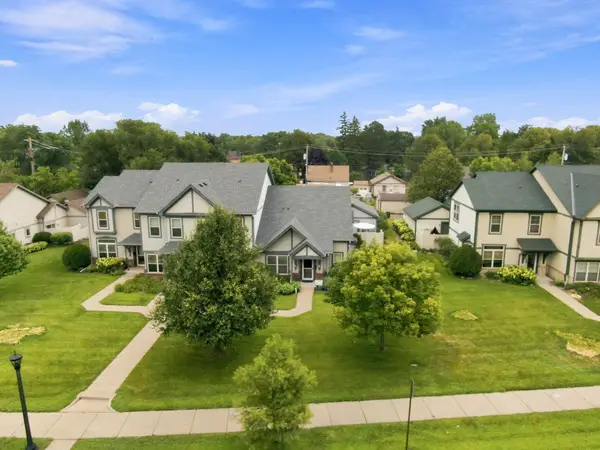 $315,000Coming Soon2 beds 2 baths
4824 Humboldt Avenue N, Minneapolis, MN 55430
MLS# 7126453Listed by: REAL-ESTATE-MN - Coming SoonOpen Sat, 11am to 1pm
 $389,900Coming Soon3 beds 2 baths
3245 41st Avenue S, Minneapolis, MN 55406
MLS# 7123267Listed by: EDINA REALTY, INC. - Open Sun, 11am to 12:30pmNew
 $300,000Active3 beds 2 baths1,319 sq. ft.
3522 14th Avenue S, Minneapolis, MN 55407
MLS# 7125108Listed by: COLDWELL BANKER REALTY - SOUTHWEST REGIONAL - New
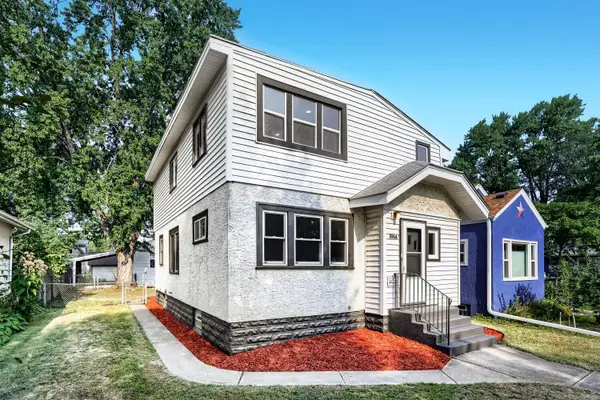 $425,000Active4 beds 3 baths1,928 sq. ft.
3904 43rd Avenue S, Minneapolis, MN 55406
MLS# 7126543Listed by: SOURCE ONE REALTY, LLC - Coming Soon
 $449,900Coming Soon5 beds 2 baths
2515 Fillmore Street Ne, Minneapolis, MN 55418
MLS# 7126770Listed by: RE/MAX ADVANTAGE PLUS - Coming Soon
 $520,000Coming Soon7 beds 3 baths
2635 Pillsbury Avenue S, Minneapolis, MN 55408
MLS# 7126850Listed by: REAL BROKER, LLC - New
 $529,900Active4 beds 3 baths2,462 sq. ft.
3852 Standish Avenue, Minneapolis, MN 55407
MLS# 7126967Listed by: WOLFF & SIMON REAL ESTATE - Open Sat, 10 to 11:30amNew
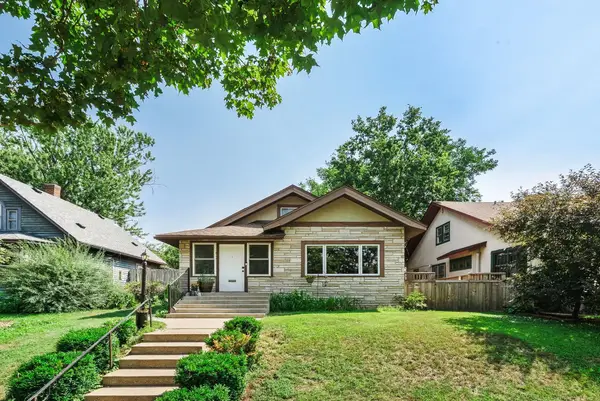 $434,900Active4 beds 2 baths2,274 sq. ft.
4037 Elliot Avenue, Minneapolis, MN 55407
MLS# 7127060Listed by: COLDWELL BANKER REALTY - DULUT


Protect your home and budget from life's surprises with an Assurant Home Warranty, backed by a partner that supports you through every step of homeownership. Explore Plans.
© 2023 - 2026 ERA Franchise Systems LLC. All rights reserved. ERA Franchise Systems LLC fully supports the principles of the Fair Housing Act and the Equal Opportunity Act. ERA, ERA Real Estate powered, and their respective logos are registered service marks of ERA Franchise Systems LLC. Each office is independently owned and operated.