
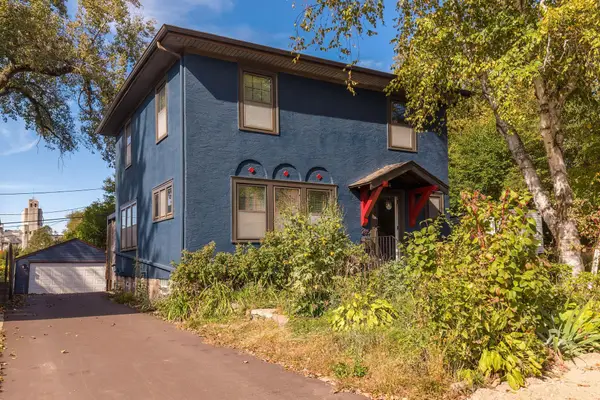
3512 34th Avenue S, Minneapolis, MN 55406
Local realty services provided by:ERA Gillespie Real Estate
3512 34th Avenue S,Minneapolis, MN 55406
$384,900
- 4 Beds
- 2 Baths
- 2,348 sq. ft.
- Single family
- Active
Listed by: tanya hietpas
Office: edina realty, inc.
MLS#:7150697
Source:NSMLS
Price summary
- Price:$384,900
- Price per sq. ft.:$155.45
About this home
A rare find in the Howe neighborhood! This spacious one-story offers an impressive combination of size, open-concept living, and a hard-to-find three-car garage. With more than 1,300 square feet on the main level plus approximately 1000 additional square feet in the lower level, this four-bedroom, two-bath home offers plenty of room to spread out. The main level has been thoughtfully opened up, creating an easy flow between the living areas and kitchen. An open stairway visually connects the main and lower levels, adding to the spacious feel, while original hardwood floors bring warmth and character. Major mechanicals were updated approximately in 2014, and the home features central air for summer comfort. A new roof was installed in 2023. The three-car garage is a true standout and a rare South Minneapolis find, offering exceptional space for vehicles, bikes, storage, hobbies, or a workshop. Located in the Howe neighborhood of Greater Longfellow, with convenient access to parks, trails, the Mississippi River corridor, Minnehaha Falls, and all that South Minneapolis has to offer. A wonderful combination of generous living space, original character, thoughtful updates, and an exceptional three-car garage....
Contact an agent
Home facts
- Year built:1922
- Subdivision & Development:Clifton Add
- Listing ID #:7150697
- Added:14 day(s) ago
- Updated:October 12, 2026 at 12:43 PM
Rooms and interior
- Bedrooms:4
- Total bathrooms:2
- Full bathrooms:1
- Dining Description:Breakfast Bar, Informal Dining Room, Kitchen/Dining Room
- Bathrooms Description:1/2 Basement, 3/4 Basement, Main Floor Full Bath
- Kitchen Description:Dishwasher, Disposal, Range, Refrigerator
- Basement:Yes
- Basement Description:Block, Finished
- Living area:2,348 sq. ft.
Heating and cooling
- Cooling:Central Air
- Heating:Forced Air
- Central air:Yes
Structure and exterior
- Roof:Age 8 Years or Less
- Year built:1922
- Building area:2,348 sq. ft.
- Lot area:0.13 Acres
- Construction Materials:Block
- Levels:1 Story
Utilities
- Water:City Water - Connected
- Sewer:City Sewer - Connected
Finances and disclosures
- Price:$384,900
- Price per sq. ft.:$155.45
- Tax amount:$6,782 (2026)
Features and amenities
- Appliances:Disposal, Range, Refrigerator, Washer
- Laundry features:Dryer, Washer
Parking
- Parking description:Detached Garage
- Garage:Yes
- Garage spaces:3
New listings near 3512 34th Avenue S
- Coming SoonOpen Sun, 10am to 12pm
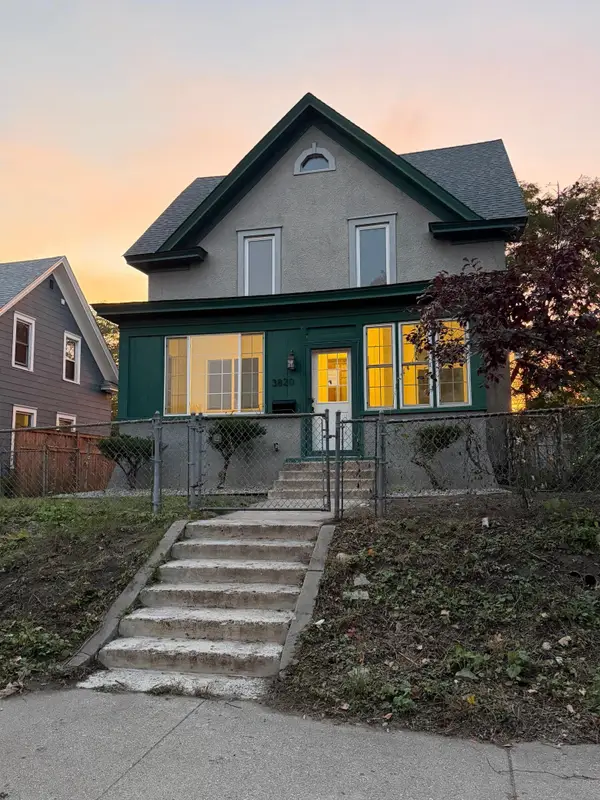 $549,900Coming Soon4 beds 3 baths2,334 sq. ft.
3820 Elliot Avenue, Minneapolis, MN 55407
MLS# 7158421Listed by: JASON MITCHELL GROUP - Coming Soon
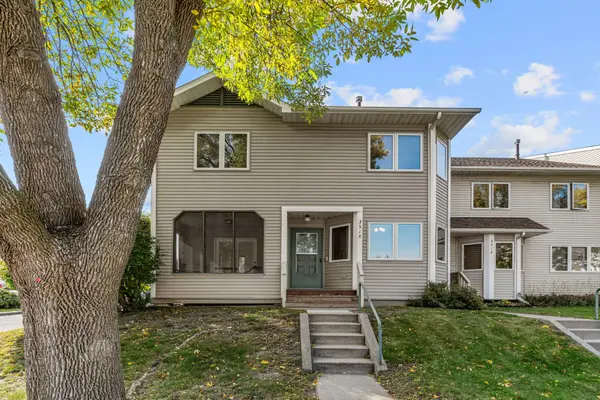 $235,000Coming Soon3 beds 1 baths2,130 sq. ft.
3514 4th Avenue S, Minneapolis, MN 55408
MLS# 7156932Listed by: REAL BROKER, LLC - Coming Soon
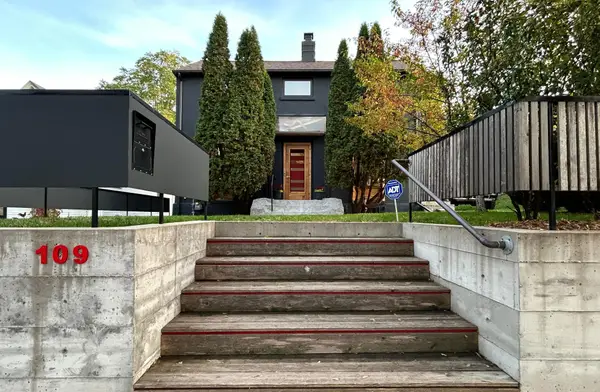 $574,900Coming Soon3 beds 3 baths1,715 sq. ft.
109 E 48th Street, Minneapolis, MN 55419
MLS# 7158371Listed by: SONGBIRD REALTY MN - Coming SoonOpen Fri, 3:30 to 5pm
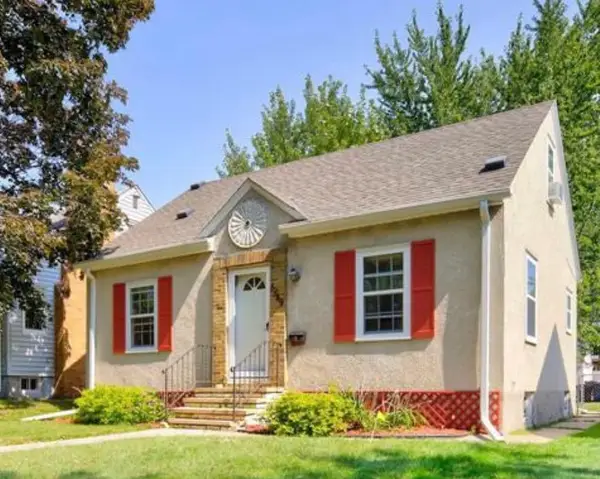 $325,000Coming Soon3 beds 1 baths1,010 sq. ft.
5549 37th Avenue S, Minneapolis, MN 55417
MLS# 7157940Listed by: RE/MAX RESULTS - Coming Soon
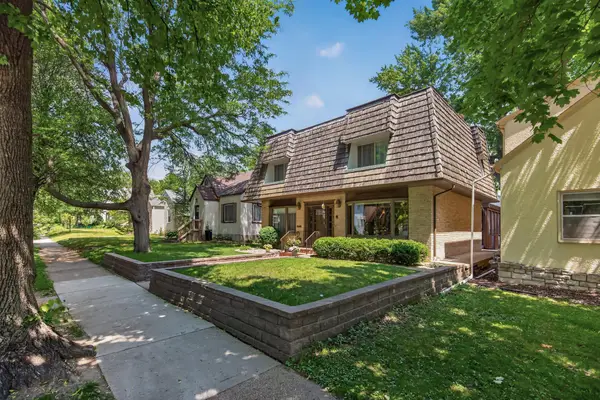 $589,900Coming Soon4 beds 3 baths2,744 sq. ft.
2307 Mckinley Street Ne, Minneapolis, MN 55418
MLS# 7157969Listed by: EXIT REALTY NEXUS - Coming SoonOpen Sat, 11am to 1pm
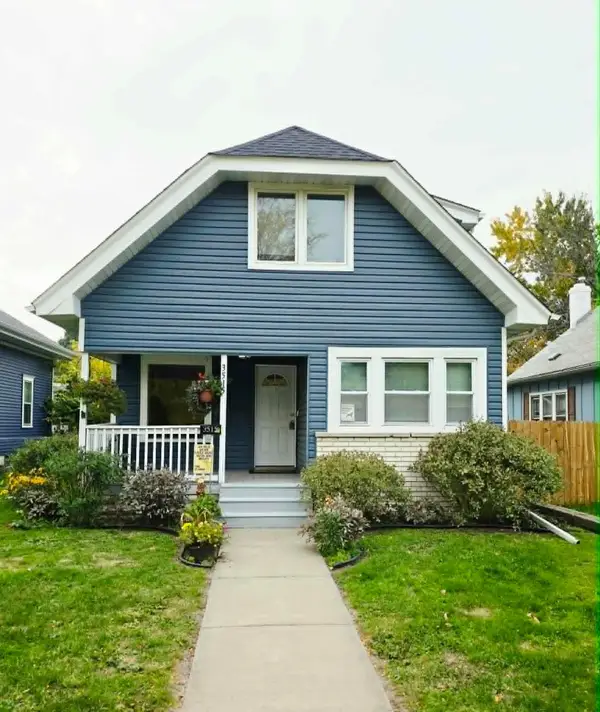 $215,000Coming Soon3 beds 2 baths1,363 sq. ft.
3515 Girard Avenue N, Minneapolis, MN 55412
MLS# 7146661Listed by: REAL BROKER, LLC - Coming Soon
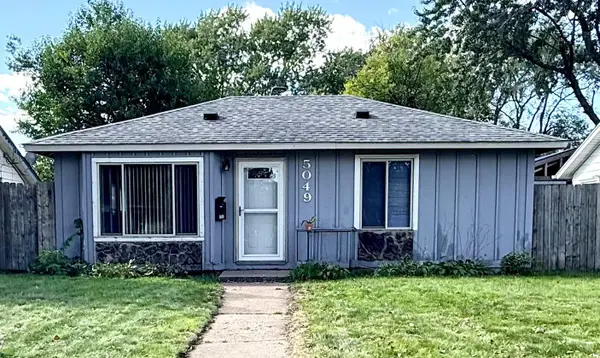 $180,000Coming Soon2 beds 1 baths713 sq. ft.
5049 Fremont Avenue N, Minneapolis, MN 55430
MLS# 7156677Listed by: BRIDGE REALTY, LLC - Coming Soon
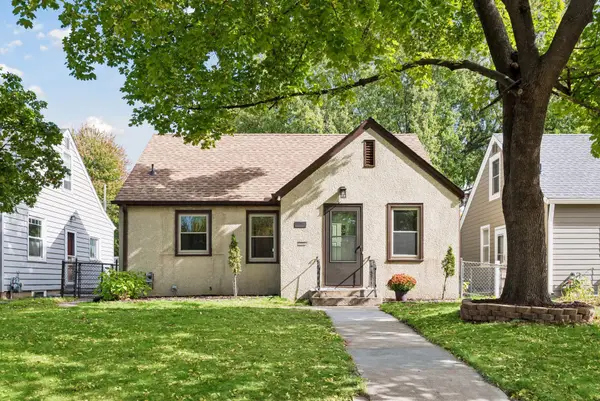 $379,900Coming Soon3 beds 1 baths1,508 sq. ft.
5745 Morgan Avenue S, Minneapolis, MN 55419
MLS# 7157360Listed by: BRIDGE REALTY, LLC - Coming Soon
 $399,500Coming Soon3 beds 2 baths1,515 sq. ft.
285 Queen Avenue N, Minneapolis, MN 55405
MLS# 7156399Listed by: RE/MAX RESULTS - Coming SoonOpen Sun, 1 to 3pm
 $415,000Coming Soon4 beds 3 baths1,979 sq. ft.
3647 Buchanan Street Ne, Minneapolis, MN 55418
MLS# 7144892Listed by: LAKES AREA REALTY G.V.


Protect your home and budget from life's surprises with an Assurant Home Warranty, backed by a partner that supports you through every step of homeownership. Explore Plans.
© 2023 - 2026 ERA Franchise Systems LLC. All rights reserved. ERA Franchise Systems LLC fully supports the principles of the Fair Housing Act and the Equal Opportunity Act. ERA, ERA Real Estate powered, and their respective logos are registered service marks of ERA Franchise Systems LLC. Each office is independently owned and operated.