
3603 Aldrich Avenue S #302, Minneapolis, MN 55409
Local realty services provided by:ERA Viking Realty
3603 Aldrich Avenue S #302,Minneapolis, MN 55409
$250,000
- 2 Beds
- 1 Baths
- 924 sq. ft.
- Condominium
- Active
Listed by: tamara burch, sabby group
Office: real broker, llc.
MLS#:7103131
Source:NSMLS
Price summary
- Price:$250,000
- Price per sq. ft.:$270.56
- Monthly HOA dues:$325
About this home
This self-managed, 14-unit building offers a variety of convenient amenities for its residents. Live in a dream location where you can stroll to the shores of both Lake Harriet and Bde Maka Ska in just minutes. This spacious corner condo perfectly blends vintage soul with modern comfort, boasting gleaming hardwood floors, and an abundance of beautiful natural light throughout. The layout is designed for entertaining, featuring a formal dining room that flows seamlessly into the kitchen—perfect for hosting your next dinner party. Excellent building amenities round out this fantastic home, including a dedicated storage unit, secure bike storage, and convenient in-building laundry. Off-street parking is available, with the opportunity to secure a premier parking space in the rear of the building for an additional $50/month as they become available based on resident seniority.
Contact an agent
Home facts
- Year built:1923
- Subdivision & Development:Condo 0616 Richelieu Condo
- Listing ID #:7103131
- Added:47 day(s) ago
- Updated:September 03, 2026 at 02:43 PM
Rooms and interior
- Bedrooms:2
- Total bathrooms:1
- Full bathrooms:1
- Dining Description:Kitchen/Dining Room
- Bathrooms Description:Main Floor Full Bath
- Kitchen Description:Dishwasher, Disposal, Microwave, Range, Refrigerator
- Basement:Yes
- Living area:924 sq. ft.
Heating and cooling
- Cooling:Window Unit(s)
- Heating:Hot Water, Radiant
Structure and exterior
- Roof:Flat
- Year built:1923
- Building area:924 sq. ft.
- Lot area:0.23 Acres
- Lot Features:Public Transit (w/in 6 blks), Zero Lot Line
- Exterior Features:Common Garden, Patio
- Levels:1 Story
Utilities
- Water:City Water - Connected
- Sewer:City Sewer - Connected
Finances and disclosures
- Price:$250,000
- Price per sq. ft.:$270.56
- Tax amount:$2,736 (2025)
Features and amenities
- Appliances:Disposal, Microwave, Range, Refrigerator
New listings near 3603 Aldrich Avenue S #302
- Coming Soon
 $850,000Coming Soon3 beds 3 baths2,812 sq. ft.
2720 Sunset Boulevard, Minneapolis, MN 55416
MLS# 7138142Listed by: COMPASS - Coming Soon
 $309,900Coming Soon4 beds 2 baths2,530 sq. ft.
1618 Vincent Avenue N, Minneapolis, MN 55411
MLS# 7132217Listed by: REALTY ONE GROUP CHOICE - Coming SoonOpen Sat, 12 to 2pm
 $420,000Coming Soon4 beds 2 baths1,978 sq. ft.
350 Fillmore Street Ne, Minneapolis, MN 55413
MLS# 7137420Listed by: RE/MAX RESULTS - Coming SoonOpen Sat, 11am to 12:30pm
 $375,000Coming Soon4 beds 3 baths2,185 sq. ft.
1208 36 1/2 Avenue Ne, Minneapolis, MN 55418
MLS# 7119101Listed by: KELLER WILLIAMS REALTY INTEGRITY - Coming Soon
 $344,900Coming Soon2 beds 2 baths1,233 sq. ft.
2834 Arthur Street Ne, Minneapolis, MN 55418
MLS# 7136068Listed by: RE/MAX RESULTS - Coming Soon
 $1,185,000Coming Soon2 beds 2 baths1,616 sq. ft.
1111 W River Parkway #10E, Minneapolis, MN 55415
MLS# 7120437Listed by: COMPASS - Coming Soon
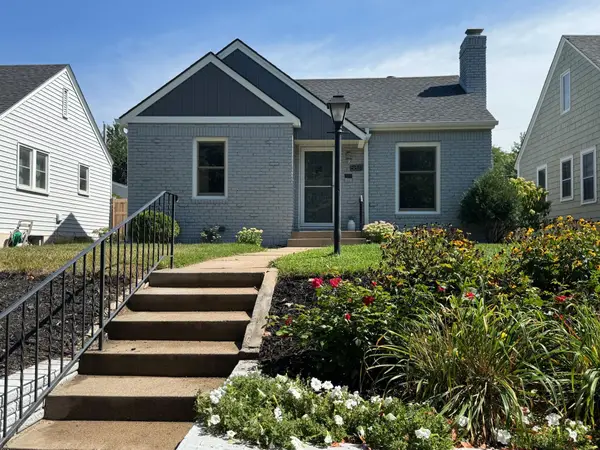 $374,900Coming Soon2 beds 2 baths1,186 sq. ft.
5821 Pleasant Avenue, Minneapolis, MN 55419
MLS# 7136595Listed by: CABIN SOURCE LLC - Coming Soon
 $599,900Coming Soon4 beds 3 baths2,400 sq. ft.
5215 Knox Avenue S, Minneapolis, MN 55419
MLS# 7137130Listed by: RE/MAX RESULTS - Coming Soon
 $294,900Coming Soon2 beds 1 baths1,360 sq. ft.
5226 40th Avenue S, Minneapolis, MN 55417
MLS# 7136786Listed by: RE/MAX ADVANTAGE PLUS - Coming Soon
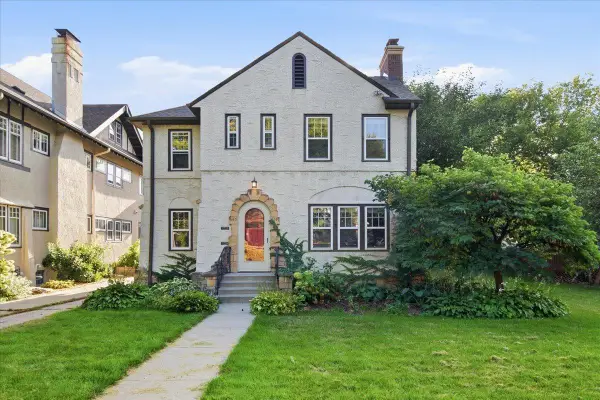 $775,000Coming Soon6 beds 4 baths3,034 sq. ft.
4145 Colfax Avenue S, Minneapolis, MN 55409
MLS# 7132772Listed by: RE/MAX RESULTS


Protect your home and budget from life's surprises with an Assurant Home Warranty, backed by a partner that supports you through every step of homeownership. Explore Plans.
© 2023 - 2026 ERA Franchise Systems LLC. All rights reserved. ERA Franchise Systems LLC fully supports the principles of the Fair Housing Act and the Equal Opportunity Act. ERA, ERA Real Estate powered, and their respective logos are registered service marks of ERA Franchise Systems LLC. Each office is independently owned and operated.