
3923 Vincent Avenue S, Minneapolis, MN 55410
Local realty services provided by:ERA Prospera Real Estate
Listed by: ryan m platzke, laura olivier
Office: coldwell banker realty - southwest regional
MLS#:7131196
Source:NSMLS
Price summary
- Price:$1,950,000
- Price per sq. ft.:$455.93
About this home
Set upon one of Linden Hills' highest vantage points, this exceptional home offers stunning sunset views, refined finishes and the convenience of a coveted Minneapolis neighborhood. Thoughtfully designed for both everyday living and effortless entertaining, the open-concept main level is filled with natural light and anchored by a beautifully appointed chef's kitchen. Features include honed marble countertops, custom cabinetry, an oversized center island and premium appliances. A bright private office adds additional appeal. The upper level is highlighted by a luxurious owner's suite with soaring ceilings, spa-inspired bath and custom walk-in closet. Generous secondary bedrooms and a versatile flex space provide room for work, fitness, or family lifestyle needs. The lower level boosts an inviting family room with gorgeous wet bar as well as an additional guest bedroom and bathroom.
Recent improvements include custom-built storage lockers and shoe organization, professionally designed front and rear landscaping, and an expansive patio perfect for outdoor entertaining. The fenced backyard provides a private retreat, while the attached heated garage offers year-round functionality. Just steps from the charming shops, restaurants, and seasonal farmer’s market of downtown Linden Hills, the location is second to none. Enjoy a short stroll to Linden Hills Park for summer swimming or winter skating, access to Lake Harriet, Bde Maka Ska, and Lake of the Isles, as well as convenient routes to downtown Minneapolis, the North Loop, and MSP Airport. This home captures the very best of Linden Hills living!...
Contact an agent
Home facts
- Year built:2017
- Subdivision & Development:Elmwood Rep Blk 19 Cottage Cit
- Listing ID #:7131196
- Added:6 day(s) ago
- Updated:August 27, 2026 at 12:20 PM
Rooms and interior
- Bedrooms:5
- Total bathrooms:5
- Full bathrooms:2
- Half bathrooms:1
- Dining Description:Eat In Kitchen, Informal Dining Room, Living/Dining Room, Separate/Formal Dining Room
- Bathrooms Description:3/4 Basement, Bathroom Ensuite, Main Floor 1/2 Bath, Separate Shower and Tub, Upper Level Full Bath
- Kitchen Description:Dishwasher, Disposal, Exhaust Fan, Freezer, Microwave, Range, Refrigerator, Stainless Steel Appliances, Wall Oven
- Basement:Yes
- Basement Description:Drain Tiled, Egress Window(s), Finished, Full, Sump Pump
- Living area:4,277 sq. ft.
Heating and cooling
- Cooling:Central Air
- Heating:Forced Air, In-Floor Heating
- Central air:Yes
Structure and exterior
- Roof:Age Over 8 Years, Asphalt, Pitched
- Year built:2017
- Building area:4,277 sq. ft.
- Lot area:0.18 Acres
- Lot Features:Public Transit (w/in 6 blks), Tree Coverage - Light
- Levels:2 Story
Utilities
- Water:City Water - In Street
- Sewer:City Sewer - In Street
Finances and disclosures
- Price:$1,950,000
- Price per sq. ft.:$455.93
- Tax amount:$27,453 (2026)
Features and amenities
- Appliances:Disposal, Exhaust Fan, Microwave, Range, Refrigerator, Stainless Steel Appliances, Wall Oven, Washer
- Laundry features:Dryer, Washer
- Amenities:Air-To-Air Exchanger, ENERGY STAR Qualified Appliances, Water Filtration System
Parking
- Parking description:Attached Garage, Concrete, Electric Vehicle Charging Station(s), Garage Door Opener, Heated Garage, Insulated Garage
- Garage:Yes
- Garage spaces:2
New listings near 3923 Vincent Avenue S
- Coming Soon
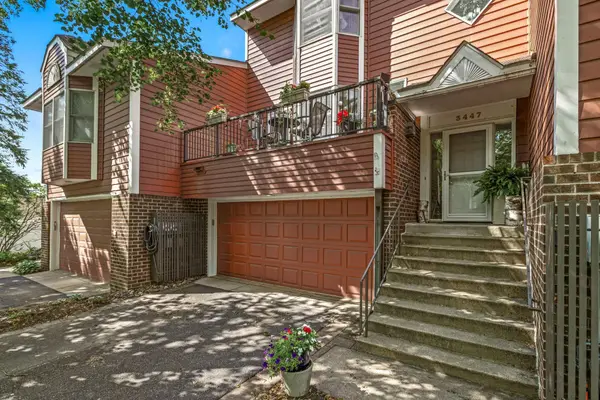 $500,000Coming Soon2 beds 3 baths1,990 sq. ft.
3447 Saint Louis Avenue, Minneapolis, MN 55416
MLS# 7084494Listed by: EDINA REALTY, INC. - Coming Soon
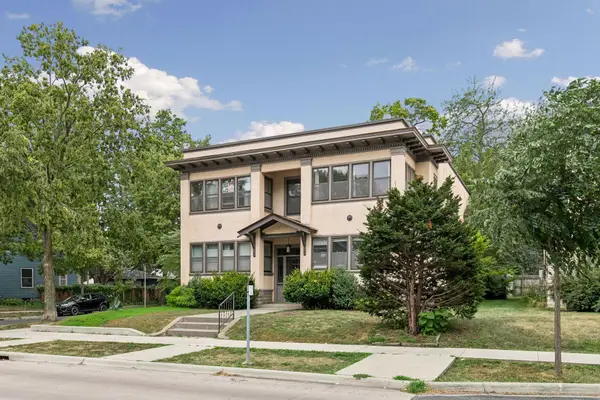 $239,900Coming Soon2 beds 1 baths931 sq. ft.
3856 Grand Avenue S #3, Minneapolis, MN 55409
MLS# 7114386Listed by: EDINA REALTY, INC. - Coming Soon
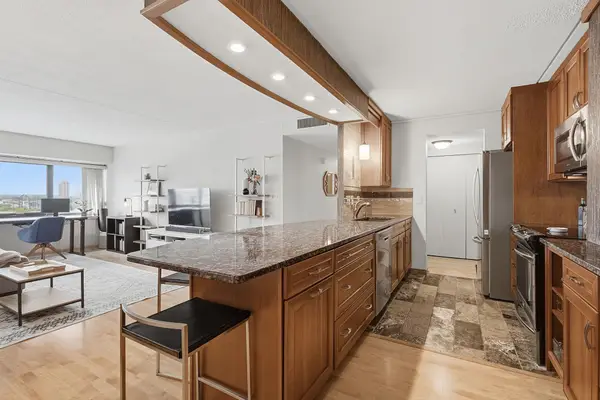 $170,000Coming Soon2 beds 2 baths1,100 sq. ft.
1920 S 1st Street #802, Minneapolis, MN 55454
MLS# 7119584Listed by: EDINA REALTY, INC. - Coming Soon
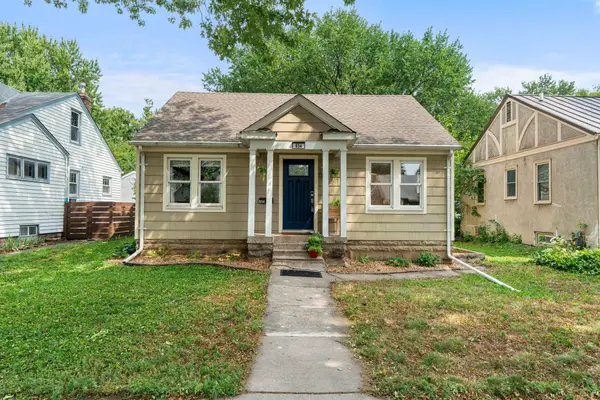 $300,000Coming Soon3 beds 1 baths1,076 sq. ft.
854 21st Avenue Se, Minneapolis, MN 55414
MLS# 7126506Listed by: RE/MAX RESULTS - Coming Soon
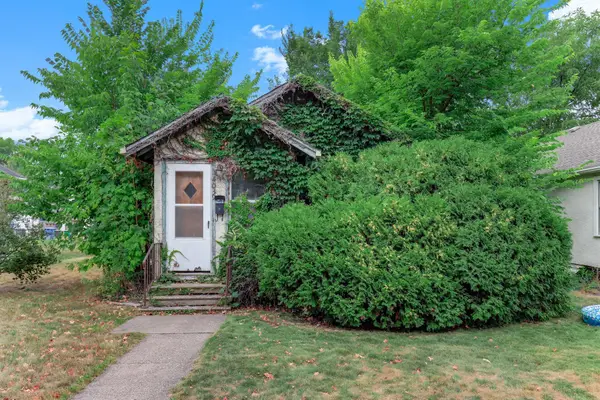 $97,500Coming Soon1 beds 2 baths698 sq. ft.
4039 Upton Avenue N, Minneapolis, MN 55412
MLS# 7133204Listed by: KRIS LINDAHL REAL ESTATE - Coming Soon
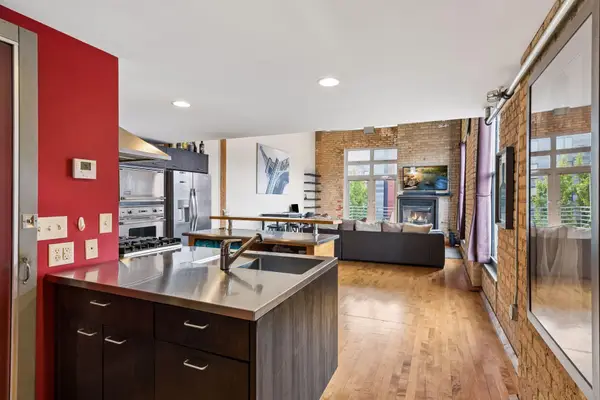 $524,900Coming Soon2 beds 2 baths1,733 sq. ft.
801 Washington Avenue N #321, Minneapolis, MN 55401
MLS# 7133233Listed by: LAKES SOTHEBY'S INTERNATIONAL REALTY - Coming SoonOpen Sat, 11am to 1:30pm
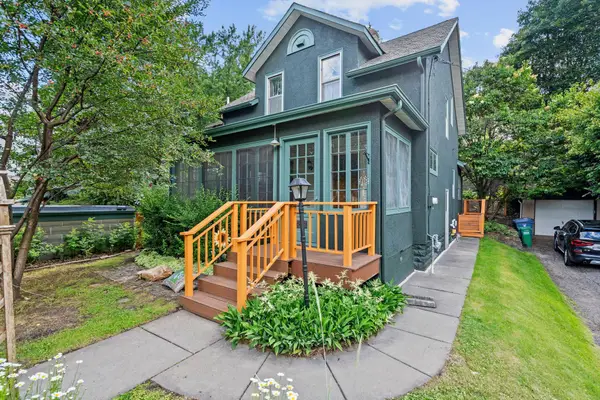 $540,000Coming Soon3 beds 2 baths1,500 sq. ft.
4508 Chowen Avenue S, Minneapolis, MN 55410
MLS# 7133431Listed by: KELLER WILLIAMS REALTY INTEGRITY LAKES - Coming Soon
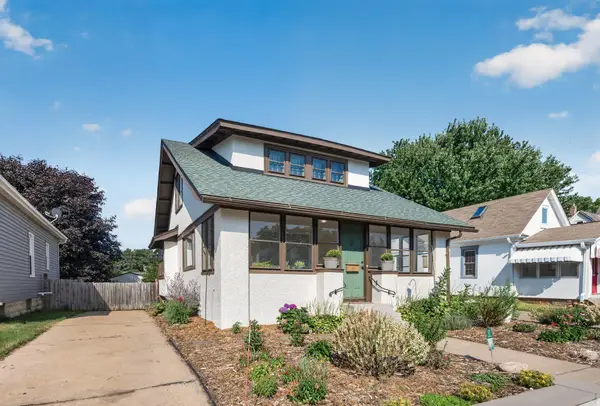 $320,000Coming Soon4 beds 1 baths1,366 sq. ft.
3018 Grand Street Ne, Minneapolis, MN 55418
MLS# 7133491Listed by: EXP REALTY - Coming Soon
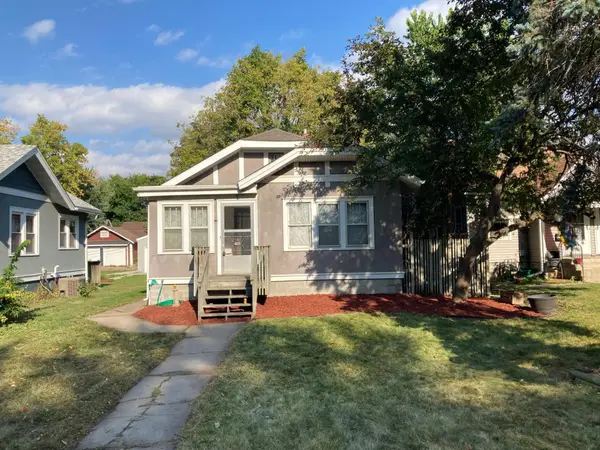 $239,900Coming Soon2 beds 1 baths816 sq. ft.
4225 Snelling Avenue, Minneapolis, MN 55406
MLS# 7133400Listed by: REAL ESTATE MASTERS, LTD. - Coming Soon
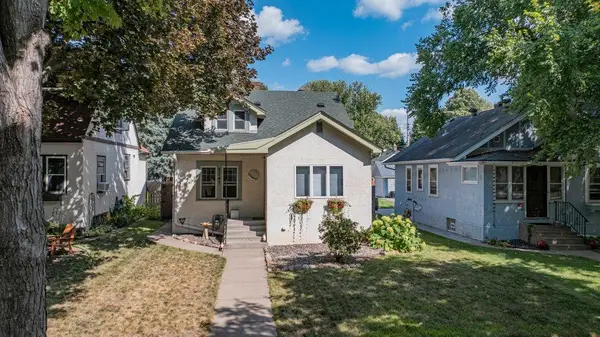 $420,000Coming Soon3 beds 2 baths1,946 sq. ft.
2747 Garfield Street Ne, Minneapolis, MN 55418
MLS# 7131585Listed by: ENGEL & VOLKERS BLAINE


Protect your home and budget from life's surprises with an Assurant Home Warranty, backed by a partner that supports you through every step of homeownership. Explore Plans.
© 2023 - 2026 ERA Franchise Systems LLC. All rights reserved. ERA Franchise Systems LLC fully supports the principles of the Fair Housing Act and the Equal Opportunity Act. ERA, ERA Real Estate powered, and their respective logos are registered service marks of ERA Franchise Systems LLC. Each office is independently owned and operated.