
401 S 1st Street #1104, Minneapolis, MN 55401
Local realty services provided by:ERA Prospera Real Estate
401 S 1st Street #1104,Minneapolis, MN 55401
$244,000
- 1 Beds
- 1 Baths
- 695 sq. ft.
- Condominium
- Pending
Listed by: heather grant
Office: fazendin realtors
MLS#:6819073
Source:NSMLS
Price summary
- Price:$244,000
- Price per sq. ft.:$351.08
- Monthly HOA dues:$550
About this home
Completely updated and move-in ready! Seller improvements include popcorn ceiling removal plus NEW refrigerator, microwave, oven, washer, dryer, dishwasher, garbage disposal, light fixtures, switches, outlets, ceiling fans, bedroom carpet, fresh interior paint, and updated shut-off valves.
Bright and stylish 11th-floor condo in RiverWest Condominiums just steps from the Mississippi River and the best of Downtown West. This sun-filled home offers sweeping skyline views, an open-concept layout, and a private balcony perfect for relaxing. The kitchen features new stainless steel appliances, granite countertops, neutral wood cabinetry, and counter seating overlooking the living room and city views.
The spacious bedroom includes a walk-in closet and new carpet, while the refreshed bath and new in-unit laundry add everyday convenience.
RiverWest amenities include an outdoor pool and lounge area, fitness center, sauna, whirlpool, dog run, party room with kitchen, community room, car wash bay, secure package room, indoor guest parking, 24-hour front desk, and on-site maintenance staff. Enjoy easy downtown living near restaurants, grocery stores, theaters, sports venues, and riverfront trails....
Contact an agent
Home facts
- Year built:1989
- Listing ID #:6819073
- Added:233 day(s) ago
- Updated:July 13, 2026 at 09:19 AM
Rooms and interior
- Bedrooms:1
- Total bathrooms:1
- Full bathrooms:1
- Dining Description:Breakfast Bar, Living/Dining Room
- Bathrooms Description:Main Floor Full Bath
- Kitchen Description:Dishwasher, Disposal, Microwave, Range, Refrigerator, Stainless Steel Appliances
- Basement:Yes
- Living area:695 sq. ft.
Heating and cooling
- Cooling:Central Air
- Heating:Forced Air
- Central air:Yes
Structure and exterior
- Year built:1989
- Building area:695 sq. ft.
- Lot area:1.62 Acres
- Exterior Features:Deck, In-Ground Sprinkler System, Patio
- Levels:1 Story
Utilities
- Water:City Water - Connected
- Sewer:City Sewer - Connected
Finances and disclosures
- Price:$244,000
- Price per sq. ft.:$351.08
- Tax amount:$2,815 (2025)
Features and amenities
- Appliances:Disposal, Microwave, Range, Refrigerator, Stainless Steel Appliances, Washer
- Laundry features:Dryer, Washer
- Amenities:Car Wash, ENERGY STAR Qualified Appliances, Elevator(s), Fire Sprinkler System, Lobby Entrance
- Pool features:Below Ground, Heated, Outdoor, Shared
Parking
- Parking description:Assigned, Attached Garage, Concrete, Garage Door Opener, Guest Parking, Heated Garage, More Parking Onsite for Fee, Parking Garage, Underground
- Garage:Yes
- Garage spaces:1
New listings near 401 S 1st Street #1104
- Coming Soon
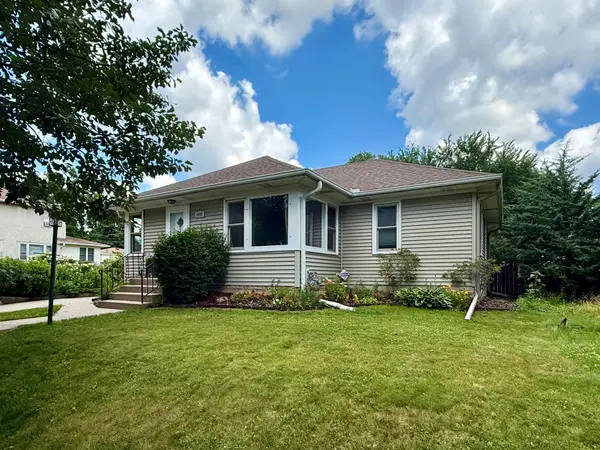 $455,000Coming Soon3 beds 2 baths
4020 Boardman Street, Minneapolis, MN 55417
MLS# 7108089Listed by: HOMEAVENUE INC - Coming Soon
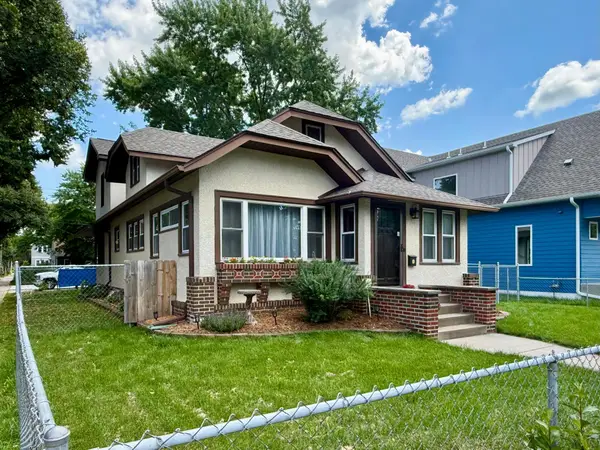 $539,900Coming Soon4 beds 2 baths
3701 36th Avenue S, Minneapolis, MN 55406
MLS# 7108139Listed by: HOMEAVENUE INC - Coming SoonOpen Thu, 4:30 to 6:30pm
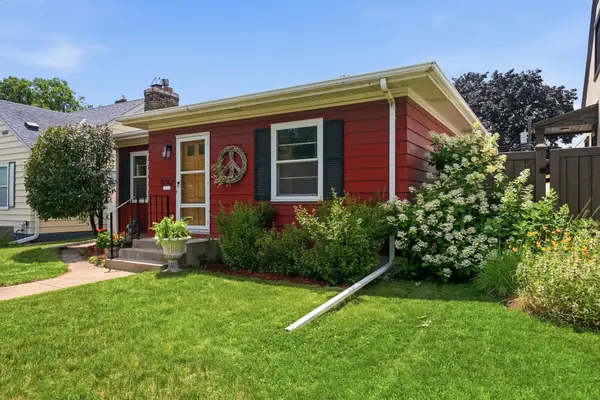 $350,000Coming Soon2 beds 2 baths
5752 23rd Avenue S, Minneapolis, MN 55417
MLS# 7105989Listed by: SAGEDAHL REALTY - New
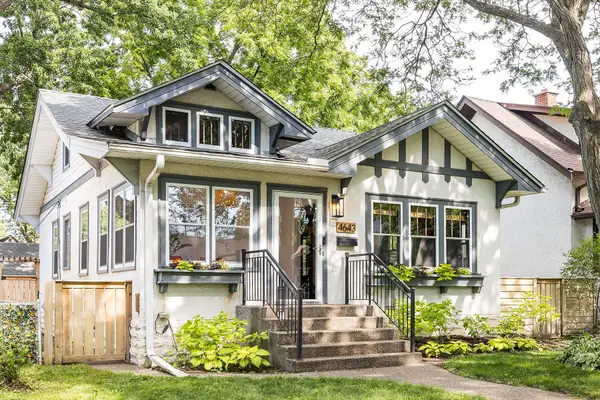 $474,900Active3 beds 2 baths1,748 sq. ft.
4643 Harriet Avenue S, Minneapolis, MN 55419
MLS# 7106606Listed by: COLDWELL BANKER REALTY - LAKES - New
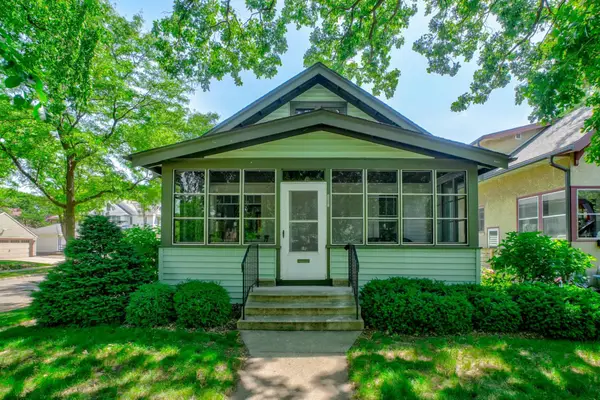 $330,000Active3 beds 2 baths1,674 sq. ft.
3301 47th Avenue S, Minneapolis, MN 55406
MLS# 7006191Listed by: COLDWELL BANKER REALTY - Coming Soon
 $225,000Coming Soon2 beds 1 baths
250 Park Avenue #404, Minneapolis, MN 55415
MLS# 7107953Listed by: NORTON REALTY, INC - Coming Soon
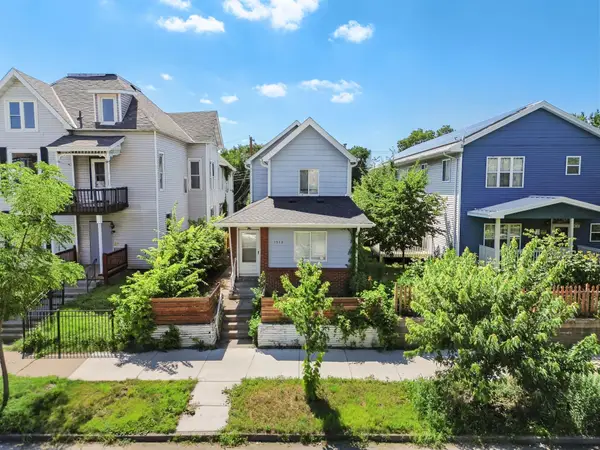 $415,000Coming Soon6 beds 2 baths
1518 Park Avenue, Minneapolis, MN 55404
MLS# 7107968Listed by: SANYU LLC - New
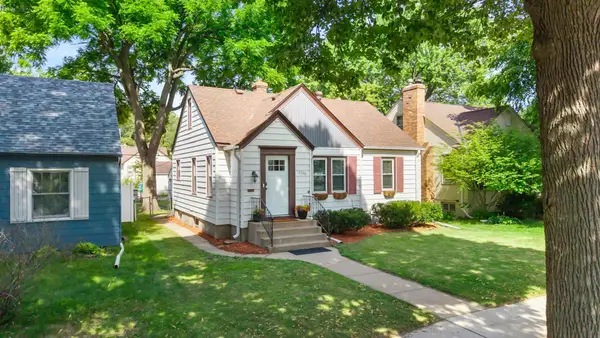 $399,900Active4 beds 2 baths1,602 sq. ft.
2930 Cleveland Street Ne, Minneapolis, MN 55418
MLS# 7108118Listed by: RE/MAX RESULTS - New
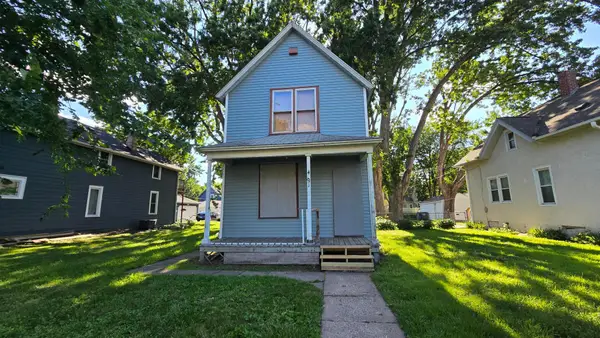 $59,900Active2 beds 2 baths954 sq. ft.
4031 Fremont Avenue N, Minneapolis, MN 55412
MLS# 7106058Listed by: RE/MAX ADVANTAGE PLUS - Coming Soon
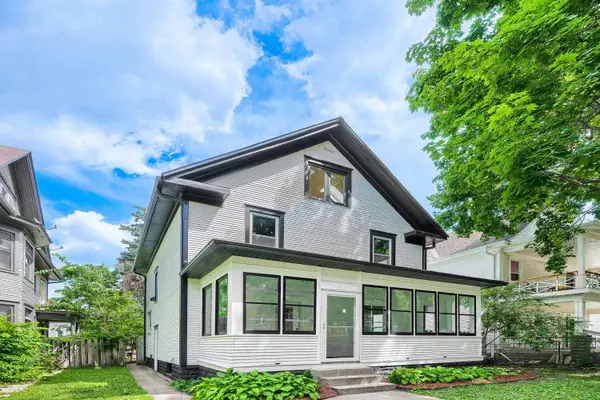 $334,900Coming Soon5 beds 2 baths
2615 Columbus Avenue, Minneapolis, MN 55407
MLS# 7108122Listed by: NATIONAL REALTY GUILD


Protect your home and budget from life's surprises with an Assurant Home Warranty, backed by a partner that supports you through every step of homeownership. Explore Plans.
© 2023 - 2026 ERA Franchise Systems LLC. All rights reserved. ERA Franchise Systems LLC fully supports the principles of the Fair Housing Act and the Equal Opportunity Act. ERA, ERA Real Estate powered, and their respective logos are registered service marks of ERA Franchise Systems LLC. Each office is independently owned and operated.