
401 1st Street S #912, Minneapolis, MN 55401
Local realty services provided by:ERA Viking Realty
401 1st Street S #912,Minneapolis, MN 55401
$349,900
- 1 Beds
- 1 Baths
- 1,047 sq. ft.
- Condominium
- Active
Listed by: james e garry
Office: redfin corporation
MLS#:7137857
Source:NSMLS
Price summary
- Price:$349,900
- Price per sq. ft.:$334.19
- Monthly HOA dues:$797
About this home
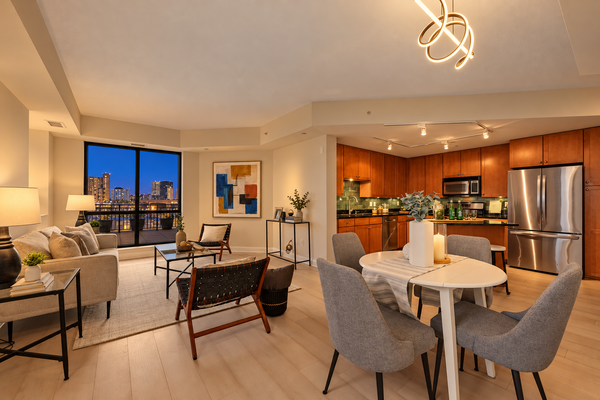
Million-dollar view without the million dollar price. Watch the seasons change on the Mississippi with your panoramic view from this urban oasis including 6 bridges, yes six! You'll put down your screens and watch life along the River observing eagles, seagulls, pedestrians, cyclists, and tour boats. Take advantage of the floor-to-ceiling windows to grow your own herbs and flowers year-around in this bright, airy space.
A peaceful, zen aesthetic continues as you flow through the kitchen, dining, and living room. The meticulously renovated kitchen is both stylish and functional, featuring solid wood cabinetry with soft-close doors and drawers, quartz countertops, Italian terrazzo tile backsplash, under-cabinet lighting, updated appliances, and a spacious island with seating and plenty of prep space. Open closet doors to find cheerful wallpaper and lighting surrounding the in-unit laundry area. The bedroom offers more spectacular views plus two closets, including a walk-in closet with custom-fitted Room & Board furniture and custom-designed wallpaper. Additional updates include all-new flooring, smooth ceilings, fresh paint, updated lighting including a vintage MCM pendant light, new outlets and switches, and upgraded fixtures throughout. Enjoy ample storage with multiple built-ins, and a private storage locker external to the unit. The assigned parking space is conveniently located on the highest garage level for easy access just steps from the elevator banks. The neighborhood offers groceries, bars, theaters, coffee shops, cafes, parks, and sporting events all within walking distance. In the summer you will be serenaded weekly by musicians performing right outside your window, or walk to a park to catch a free yoga class or movie. In the winter head to Nicollet Island for monthly dance classes or catch an art class at the RiverFirst building across the street. And last but not least, the Riverwest amenities: 24-hour security, on-site maintenance, heated garage with car wash, fitness center, outdoor pool and entertainment deck, hot tub, sauna, dog park, and 2 community rooms with kitchens. Get ready to move in, settle in, and simply enjoy the views!...
Contact an agent
Home facts
- Year built:1989
- Listing ID #:7137857
- Added:6 day(s) ago
- Updated:September 28, 2026 at 12:58 PM
Rooms and interior
- Bedrooms:1
- Total bathrooms:1
- Dining Description:Breakfast Bar, Informal Dining Room, Living/Dining Room
- Bathrooms Description:Main Floor 3/4 Bath
- Kitchen Description:Dishwasher, Microwave, Range, Refrigerator, Stainless Steel Appliances
- Living area:1,047 sq. ft.
Heating and cooling
- Cooling:Central Air
- Heating:Forced Air
- Central air:Yes
Structure and exterior
- Year built:1989
- Building area:1,047 sq. ft.
- Lot Features:Public Transit (w/in 6 blks)
- Exterior Features:Patio
- Levels:1 Story
Utilities
- Water:City Water - Connected
- Sewer:City Sewer - Connected
Finances and disclosures
- Price:$349,900
- Price per sq. ft.:$334.19
- Tax amount:$4,135 (2026)
Features and amenities
- Appliances:Microwave, Range, Refrigerator, Stainless Steel Appliances, Washer
- Laundry features:Dryer, Washer
- Amenities:Car Wash, ENERGY STAR Qualified Appliances, Elevator(s), Fire Sprinkler System, Lobby Entrance
- Pool features:Below Ground, Outdoor, Shared
Parking
- Parking description:Assigned, Attached Garage, Covered, Garage Door Opener, Insulated Garage, Parking Garage, Secured, Underground
- Garage:Yes
- Garage spaces:1
New listings near 401 1st Street S #912
- Coming Soon
 $439,900Coming Soon2 beds 2 baths1,202 sq. ft.
100 3rd Avenue S #504, Minneapolis, MN 55401
MLS# 7151092Listed by: DRG - Coming Soon
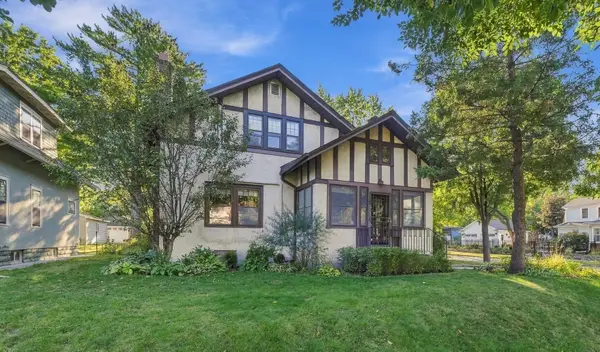 $575,000Coming Soon3 beds 2 baths2,546 sq. ft.
4355 Garfield Avenue, Minneapolis, MN 55409
MLS# 7136365Listed by: KELLER WILLIAMS REALTY INTEGRITY LAKES - Coming Soon
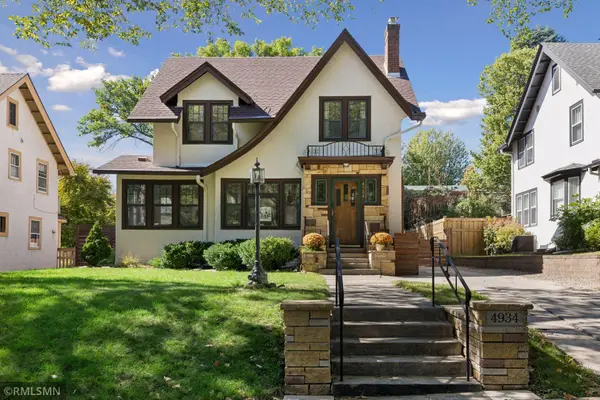 $699,999Coming Soon3 beds 2 baths2,687 sq. ft.
4934 Garfield Avenue, Minneapolis, MN 55419
MLS# 7149913Listed by: RARE FORM PROPERTIES - Coming Soon
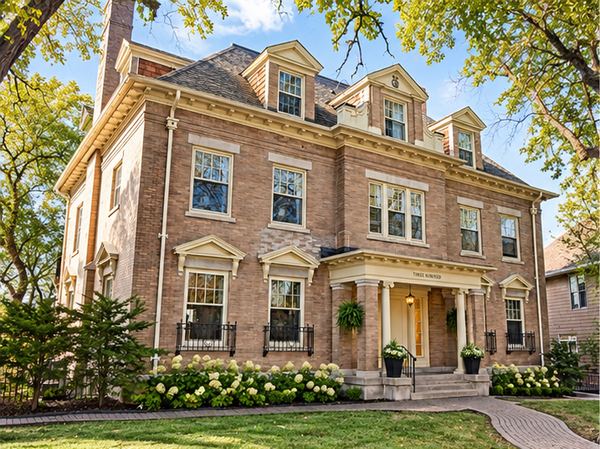 $365,000Coming Soon2 beds 3 baths2,122 sq. ft.
300 Ridgewood Avenue #4, Minneapolis, MN 55403
MLS# 7150538Listed by: EDINA REALTY, INC. - Coming SoonOpen Sat, 10:30am to 12pm
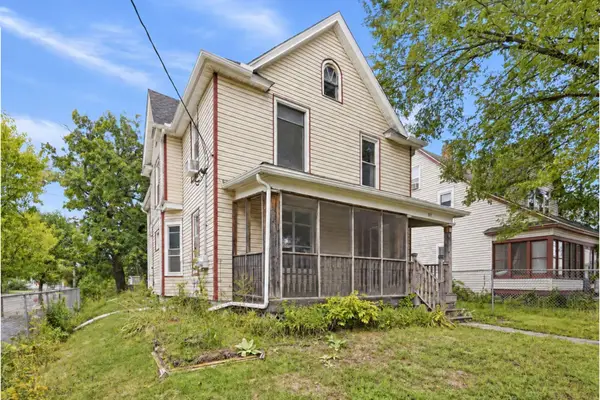 $325,000Coming Soon5 beds 2 baths2,278 sq. ft.
501 Newton Avenue N, Minneapolis, MN 55405
MLS# 7149370Listed by: PEMBERTON RE - Coming Soon
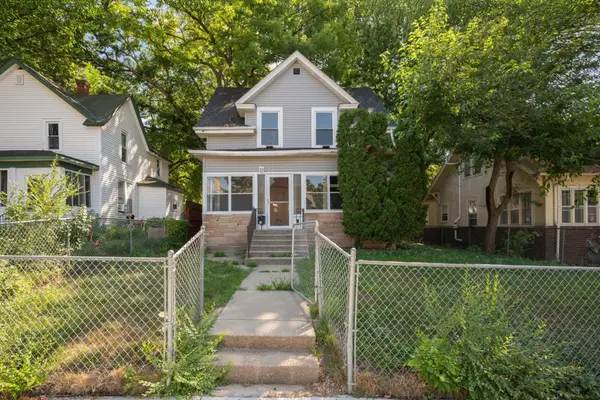 $244,900Coming Soon4 beds 2 baths1,800 sq. ft.
2630 Girard Avenue N, Minneapolis, MN 55411
MLS# 7150431Listed by: BANNEKER REALTY, LLC - Coming Soon
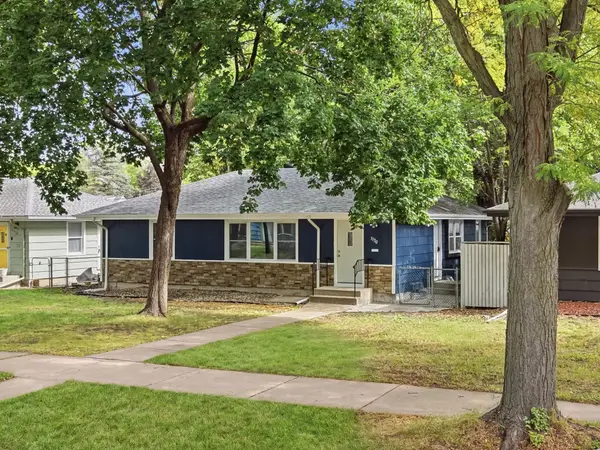 $300,000Coming Soon4 beds 2 baths1,806 sq. ft.
5130 Queen Avenue N, Minneapolis, MN 55430
MLS# 7137110Listed by: KELLER WILLIAMS PREMIER REALTY LAKE MINNETONKA - Coming Soon
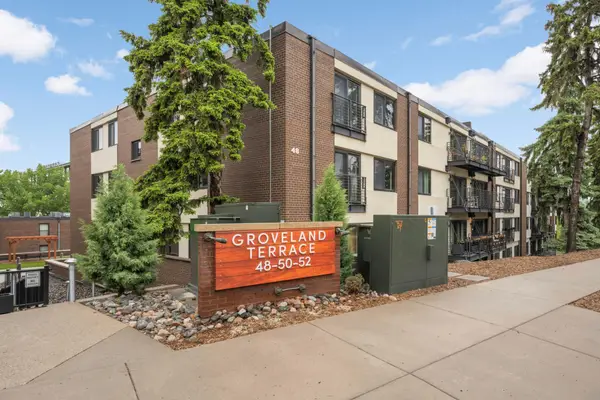 $359,900Coming Soon2 beds 2 baths1,195 sq. ft.
48 Groveland Terrace #206B, Minneapolis, MN 55403
MLS# 7149798Listed by: SCATES REAL ESTATE, LLC - Coming Soon
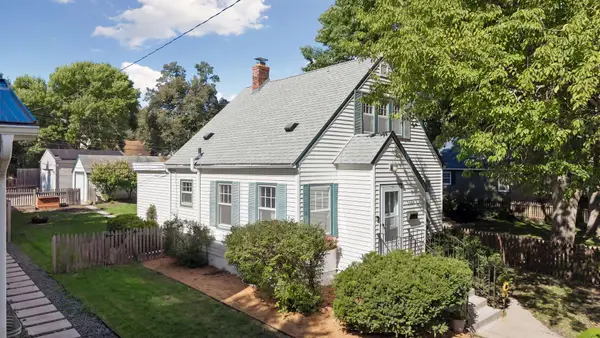 $350,000Coming Soon2 beds 2 baths977 sq. ft.
5436 Bryant Avenue S, Minneapolis, MN 55419
MLS# 7119383Listed by: KELLER WILLIAMS PREMIER REALTY LAKE MINNETONKA - Coming Soon
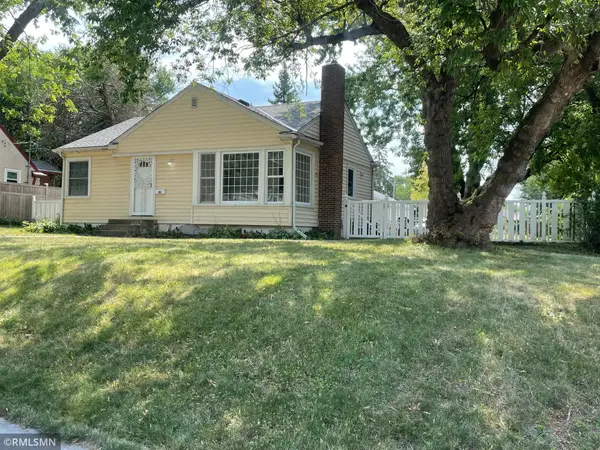 $285,000Coming Soon3 beds 1 baths1,542 sq. ft.
1600 37th Avenue Ne, Minneapolis, MN 55421
MLS# 7144334Listed by: RIPKA REALTY GROUP


Protect your home and budget from life's surprises with an Assurant Home Warranty, backed by a partner that supports you through every step of homeownership. Explore Plans.
© 2023 - 2026 ERA Franchise Systems LLC. All rights reserved. ERA Franchise Systems LLC fully supports the principles of the Fair Housing Act and the Equal Opportunity Act. ERA, ERA Real Estate powered, and their respective logos are registered service marks of ERA Franchise Systems LLC. Each office is independently owned and operated.