
4025 Lyndale Avenue S, Minneapolis, MN 55409
Local realty services provided by:ERA Gillespie Real Estate
Listed by: karna ferguson
Office: edina realty, inc.
MLS#:7158705
Source:NSMLS
Price summary
- Price:$700,000
- Price per sq. ft.:$345.68
About this home
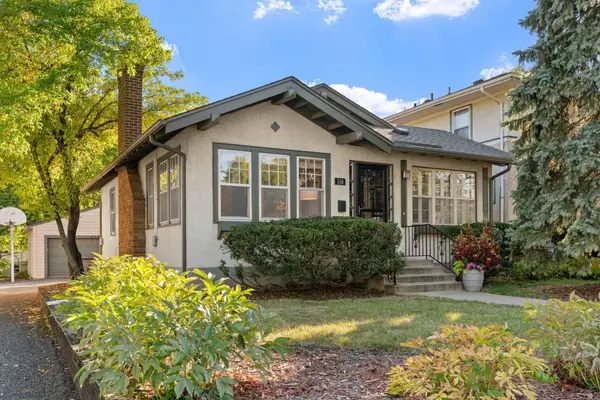
Beautiful Craftsman character meets modern convenience in the heart of Kingfield! The current owners have poured their hearts into this incredibly gorgeous home. Exceptional craftsmanship and attention to detail shine throughout, seamlessly blending original character with extensive modern updates. The main level showcases stunning natural woodwork, exquisite built-ins, refinished hardwood floors, and a beautiful gas fireplace. The remodeled kitchen is a true standout, featuring custom quarter-sawn oak cabinetry, granite countertops, a travertine backsplash, and high-end stainless-steel appliances. A main-floor powder room with marble flooring adds convenience. The lovely sunroom offers inviting year-round living space, while a separate main-floor family room provides exceptional flexibility and could be used as a third bedroom. Light-filled interiors and abundant natural sunlight throughout create a warm and welcoming atmosphere. The upper level has been completely remodeled and documented with incredible detail as seen on the architectural plans that will come with the home. The spacious primary bedroom features a large walk-in closet. The luxurious bathroom offers custom cabinetry, slate flooring, a large walk-in slate shower, and a relaxing soaking tub. Convenient upper-level laundry includes a washer/dryer combo, new in 2024, discreetly tucked behind a hidden fold-away door. The unfinished third-level attic offers exciting potential for future expansion, whether as a playroom, home office, or additional flex space. Extensive improvements provide modern comfort and peace of mind, including new electrical, plumbing throughout, insulation, new windows, updated interior lighting, and two HVAC systems with separate furnaces and A/C units. The exterior has been sandblasted and with a new stucco dash coat, and new exterior concrete. The roof was replaced in 2021, and the water heater in 2018. Enjoy the beautifully landscaped gardens in the warmer months and the convenience of this highly desirable location. Just a short walk to neighborhood restaurants, shops, and Lake Harriet. This truly exceptional home offers the perfect blend of timeless Craftsman character, thoughtful design, modern amenities, and exceptional walkability. A truly special opportunity to own a home where historic charm and contemporary comfort come together beautifully!...
Contact an agent
Home facts
- Year built:1913
- Listing ID #:7158705
- Added:9 day(s) ago
- Updated:November 12, 2026 at 02:04 PM
Rooms and interior
- Bedrooms:3
- Total bathrooms:2
- Full bathrooms:1
- Half bathrooms:1
- Dining Description:Separate/Formal Dining Room
- Bathrooms Description:Main Floor 1/2 Bath, Upper Level Full Bath, Walk-In Shower Stall
- Kitchen Description:Cooktop, Dishwasher, Disposal, Exhaust Fan, Range, Refrigerator, Stainless Steel Appliances
- Basement:Yes
- Basement Description:Full, Unfinished
- Living area:2,025 sq. ft.
Heating and cooling
- Cooling:Central Air, Zoned
- Heating:Forced Air, Zoned
- Central air:Yes
Structure and exterior
- Roof:Age 8 Years or Less, Asphalt
- Year built:1913
- Building area:2,025 sq. ft.
- Lot area:0.11 Acres
- Lot Features:Public Transit (w/in 6 blks), Tree Coverage - Medium
- Levels:2 Story
Utilities
- Water:City Water - Connected
- Sewer:City Sewer - Connected
Finances and disclosures
- Price:$700,000
- Price per sq. ft.:$345.68
- Tax amount:$9,052 (2026)
Features and amenities
- Appliances:Disposal, Exhaust Fan, Range, Refrigerator, Stainless Steel Appliances, Washer
- Laundry features:Dryer, Washer
- Amenities:ENERGY STAR Qualified Appliances, Electric Water Heater, Humidifier
Parking
- Parking description:Concrete, Detached Garage
- Garage:Yes
- Garage spaces:2
New listings near 4025 Lyndale Avenue S
- Coming Soon
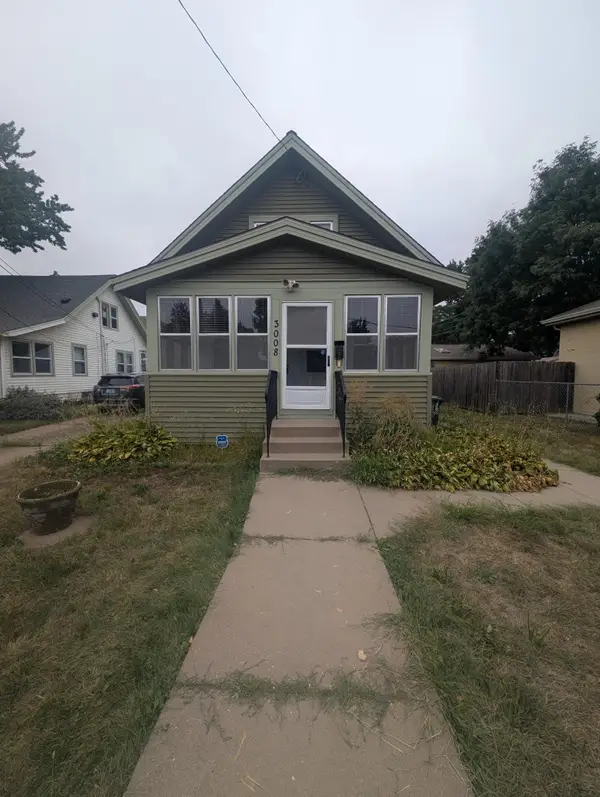 $219,000Coming Soon3 beds 1 baths874 sq. ft.
3008 E 35th Street, Saint Paul, MN 55406
MLS# 7171896Listed by: ASHWORTH REAL ESTATE - Coming Soon
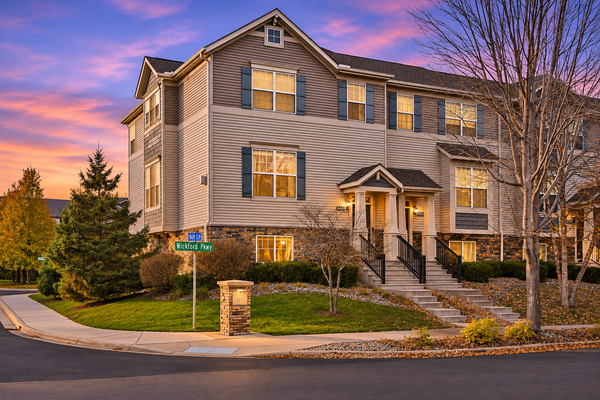 $374,900Coming Soon3 beds 3 baths2,250 sq. ft.
9650 Unity Lane N, Minneapolis, MN 55443
MLS# 7170693Listed by: EXP REALTY - Coming SoonOpen Sat, 12 to 2pm
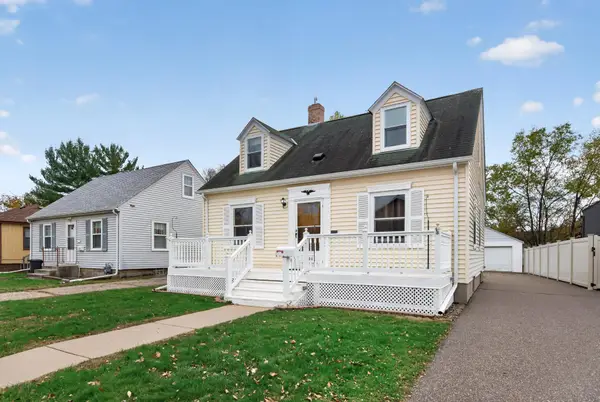 $364,900Coming Soon3 beds 3 baths2,110 sq. ft.
3405 E 54th Street, Minneapolis, MN 55417
MLS# 7171696Listed by: LPT REALTY, LLC - Coming SoonOpen Thu, 4:30 to 5:30pm
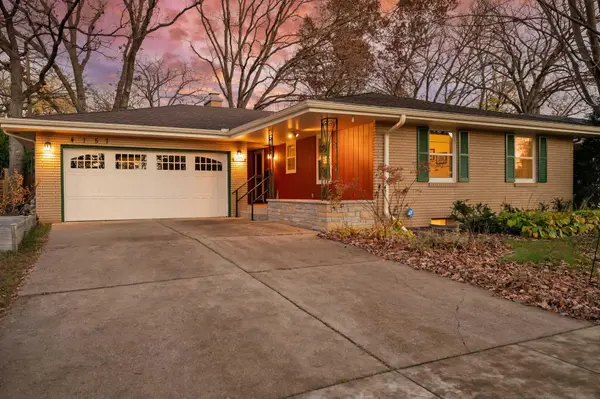 $585,000Coming Soon3 beds 2 baths2,186 sq. ft.
4157 Burton Lane, Minneapolis, MN 55406
MLS# 7157581Listed by: RE/MAX RESULTS - Coming Soon
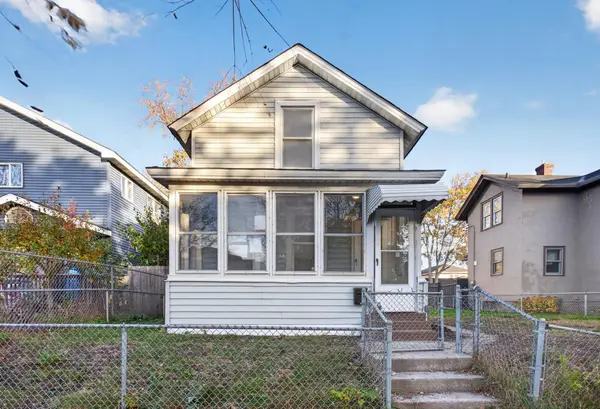 $249,900Coming Soon2 beds 1 baths911 sq. ft.
2217 16th Avenue S, Minneapolis, MN 55404
MLS# 7169154Listed by: HOMESTEAD ROAD - Coming SoonOpen Sat, 12 to 1:30pm
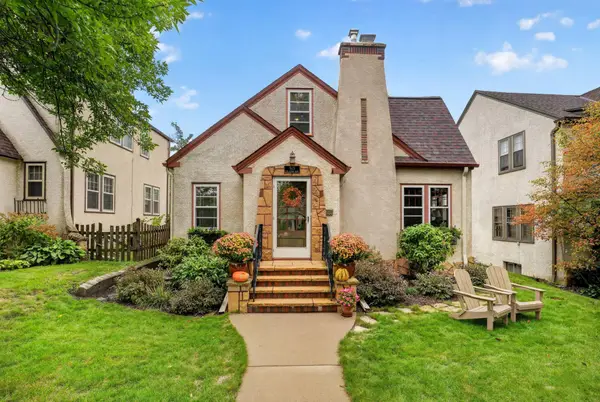 $400,000Coming Soon3 beds 2 baths1,427 sq. ft.
5115 17th Avenue S, Minneapolis, MN 55417
MLS# 7171004Listed by: RE/MAX RESULTS - Coming SoonOpen Sat, 11am to 12:30pm
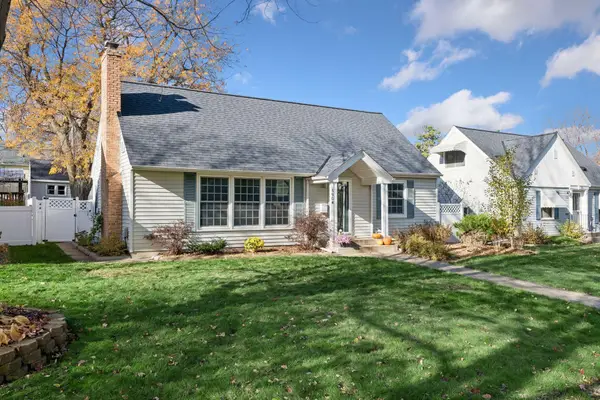 $500,000Coming Soon4 beds 2 baths1,866 sq. ft.
5904 Sheridan Avenue S, Minneapolis, MN 55410
MLS# 7130118Listed by: KELLER WILLIAMS PREFERRED RLTY - Coming SoonOpen Fri, 5 to 7pm
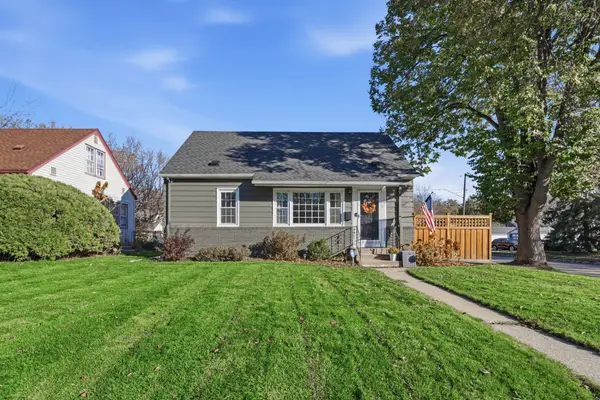 $390,000Coming Soon4 beds 2 baths1,857 sq. ft.
3501 Taylor Street Ne, Minneapolis, MN 55418
MLS# 7170575Listed by: LUKE REAL ESTATE - Coming SoonOpen Sat, 12 to 2pm
 $325,000Coming Soon1 beds 2 baths1,066 sq. ft.
519 W 53rd Street, Minneapolis, MN 55419
MLS# 7143727Listed by: KELLER WILLIAMS REALTY INTEGRITY - Coming SoonOpen Thu, 11am to 1pm
 $375,000Coming Soon3 beds 2 baths1,140 sq. ft.
5104 Upton Avenue S, Minneapolis, MN 55410
MLS# 7169969Listed by: KELLER WILLIAMS PREFERRED RLTY


Protect your home and budget from life's surprises with an Assurant Home Warranty, backed by a partner that supports you through every step of homeownership. Explore Plans.
© 2023 - 2026 ERA Franchise Systems LLC. All rights reserved. ERA Franchise Systems LLC fully supports the principles of the Fair Housing Act and the Equal Opportunity Act. ERA, ERA Real Estate powered, and their respective logos are registered service marks of ERA Franchise Systems LLC. Each office is independently owned and operated.