
4026 York Avenue S, Minneapolis, MN 55410
Local realty services provided by:ERA Gillespie Real Estate
4026 York Avenue S,Minneapolis, MN 55410
$485,000
- 4 Beds
- 2 Baths
- 2,363 sq. ft.
- Single family
- Pending
Listed by: holly a weinstine
Office: re/max results
MLS#:7101468
Source:NSMLS
Price summary
- Price:$485,000
- Price per sq. ft.:$164.57
About this home
A rare opportunity to create something truly special in the heart of Linden Hills! Whether you're planning an extensive renovation or envisioning a brand-new custom home, this property offers exceptional potential in one of Minneapolis' most desirable neighborhoods. The value is in the outstanding location, surrounded by charming homes and the vibrant character that makes Linden Hills so sought after.
Enjoy an unbeatable lifestyle just blocks from neighborhood boutiques, cafés, award-winning restaurants, parks, and the Minneapolis Chain of Lakes. With endless possibilities and an exceptional setting, this is your chance to invest in one of the city's premier neighborhoods.
Contact an agent
Home facts
- Year built:1947
- Subdivision & Development:Oliver Park Add
- Listing ID #:7101468
- Added:27 day(s) ago
- Updated:August 14, 2026 at 08:45 AM
Rooms and interior
- Bedrooms:4
- Total bathrooms:2
- Full bathrooms:1
- Basement:Yes
- Basement Description:Block, Egress Window(s), Partially Finished
- Living area:2,363 sq. ft.
Heating and cooling
- Cooling:Central Air
- Heating:Forced Air
- Central air:Yes
Structure and exterior
- Year built:1947
- Building area:2,363 sq. ft.
- Lot area:0.17 Acres
- Levels:1 1/2 Story
Utilities
- Water:City Water - In Street
- Sewer:City Sewer - In Street
Finances and disclosures
- Price:$485,000
- Price per sq. ft.:$164.57
- Tax amount:$9,907 (2026)
Parking
- Parking description:Detached Garage, Shared Driveway
- Garage:Yes
- Garage spaces:2
New listings near 4026 York Avenue S
- Coming Soon
 $475,000Coming Soon4 beds 2 baths
3936 Longfellow Avenue S, Minneapolis, MN 55407
MLS# 7127251Listed by: EXP REALTY - Coming SoonOpen Fri, 4:30 to 6:30pm
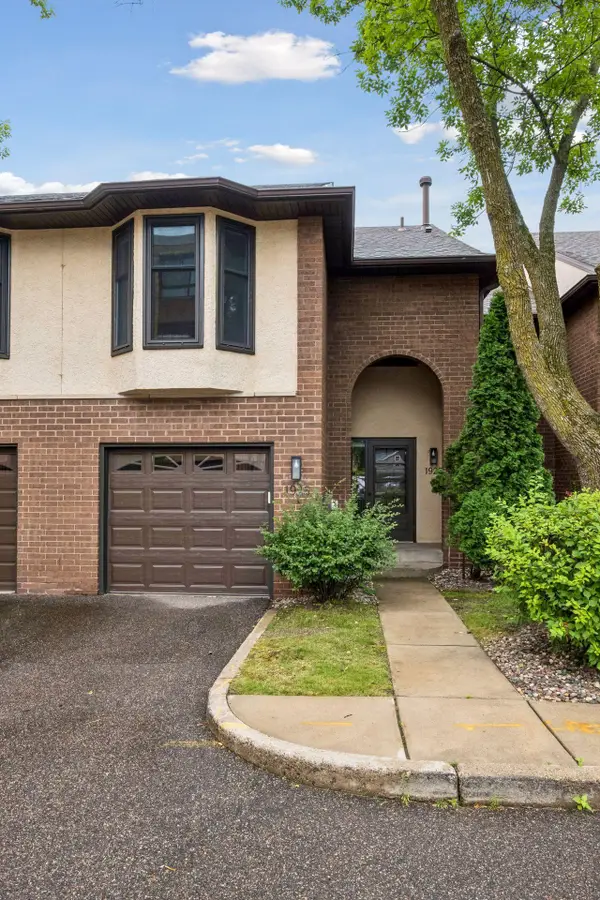 $369,000Coming Soon1 beds 3 baths
1926 Dupont Avenue S, Minneapolis, MN 55403
MLS# 7107393Listed by: LAKES SOTHEBY'S INTERNATIONAL REALTY - Coming Soon
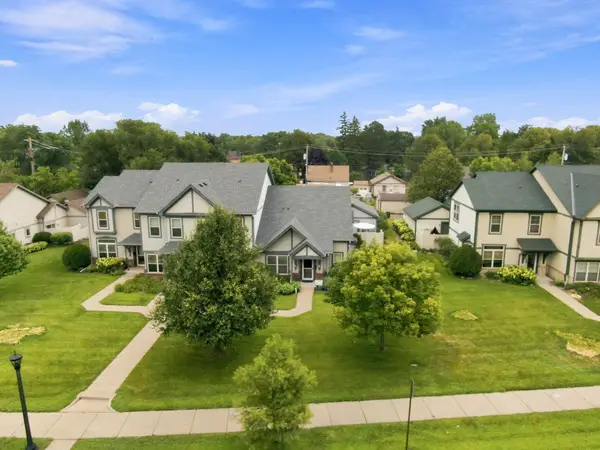 $315,000Coming Soon2 beds 2 baths
4824 Humboldt Avenue N, Minneapolis, MN 55430
MLS# 7126453Listed by: REAL-ESTATE-MN - Coming SoonOpen Sat, 11am to 1pm
 $389,900Coming Soon3 beds 2 baths
3245 41st Avenue S, Minneapolis, MN 55406
MLS# 7123267Listed by: EDINA REALTY, INC. - Open Sun, 11am to 12:30pmNew
 $300,000Active3 beds 2 baths1,319 sq. ft.
3522 14th Avenue S, Minneapolis, MN 55407
MLS# 7125108Listed by: COLDWELL BANKER REALTY - SOUTHWEST REGIONAL - New
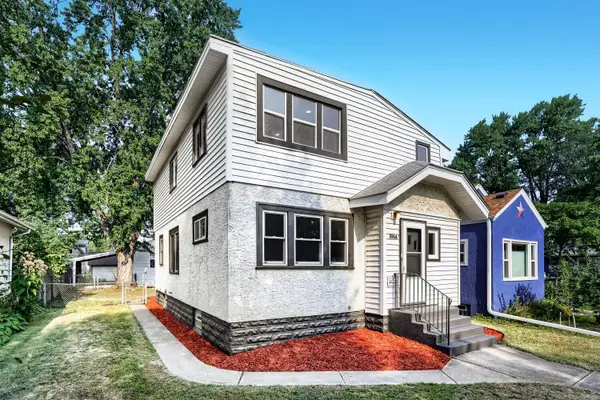 $425,000Active4 beds 3 baths1,928 sq. ft.
3904 43rd Avenue S, Minneapolis, MN 55406
MLS# 7126543Listed by: SOURCE ONE REALTY, LLC - Coming Soon
 $449,900Coming Soon5 beds 2 baths
2515 Fillmore Street Ne, Minneapolis, MN 55418
MLS# 7126770Listed by: RE/MAX ADVANTAGE PLUS - Coming Soon
 $520,000Coming Soon7 beds 3 baths
2635 Pillsbury Avenue S, Minneapolis, MN 55408
MLS# 7126850Listed by: REAL BROKER, LLC - New
 $529,900Active4 beds 3 baths2,462 sq. ft.
3852 Standish Avenue, Minneapolis, MN 55407
MLS# 7126967Listed by: WOLFF & SIMON REAL ESTATE - Open Sat, 10 to 11:30amNew
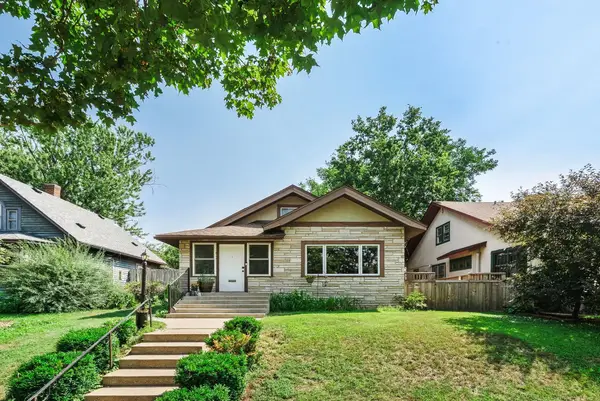 $434,900Active4 beds 2 baths2,274 sq. ft.
4037 Elliot Avenue, Minneapolis, MN 55407
MLS# 7127060Listed by: COLDWELL BANKER REALTY - DULUT


Protect your home and budget from life's surprises with an Assurant Home Warranty, backed by a partner that supports you through every step of homeownership. Explore Plans.
© 2023 - 2026 ERA Franchise Systems LLC. All rights reserved. ERA Franchise Systems LLC fully supports the principles of the Fair Housing Act and the Equal Opportunity Act. ERA, ERA Real Estate powered, and their respective logos are registered service marks of ERA Franchise Systems LLC. Each office is independently owned and operated.