
41 Oliver Avenue S, Minneapolis, MN 55405
Local realty services provided by:ERA Gillespie Real Estate
41 Oliver Avenue S,Minneapolis, MN 55405
$550,000
- 3 Beds
- 2 Baths
- 1,459 sq. ft.
- Single family
- Coming Soon
Upcoming open houses
- Tue, Sep 0111:30 am - 01:00 pm
Listed by: laura c bjerke
Office: edina realty, inc.
MLS#:7124368
Source:NSMLS
Price summary
- Price:$550,000
- Price per sq. ft.:$231.58
About this home
There’s something special about a 1919 Bryn Mawr bungalow, especially when the charming old-house details are still here and the projects you’d rather skip have already been handled. Original hardwood floors set the tone throughout the main level, with a bright front sunroom, comfortable living and dining spaces, and a beautifully updated kitchen that feels right at home alongside the original character. A main-floor bedroom, updated bath with walk-in shower, and practical mudroom/drop zone add even more flexibility and function.
Upstairs, two refreshed bedrooms offer improved closet space alongside a beautifully updated full bath with heated floors, because warm feet on a Minnesota morning are always a win.
Outside, the fully fenced backyard is filled with established perennials and has patio space ready for long summer evenings. And yes, that really is a newly built 3-car garage in Bryn Mawr, with plenty of room for cars, bikes, gear, projects and then some.
Tucked away on a quiet dead-end street, you’re close to Theodore Wirth Park, downtown Minneapolis, Animales, Java, Utepils and everything that makes Bryn Mawr such a great place to call home. A little historic, a lot updated and definitely not cookie-cutter....
Contact an agent
Home facts
- Year built:1919
- Listing ID #:7124368
- Updated:August 29, 2026 at 12:06 PM
Rooms and interior
- Bedrooms:3
- Total bathrooms:2
- Full bathrooms:1
- Bathrooms Description:Main Floor 3/4 Bath, Upper Level Full Bath
- Kitchen Description:Dishwasher, Disposal, Exhaust Fan, Freezer, Microwave, Range, Refrigerator, Stainless Steel Appliances
- Basement:Yes
- Basement Description:Block, Drain Tiled, Unfinished
- Living area:1,459 sq. ft.
Heating and cooling
- Cooling:Ductless Mini-Split
- Heating:Boiler
Structure and exterior
- Roof:Age Over 8 Years
- Year built:1919
- Building area:1,459 sq. ft.
- Lot area:0.12 Acres
- Lot Features:Public Transit (w/in 6 blks), Tree Coverage - Medium
- Levels:2 Story
Utilities
- Water:City Water - Connected
- Sewer:City Sewer - Connected
Finances and disclosures
- Price:$550,000
- Price per sq. ft.:$231.58
- Tax amount:$7,306 (2026)
Features and amenities
- Appliances:Disposal, Exhaust Fan, Microwave, Range, Refrigerator, Stainless Steel Appliances, Washer
- Laundry features:Dryer, Washer
- Amenities:Gas Water Heater
Parking
- Parking description:Concrete, Detached Garage
- Garage:Yes
- Garage spaces:3
New listings near 41 Oliver Avenue S
- Coming SoonOpen Tue, 11:30am to 1pm
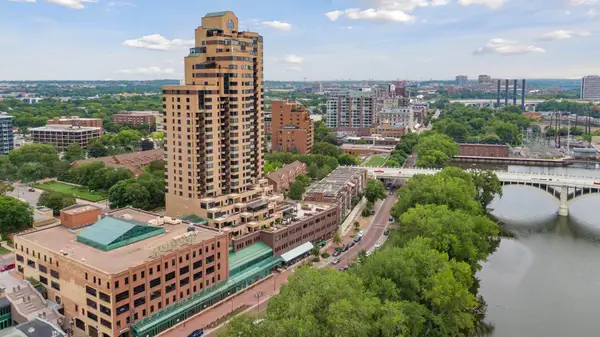 $3,450,000Coming Soon2 beds 3 baths4,530 sq. ft.
110 Bank Street Se #L2801, Minneapolis, MN 55414
MLS# 7126333Listed by: KELLER WILLIAMS REALTY INTEGRITY LAKES - Coming Soon
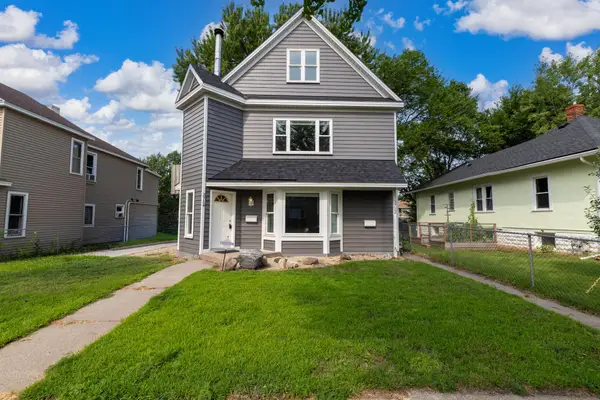 $499,000Coming Soon4 beds 4 baths2,658 sq. ft.
3714 Bloomington Avenue, Minneapolis, MN 55407
MLS# 7133348Listed by: LAKES AREA REALTY - Coming Soon
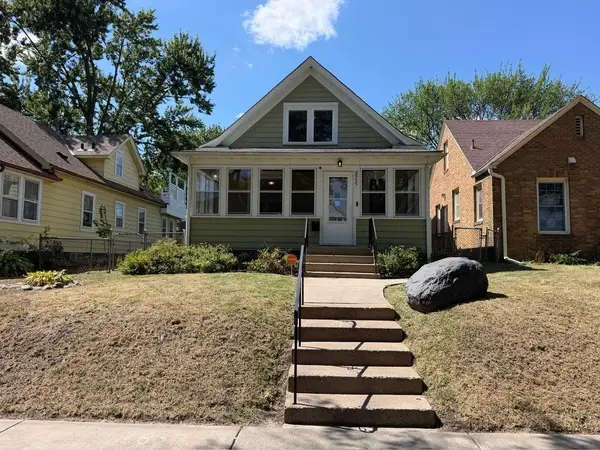 $239,900Coming Soon2 beds 1 baths1,320 sq. ft.
2955 Queen Avenue N, Minneapolis, MN 55411
MLS# 7135103Listed by: REFERRAL REALTY - Coming Soon
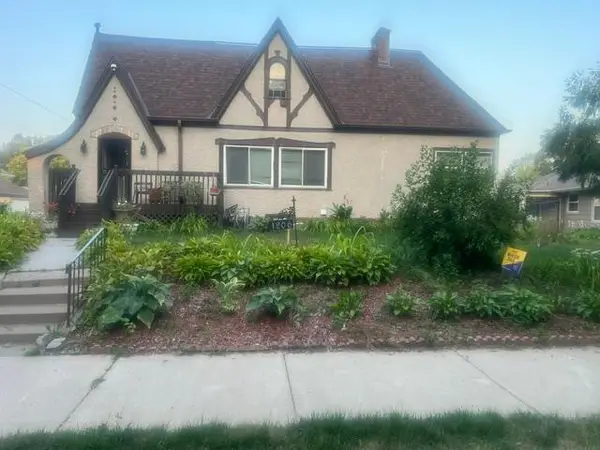 $450,000Coming Soon7 beds 3 baths4,891 sq. ft.
1206 Russell Avenue N, Minneapolis, MN 55411
MLS# 7132436Listed by: KELLER WILLIAMS CLASSIC RLTY NW - Coming Soon
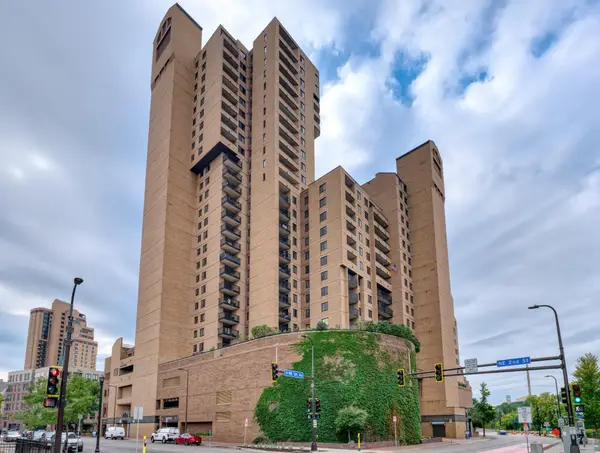 $250,000Coming Soon1 beds 1 baths976 sq. ft.
20 2nd Street Ne #P2704, Minneapolis, MN 55413
MLS# 7132697Listed by: EDINA REALTY, INC. - Coming Soon
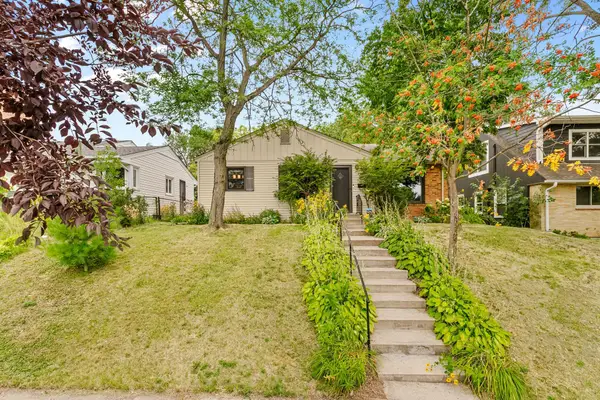 $299,900Coming Soon2 beds 2 baths1,210 sq. ft.
2510 Vincent Avenue N, Minneapolis, MN 55411
MLS# 7133307Listed by: COUNSELOR REALTY, INC. - Coming Soon
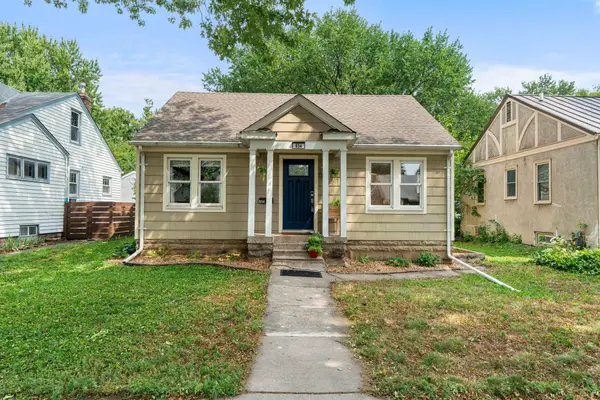 $300,000Coming Soon3 beds 1 baths1,076 sq. ft.
854 21st Avenue Se, Minneapolis, MN 55414
MLS# 7126506Listed by: RE/MAX RESULTS - Coming SoonOpen Sat, 11am to 1pm
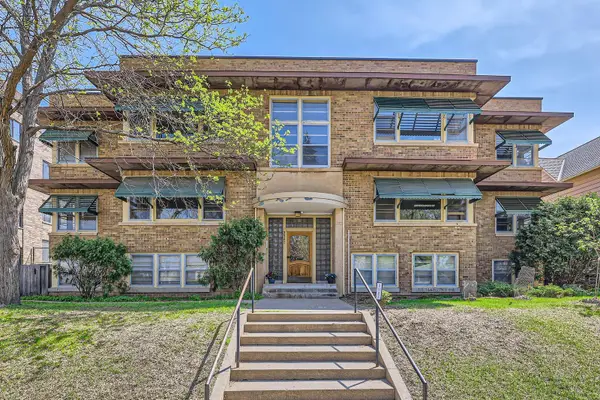 $210,000Coming Soon2 beds 1 baths1,093 sq. ft.
3527 Dupont Avenue S #3, Minneapolis, MN 55408
MLS# 7132793Listed by: KELLER WILLIAMS REALTY INTEGRITY - Coming Soon
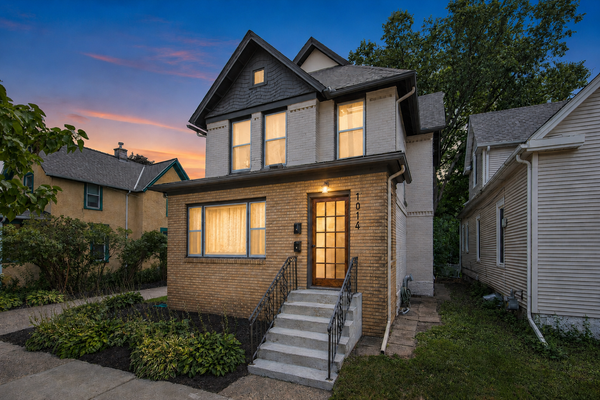 $375,000Coming Soon4 beds 2 baths1,891 sq. ft.
1014 18 1/2 Avenue Ne, Minneapolis, MN 55418
MLS# 7125979Listed by: REALTY ONE GROUP CHOICE


Protect your home and budget from life's surprises with an Assurant Home Warranty, backed by a partner that supports you through every step of homeownership. Explore Plans.
© 2023 - 2026 ERA Franchise Systems LLC. All rights reserved. ERA Franchise Systems LLC fully supports the principles of the Fair Housing Act and the Equal Opportunity Act. ERA, ERA Real Estate powered, and their respective logos are registered service marks of ERA Franchise Systems LLC. Each office is independently owned and operated.