
4133 5th Avenue S, Minneapolis, MN 55409
Local realty services provided by:ERA Gillespie Real Estate
4133 5th Avenue S,Minneapolis, MN 55409
$446,000
- 4 Beds
- 3 Baths
- - sq. ft.
- Single family
- Sold
Listed by: kari wolfe
Office: re/max results
MLS#:7096770
Source:NSMLS
Sorry, we are unable to map this address
Price summary
- Price:$446,000
About this home
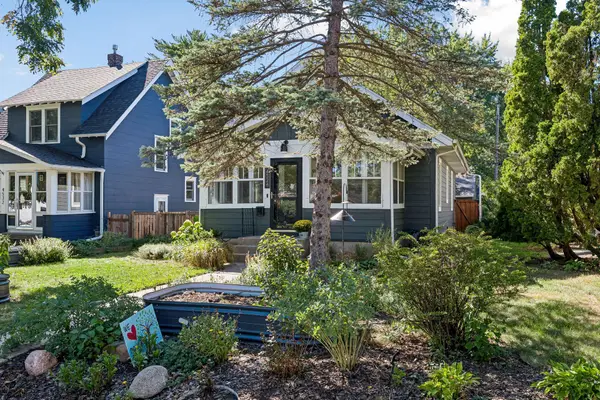
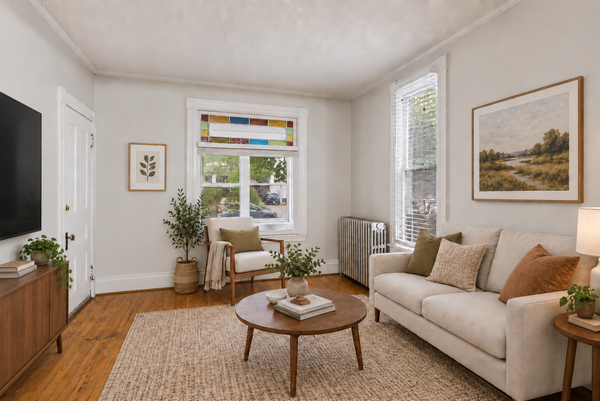
Welcome to this charming 4 bedroom, 3 bath Tudor Home in the highly sought after Bryant Neighborhood. Rich in timeless character, the home features beautiful hardwood floors, a cozy wood burning fireplace in the inviting living room, and a
formal dining room ideal for entertaining.
The kitchen offers granite countertops, abundant cabinetry, and a bright breakfast nook with built in bench seating. All four bedrooms are located on the upper level, along with a full and half bath, while the primary bedroom enjoys winter views of the Minneapolis skyline. The lower level provides excellent storage and potential for additional finished living space.
Outside, a fully fenced backyard offers space to entertain, garden, or relax, complemented by a spacious detached two car garage. Just blocks from dining, shopping, Minnehaha Creek, Lake Harriet, parks, and trails with easy freeway access this
home delivers an exceptional lifestyle in one of Minneapolis’ most desirable neighborhoods. Schedule your private showing today....
Contact an agent
Home facts
- Year built:1928
- Subdivision & Development:Portland Park Add
- Listing ID #:7096770
- Added:47 day(s) ago
- Updated:September 17, 2026 at 07:40 AM
Rooms and interior
- Bedrooms:4
- Total bathrooms:3
- Full bathrooms:1
- Half bathrooms:2
- Dining Description:Breakfast Area, Eat In Kitchen, Separate/Formal Dining Room
- Bathrooms Description:Main Floor 1/2 Bath, Upper Level Full Bath
- Kitchen Description:Dishwasher, Double Oven, Exhaust Fan, Microwave, Range, Refrigerator, Stainless Steel Appliances
- Basement:Yes
- Basement Description:Block, Daylight / Lookout Windows, Full, Storage Space, Unfinished
Heating and cooling
- Cooling:Ductless Mini-Split
- Heating:Boiler, Hot Water
Structure and exterior
- Roof:Age 8 Years or Less, Asphalt
- Year built:1928
- Lot Features:Tree Coverage - Medium
- Construction Materials:Block
- Levels:2 Story
Utilities
- Water:City Water - Connected
- Sewer:City Sewer - Connected
Finances and disclosures
- Price:$446,000
- Tax amount:$5,881 (2026)
Features and amenities
- Appliances:Exhaust Fan, Microwave, Range, Refrigerator, Stainless Steel Appliances, Washer
- Laundry features:Dryer, Washer
- Amenities:Gas Water Heater
Parking
- Parking description:Concrete, Detached Garage, Garage Door Opener
- Garage:Yes
- Garage spaces:2
New listings near 4133 5th Avenue S
- Coming SoonOpen Sat, 11am to 1pm
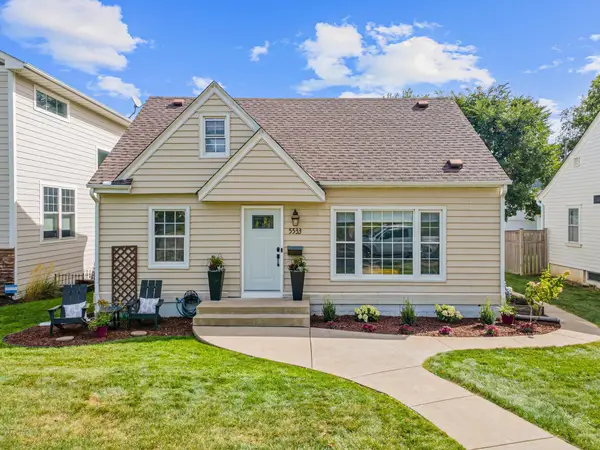 $550,000Coming Soon4 beds 2 baths2,059 sq. ft.
5533 Thomas Avenue S, Minneapolis, MN 55410
MLS# 7144128Listed by: FOX REALTY - Coming Soon
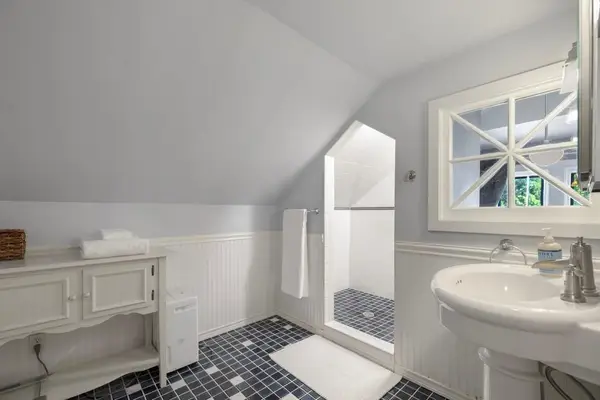 $450,000Coming Soon3 beds 2 baths1,570 sq. ft.
2707 Hayes Street Ne, Minneapolis, MN 55418
MLS# 7145467Listed by: EDINA REALTY, INC. - Coming Soon
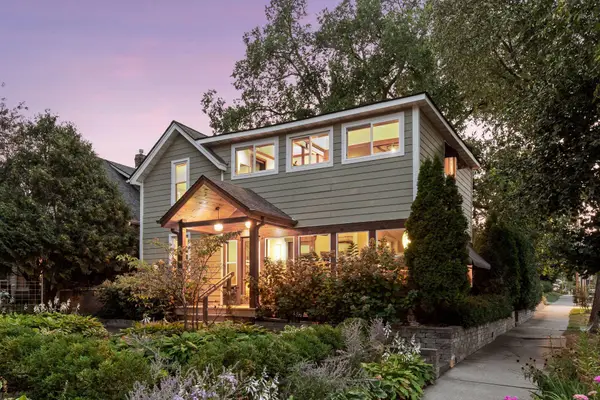 $750,000Coming Soon2 beds 1 baths1,577 sq. ft.
4700 Drew Avenue S, Minneapolis, MN 55410
MLS# 7134299Listed by: LAKES SOTHEBY'S INTERNATIONAL REALTY - Coming SoonOpen Fri, 3 to 5pm
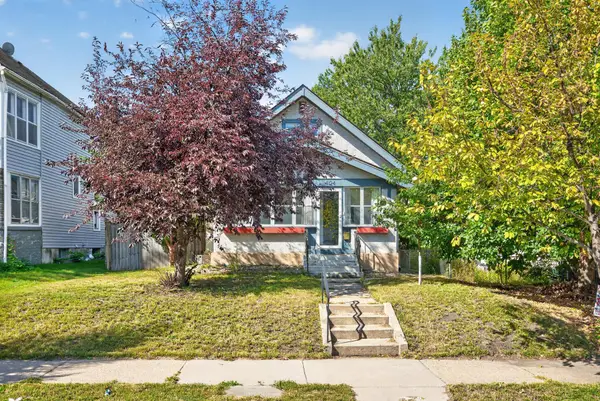 $347,900Coming Soon3 beds 2 baths1,422 sq. ft.
4124 Chicago Avenue, Minneapolis, MN 55407
MLS# 7101979Listed by: EXP REALTY - Coming Soon
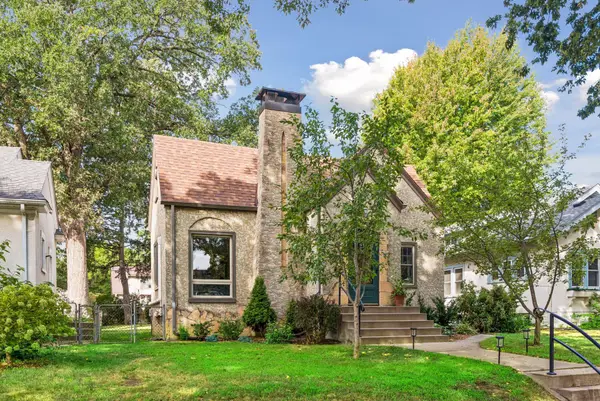 $499,900Coming Soon4 beds 2 baths2,090 sq. ft.
3544 44th Avenue S, Minneapolis, MN 55406
MLS# 7143769Listed by: KELLER WILLIAMS REALTY INTEGRITY - Coming SoonOpen Sat, 11am to 12:30pm
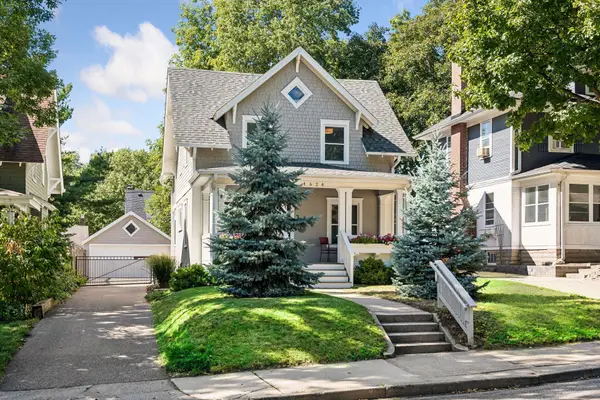 $775,000Coming Soon3 beds 3 baths2,256 sq. ft.
4624 Xerxes Avenue S, Minneapolis, MN 55410
MLS# 7144148Listed by: HOLLWAY REAL ESTATE - Coming SoonOpen Sat, 2 to 4pm
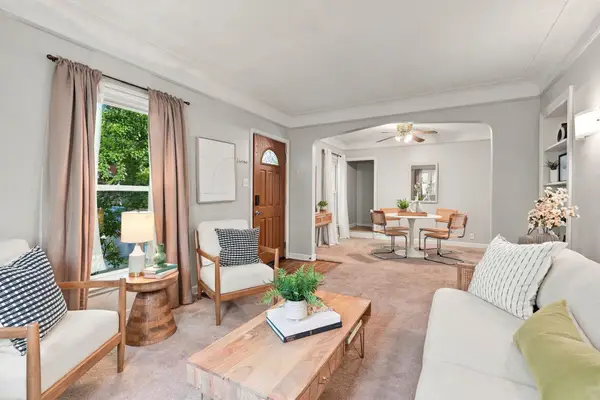 $210,000Coming Soon3 beds 1 baths1,303 sq. ft.
3718 Newton Avenue N, Minneapolis, MN 55412
MLS# 7144657Listed by: RE/MAX RESULTS - Coming SoonOpen Sat, 12 to 1:30pm
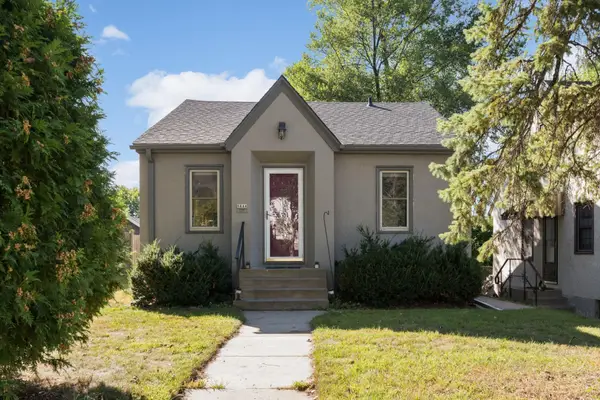 $299,900Coming Soon2 beds 2 baths845 sq. ft.
5644 44th Avenue S, Minneapolis, MN 55417
MLS# 7145210Listed by: EDINA REALTY, INC. - Coming SoonOpen Sun, 1 to 3pm
 $385,000Coming Soon3 beds 2 baths1,802 sq. ft.
4528 42nd Avenue S, Minneapolis, MN 55406
MLS# 7111207Listed by: EDINA REALTY, INC. - Coming SoonOpen Sat, 11am to 1pm
 $360,000Coming Soon3 beds 2 baths2,211 sq. ft.
2542 Garfield Avenue, Minneapolis, MN 55405
MLS# 7142239Listed by: DRG


Protect your home and budget from life's surprises with an Assurant Home Warranty, backed by a partner that supports you through every step of homeownership. Explore Plans.
© 2023 - 2026 ERA Franchise Systems LLC. All rights reserved. ERA Franchise Systems LLC fully supports the principles of the Fair Housing Act and the Equal Opportunity Act. ERA, ERA Real Estate powered, and their respective logos are registered service marks of ERA Franchise Systems LLC. Each office is independently owned and operated.