
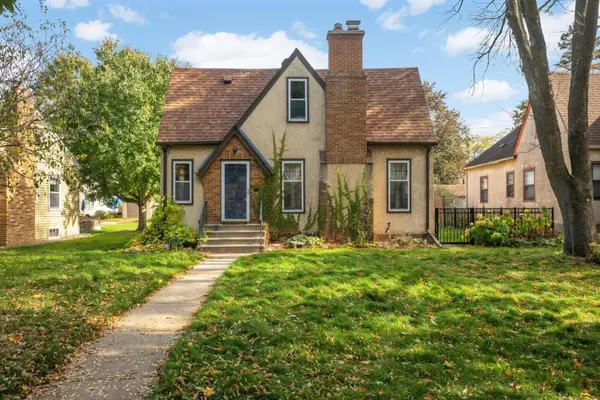
4141 Fremont Avenue N, Minneapolis, MN 55412
Local realty services provided by:ERA Prospera Real Estate
4141 Fremont Avenue N,Minneapolis, MN 55412
$280,000
- 4 Beds
- 4 Baths
- 2,396 sq. ft.
- Single family
- Coming Soon
Listed by: michaela feser
Office: coldwell banker realty
MLS#:7162241
Source:NSMLS
Price summary
- Price:$280,000
- Price per sq. ft.:$112.18
About this home
Light pours into this newer 4 bedroom, 4 bath twin-home, filling every room with warmth and enhancing the bright, open feel. Built in 2006, this home is rare find for Minneapolis and it has been thoughtfully designed for everyday living, the layout keeps three bedrooms together on one level, ideal for families or anyone who values easy, convenient flow. A fourth lower level bedroom can easily serve as an office, flex-space or bedroom in the fully finished basement next to the spacious family room.
Step outside and you're in Minneapolis's vibrant Webber-Camden neighborhood. Enjoy a short walk to beloved local coffee shops like The Get Down Coffee Co., stock up at North Market, and spend hot summer days at the nationally renowned Webber Natural Swimming Pool. With quick access to downtown and major routes, the location is as practical as it is charming.
Have confidence in the integrity of the home with its newer construction features, abundant south-facing windows for natural light, and a walkable neighborhood with real community: this is the Minneapolis lifestyle you've been looking for.
All newer appliances including furnace, AC, Washer, Dryer, Stove, Fridge, Microwave, and waterheater with recirculating pump....
Contact an agent
Home facts
- Year built:2005
- Subdivision & Development:Wyoming Park Add
- Listing ID #:7162241
- Updated:October 30, 2026 at 03:01 AM
Rooms and interior
- Bedrooms:4
- Total bathrooms:4
- Full bathrooms:2
- Half bathrooms:1
- Dining Description:Eat In Kitchen, Separate/Formal Dining Room
- Bathrooms Description:3/4 Basement, Main Floor 1/2 Bath, Upper Level Full Bath
- Kitchen Description:Dishwasher, Microwave, Range, Refrigerator
- Basement:Yes
- Basement Description:Egress Window(s), Finished, Sump Pump
- Living area:2,396 sq. ft.
Heating and cooling
- Cooling:Central Air
- Heating:Forced Air
- Central air:Yes
Structure and exterior
- Roof:Age Over 8 Years, Asphalt
- Year built:2005
- Building area:2,396 sq. ft.
- Lot area:0.07 Acres
- Levels:2 Story
Utilities
- Water:City Water - Connected
- Sewer:City Sewer - Connected
Finances and disclosures
- Price:$280,000
- Price per sq. ft.:$112.18
- Tax amount:$4,063 (2026)
Features and amenities
- Appliances:Microwave, Range, Refrigerator, Washer
- Laundry features:Dryer, Washer
- Amenities:Air-To-Air Exchanger, Gas Water Heater
Parking
- Parking description:Concrete, Detached Garage
- Garage:Yes
- Garage spaces:1
New listings near 4141 Fremont Avenue N
- Coming Soon
 $339,900Coming Soon2 beds 2 baths1,540 sq. ft.
4016 44th Avenue S, Minneapolis, MN 55406
MLS# 7163327Listed by: KELLER WILLIAMS INTEGRITY NW - Coming Soon
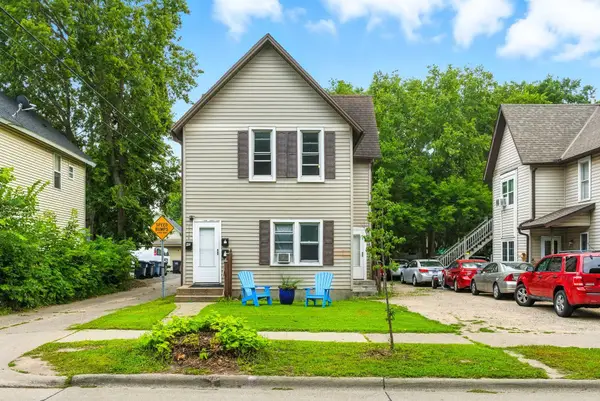 $315,000Coming Soon4 beds 2 baths1,688 sq. ft.
1014 26th Avenue Ne, Minneapolis, MN 55418
MLS# 7163329Listed by: BRIDGE REALTY, LLC - Coming Soon
 $199,000Coming Soon1 beds 1 baths672 sq. ft.
4209 39th Avenue S, Minneapolis, MN 55406
MLS# 7166050Listed by: LAKELINE REALTY - Coming Soon
 $315,000Coming Soon2 beds 2 baths1,340 sq. ft.
5337 Minnehaha Avenue, Minneapolis, MN 55417
MLS# 7166631Listed by: KELLER WILLIAMS PREFERRED RLTY - Coming Soon
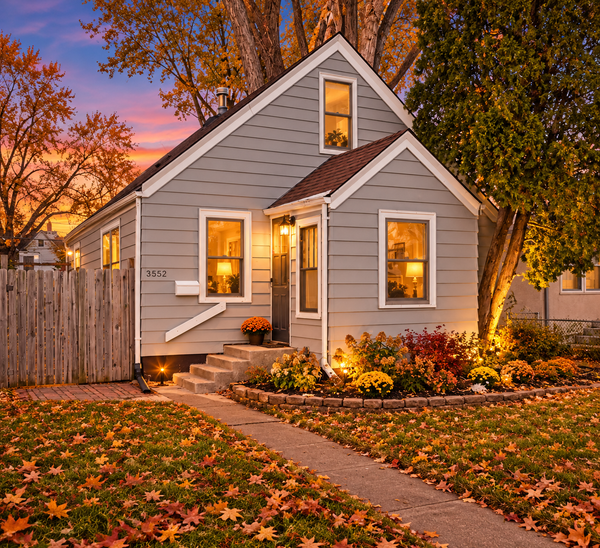 $289,000Coming Soon3 beds 1 baths1,305 sq. ft.
5552 28th Avenue S, Minneapolis, MN 55417
MLS# 7166274Listed by: PEMBERTON RE - Coming Soon
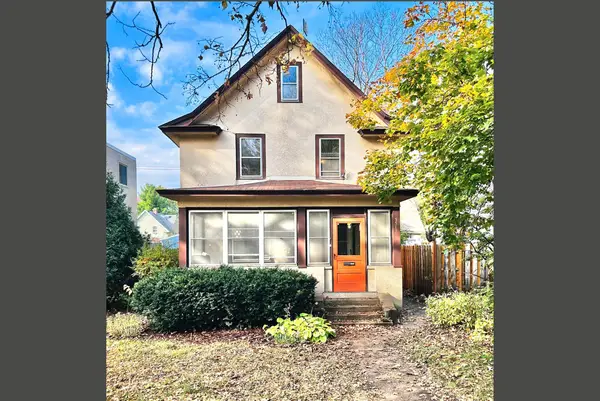 $350,000Coming Soon3 beds 2 baths1,520 sq. ft.
3512 Harriet Avenue, Minneapolis, MN 55408
MLS# 7166440Listed by: RE/MAX RESULTS - Coming Soon
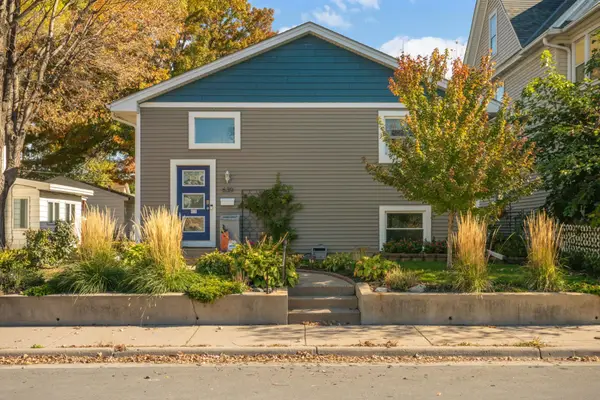 Listed by ERA$449,900Coming Soon3 beds 2 baths1,950 sq. ft.
639 Monroe Street Ne, Minneapolis, MN 55413
MLS# 7166078Listed by: ERA PROSPERA REAL ESTATE - Coming Soon
 $450,000Coming Soon3 beds 3 baths2,664 sq. ft.
5717 10th Avenue S, Minneapolis, MN 55417
MLS# 7132653Listed by: EDINA REALTY, INC. - Coming Soon
 $775,000Coming Soon4 beds 3 baths2,255 sq. ft.
3011 W 45th Street, Minneapolis, MN 55410
MLS# 7166391Listed by: COLDWELL BANKER REALTY - LAKES


Protect your home and budget from life's surprises with an Assurant Home Warranty, backed by a partner that supports you through every step of homeownership. Explore Plans.
© 2023 - 2026 ERA Franchise Systems LLC. All rights reserved. ERA Franchise Systems LLC fully supports the principles of the Fair Housing Act and the Equal Opportunity Act. ERA, ERA Real Estate powered, and their respective logos are registered service marks of ERA Franchise Systems LLC. Each office is independently owned and operated.