
4148 Chowen Avenue S, Minneapolis, MN 55410
Local realty services provided by:ERA Viking Realty
4148 Chowen Avenue S,Minneapolis, MN 55410
$1,999,995
- 5 Beds
- 5 Baths
- 4,545 sq. ft.
- Single family
- Active
Listed by: sabar ali abdulrahman
Office: como homes llc.
MLS#:7171055
Source:NSMLS
Price summary
- Price:$1,999,995
- Price per sq. ft.:$440.04
About this home
Beautifully situated in the desirable Linden Hills neighborhood, this charming home blends with modern comfort. White oak hardwood floors throughout the house, tall ceilings, spacious, rooms, and elegant architectural details create a warm and inviting atmosphere, complemented by thoughtfully selected finishes and high-end appliances. For added comfort and relaxations, the home also features a built-in sauna.
Outside, beautifully maintained landscaping and a large deck provide the perfect setting for outdoor dining, entertaining, or relaxing. Just two blocks from the park and conveniently close to Lake Calhoun, Lake Harriet, and the vibrant 50th & France , the home offers easy access to scenic walking and biking trails, neighborhood parks, boutique shopping, and local restaurants and cafés. Enjoy the best of Linden Hills living in a home that combines classic charm, modern amenities, and an exceptional location.
Contact an agent
Home facts
- Year built:2027
- Subdivision & Development:South Calhoun Add
- Listing ID #:7171055
- Added:15 day(s) ago
- Updated:November 12, 2026 at 02:05 PM
Rooms and interior
- Bedrooms:5
- Total bathrooms:5
- Full bathrooms:4
- Half bathrooms:1
- Dining Description:Breakfast Area, Breakfast Bar, Kitchen/Dining Room, Living/Dining Room, Separate/Formal Dining Room
- Bathrooms Description:Basement, Bathroom Ensuite, Full Basement, Main Floor 1/2 Bath, Walk-In Shower Stall, Walk-through
- Kitchen Description:Dishwasher, Disposal, Microwave, Range, Refrigerator, Stainless Steel Appliances
- Basement:Yes
- Basement Description:Drain Tiled, Drainage System, Egress Window(s), Finished, Storage Space, Storage/Locker, Sump Pump
- Living area:4,545 sq. ft.
Heating and cooling
- Cooling:Central Air
- Heating:Fireplace(s), Forced Air
- Central air:Yes
Structure and exterior
- Roof:Asphalt
- Year built:2027
- Building area:4,545 sq. ft.
- Lot area:0.15 Acres
- Lot Features:Cleared
- Levels:2 Story
Utilities
- Water:City Water - Connected, City Water - In Street
- Sewer:City Sewer - Connected, City Sewer - In Street
Finances and disclosures
- Price:$1,999,995
- Price per sq. ft.:$440.04
- Tax amount:$7,938 (2026)
Features and amenities
- Appliances:Disposal, Microwave, Range, Refrigerator, Stainless Steel Appliances, Washer
- Laundry features:Dryer, Washer
- Amenities:Gas Water Heater, Humidifier
Parking
- Parking description:Detached Garage
- Garage:Yes
- Garage spaces:2
New listings near 4148 Chowen Avenue S
- Coming Soon
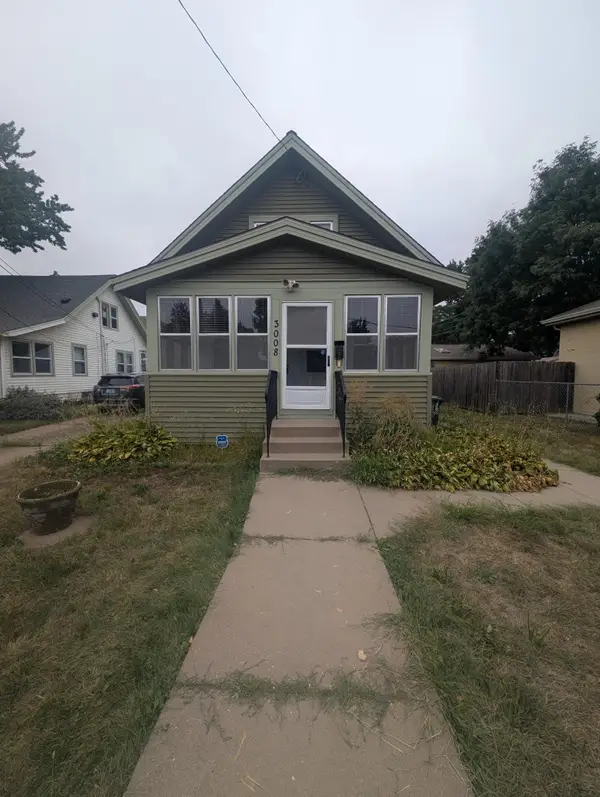 $219,000Coming Soon3 beds 1 baths874 sq. ft.
3008 E 35th Street, Saint Paul, MN 55406
MLS# 7171896Listed by: ASHWORTH REAL ESTATE - Coming Soon
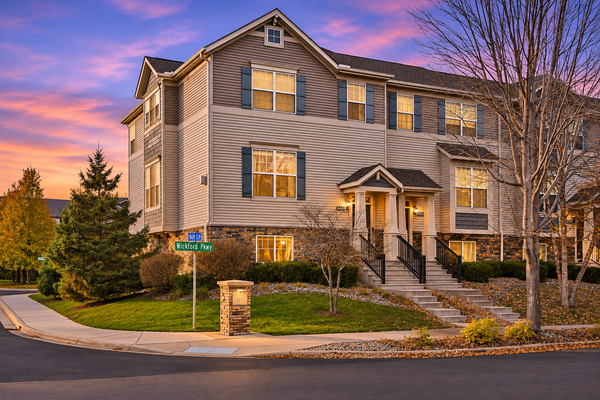 $374,900Coming Soon3 beds 3 baths2,250 sq. ft.
9650 Unity Lane N, Minneapolis, MN 55443
MLS# 7170693Listed by: EXP REALTY - Coming SoonOpen Sat, 12 to 2pm
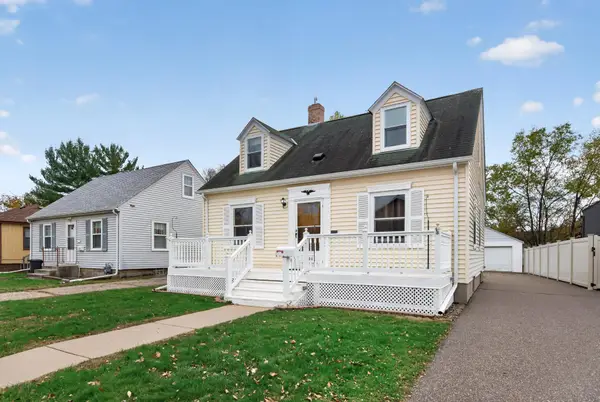 $364,900Coming Soon3 beds 3 baths2,110 sq. ft.
3405 E 54th Street, Minneapolis, MN 55417
MLS# 7171696Listed by: LPT REALTY, LLC - Coming SoonOpen Thu, 4:30 to 5:30pm
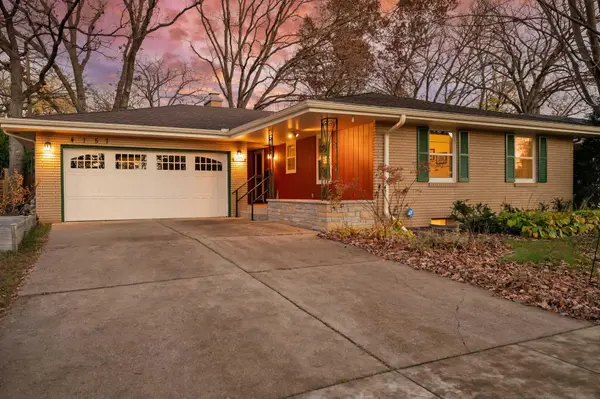 $585,000Coming Soon3 beds 2 baths2,186 sq. ft.
4157 Burton Lane, Minneapolis, MN 55406
MLS# 7157581Listed by: RE/MAX RESULTS - Coming Soon
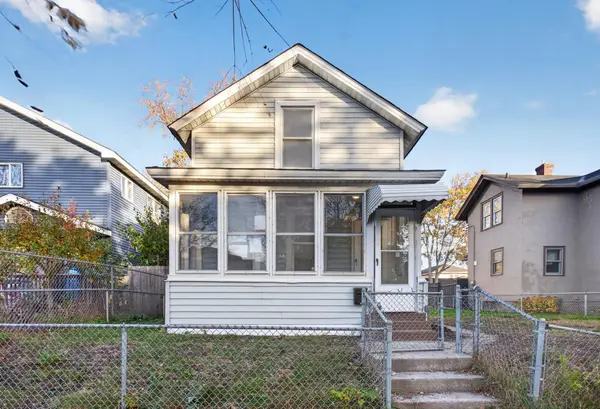 $249,900Coming Soon2 beds 1 baths911 sq. ft.
2217 16th Avenue S, Minneapolis, MN 55404
MLS# 7169154Listed by: HOMESTEAD ROAD - Coming SoonOpen Sat, 12 to 1:30pm
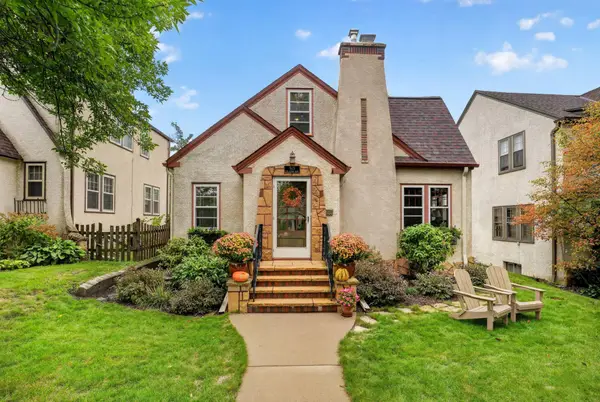 $400,000Coming Soon3 beds 2 baths1,427 sq. ft.
5115 17th Avenue S, Minneapolis, MN 55417
MLS# 7171004Listed by: RE/MAX RESULTS - Coming SoonOpen Sat, 11am to 12:30pm
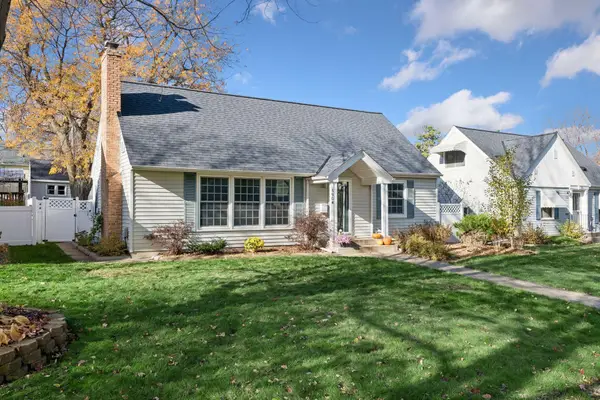 $500,000Coming Soon4 beds 2 baths1,866 sq. ft.
5904 Sheridan Avenue S, Minneapolis, MN 55410
MLS# 7130118Listed by: KELLER WILLIAMS PREFERRED RLTY - Coming SoonOpen Fri, 5 to 7pm
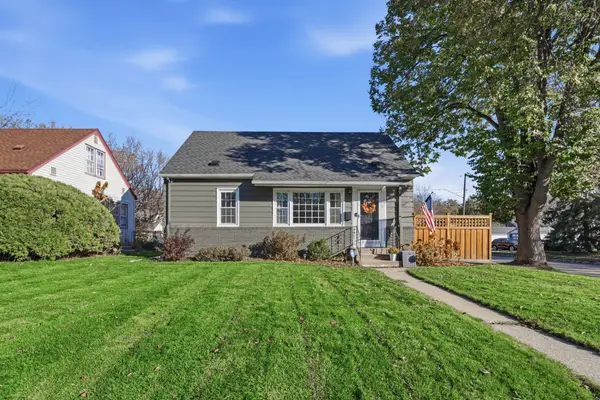 $390,000Coming Soon4 beds 2 baths1,857 sq. ft.
3501 Taylor Street Ne, Minneapolis, MN 55418
MLS# 7170575Listed by: LUKE REAL ESTATE - Coming SoonOpen Sat, 12 to 2pm
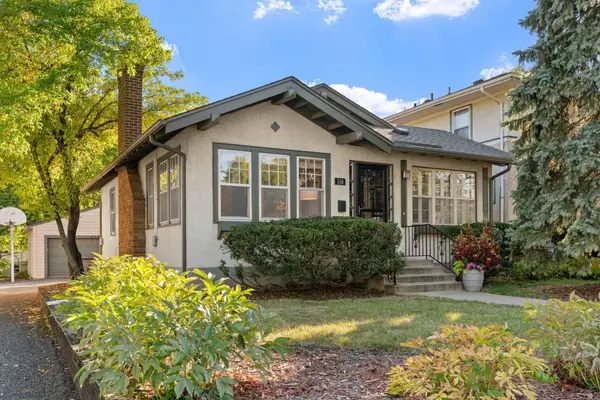 $325,000Coming Soon1 beds 2 baths1,066 sq. ft.
519 W 53rd Street, Minneapolis, MN 55419
MLS# 7143727Listed by: KELLER WILLIAMS REALTY INTEGRITY - Coming SoonOpen Thu, 11am to 1pm
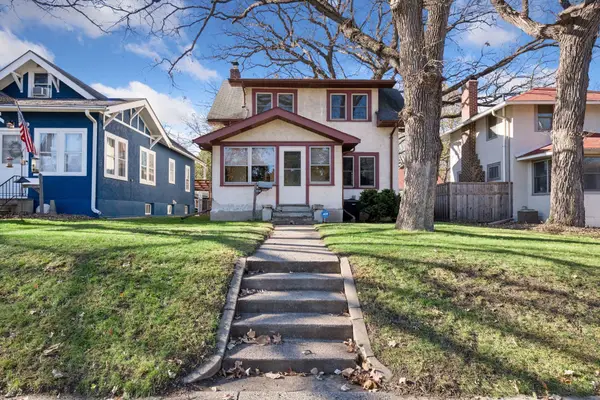 $375,000Coming Soon3 beds 2 baths1,140 sq. ft.
5104 Upton Avenue S, Minneapolis, MN 55410
MLS# 7169969Listed by: KELLER WILLIAMS PREFERRED RLTY


Protect your home and budget from life's surprises with an Assurant Home Warranty, backed by a partner that supports you through every step of homeownership. Explore Plans.
© 2023 - 2026 ERA Franchise Systems LLC. All rights reserved. ERA Franchise Systems LLC fully supports the principles of the Fair Housing Act and the Equal Opportunity Act. ERA, ERA Real Estate powered, and their respective logos are registered service marks of ERA Franchise Systems LLC. Each office is independently owned and operated.