
4219 Grand Avenue S, Minneapolis, MN 55409
Local realty services provided by:ERA Gillespie Real Estate
4219 Grand Avenue S,Minneapolis, MN 55409
$650,000
- 4 Beds
- 3 Baths
- - sq. ft.
- Single family
- Sold
Listed by: bruce c erickson
Office: compass
MLS#:7110612
Source:NSMLS
Sorry, we are unable to map this address
Price summary
- Price:$650,000
About this home
**MULTIPLE OFFERS HAVE BEEN RECEIVED. HIGHEST & BEST ARE DUE BY 1PM CENTRAL ON MONDAY JULY 20th, 2026** Classic character meets thoughtful updates in this beautifully maintained King Field home, where timeless craftsmanship and modern functionality come together seamlessly. The main level is rich with period detail, featuring gleaming hardwood floors, natural woodwork, a gorgeous sunroom, and an impressive collection of original built-ins, including a stunning dining room buffet. The updated kitchen pairs granite countertops with newer stainless steel appliances. The recently completed second-story adds two bedrooms, a full bath and an abundance of storage/closets (or kid's play spaces!). The unfinished basement offers great expansion possibilities with generous headroom and wide open spaces. The newer high efficiency forced-air furnace and central air conditioning provide year-round comfort. Out back is a huge vaulted screen porch that overlooks the fenced yard, and in front is an incredibly welcoming porch that looks out on the updated Grand Avenue with its new sidewalks and expanded boulevards. Perfectly positioned in the heart of the highly sought-after Kingfield neighborhood, this stucco beauty is just minutes from Lake Harriet, neighborhood parks, acclaimed restaurants, a half block down from the neighborhood coffee shop, and also offers easy access to freeways and public transportation. This is a rare opportunity to enjoy the warmth of classic Minneapolis architecture with the comfort and livability of a thoughtfully updated home....
Contact an agent
Home facts
- Year built:1917
- Subdivision & Development:Blethens Add
- Listing ID #:7110612
- Added:49 day(s) ago
- Updated:September 04, 2026 at 07:30 AM
Rooms and interior
- Bedrooms:4
- Total bathrooms:3
- Full bathrooms:2
- Dining Description:Separate/Formal Dining Room
- Bathrooms Description:Basement, Main Floor Full Bath, Upper Level Full Bath
- Kitchen Description:Dishwasher, Disposal, Exhaust Fan, Range, Refrigerator
- Basement:Yes
- Basement Description:Block, Daylight / Lookout Windows, Full, Storage Space, Unfinished
Heating and cooling
- Cooling:Central Air
- Heating:Forced Air
- Central air:Yes
Structure and exterior
- Roof:Age 8 Years or Less, Asphalt, Pitched
- Year built:1917
- Lot Features:Tree Coverage - Medium
- Construction Materials:Block
- Levels:1 1/2 Story
Utilities
- Water:City Water - Connected
- Sewer:City Sewer - Connected
Finances and disclosures
- Price:$650,000
- Tax amount:$6,370 (2025)
Features and amenities
- Appliances:Disposal, Exhaust Fan, Range, Refrigerator, Washer
- Laundry features:Dryer, Washer
Parking
- Parking description:Detached Garage
- Garage:Yes
- Garage spaces:2
New listings near 4219 Grand Avenue S
- Coming Soon
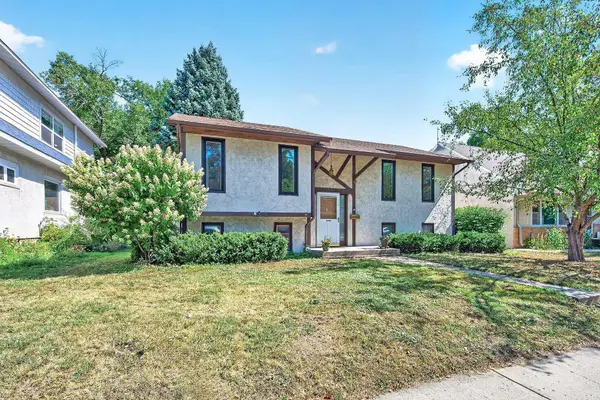 $449,900Coming Soon4 beds 2 baths1,883 sq. ft.
3833 40th Avenue S, Minneapolis, MN 55406
MLS# 7111702Listed by: RE/MAX RESULTS - Coming SoonOpen Sun, 12 to 2pm
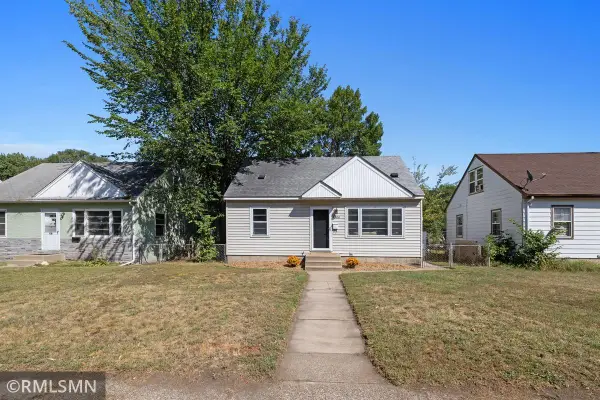 $290,000Coming Soon4 beds 2 baths1,509 sq. ft.
4906 Logan Avenue N, Minneapolis, MN 55430
MLS# 7133398Listed by: TRANSITION REALTY - Coming Soon
 $475,000Coming Soon3 beds 2 baths2,313 sq. ft.
5141 42nd Avenue S, Minneapolis, MN 55417
MLS# 7133750Listed by: KELLER WILLIAMS INTEGRITY REALTY - Coming SoonOpen Sat, 11am to 2pm
 $295,000Coming Soon2 beds 1 baths1,327 sq. ft.
1047 27th Avenue Se, Minneapolis, MN 55414
MLS# 7138554Listed by: EPIQUE REALTY - Coming Soon
 $420,000Coming Soon2 beds 1 baths1,546 sq. ft.
4226 Pillsbury Avenue S, Minneapolis, MN 55409
MLS# 7127576Listed by: PEMBERTON RE - Coming Soon
 $249,900Coming Soon1 beds 1 baths755 sq. ft.
1701 Madison Street Ne #310, Minneapolis, MN 55413
MLS# 7133851Listed by: DRG - Coming Soon
 $1,325,000Coming Soon3 beds 4 baths3,129 sq. ft.
2835 James Avenue S, Minneapolis, MN 55408
MLS# 7137539Listed by: LAKES SOTHEBY'S INTERNATIONAL REALTY - Coming Soon
 $975,000Coming Soon4 beds 3 baths3,131 sq. ft.
2400 Irving Avenue S, Minneapolis, MN 55405
MLS# 7138140Listed by: BUYRENTSELL.COM, LLC - Coming Soon
 $850,000Coming Soon3 beds 3 baths2,812 sq. ft.
2720 Sunset Boulevard, Minneapolis, MN 55416
MLS# 7138142Listed by: COMPASS - Coming Soon
 $309,900Coming Soon4 beds 2 baths2,530 sq. ft.
1618 Vincent Avenue N, Minneapolis, MN 55411
MLS# 7132217Listed by: REALTY ONE GROUP CHOICE


Protect your home and budget from life's surprises with an Assurant Home Warranty, backed by a partner that supports you through every step of homeownership. Explore Plans.
© 2023 - 2026 ERA Franchise Systems LLC. All rights reserved. ERA Franchise Systems LLC fully supports the principles of the Fair Housing Act and the Equal Opportunity Act. ERA, ERA Real Estate powered, and their respective logos are registered service marks of ERA Franchise Systems LLC. Each office is independently owned and operated.