
4244 Penn Avenue N, Minneapolis, MN 55412
Local realty services provided by:ERA Viking Realty
4244 Penn Avenue N,Minneapolis, MN 55412
$299,900
- 3 Beds
- 2 Baths
- 1,408 sq. ft.
- Single family
- Active
Listed by: erin m wilson
Office: sandy green realty, inc.
MLS#:7128473
Source:NSMLS
Price summary
- Price:$299,900
- Price per sq. ft.:$127.94
About this home
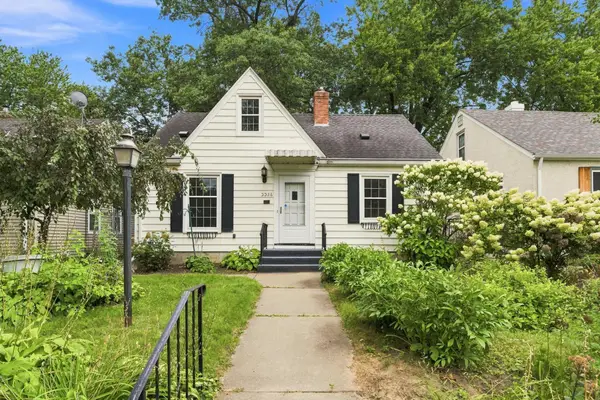
Fantastic opportunity in the Victory Neighborhood of Minneapolis. This home was recently acquired and renovated through the Minneapolis Homes program. Exterior improvements include: freshly painted exterior on house and detached garage, new shingles on roof, new gutters and downspouts, new entry doors, new energy-efficient windows and new concrete walks and front stoop. Interior improvements include: new high efficiency furnace, air conditioning & air exchanger, new heat pump water heater, basement drain tile system, new Energy Star appliances, new LED lighting, updated kitchen and bathrooms, new paint on walls and ceilings and new vinyl plank, carpet and tile flooring throughout.
Contact an agent
Home facts
- Year built:1954
- Subdivision & Development:Gene Prather Add
- Listing ID #:7128473
- Added:1 day(s) ago
- Updated:August 17, 2026 at 06:01 PM
Rooms and interior
- Bedrooms:3
- Total bathrooms:2
- Full bathrooms:2
- Dining Description:Eat In Kitchen
- Bathrooms Description:Main Floor Full Bath, Upper Level Full Bath
- Kitchen Description:Dishwasher, Microwave, Range, Refrigerator
- Basement:Yes
- Basement Description:Full, Unfinished
- Living area:1,408 sq. ft.
Heating and cooling
- Cooling:Central Air
- Heating:Forced Air
- Central air:Yes
Structure and exterior
- Year built:1954
- Building area:1,408 sq. ft.
- Lot area:0.15 Acres
- Levels:1 1/2 Story
Utilities
- Water:City Water - Connected
- Sewer:City Sewer - Connected
Finances and disclosures
- Price:$299,900
- Price per sq. ft.:$127.94
- Tax amount:$4,540 (2026)
Features and amenities
- Appliances:Microwave, Range, Refrigerator, Washer
- Laundry features:Dryer, Washer
- Amenities:ENERGY STAR Qualified Appliances
Parking
- Parking description:Detached Garage
- Garage:Yes
- Garage spaces:2
New listings near 4244 Penn Avenue N
- Coming Soon
 $599,900Coming Soon3 beds 1 baths
5620 Dupont Avenue S, Minneapolis, MN 55419
MLS# 7102297Listed by: EDINA REALTY, INC. - Coming Soon
 $425,000Coming Soon2 beds 1 baths
5900 Queen Avenue S, Minneapolis, MN 55410
MLS# 7127360Listed by: COLDWELL BANKER REALTY - LAKES - New
 $525,000Active6 beds 4 baths3,024 sq. ft.
5711 Xerxes Avenue S, Minneapolis, MN 55410
MLS# 7128625Listed by: EDINA REALTY, INC. - Coming Soon
 $250,000Coming Soon3 beds 1 baths
3326 Lincoln Street Ne, Minneapolis, MN 55418
MLS# 7125061Listed by: EXP REALTY - New
 $405,000Active5 beds 2 baths1,680 sq. ft.
2544 29th Avenue S, Minneapolis, MN 55406
MLS# 7126609Listed by: COLDWELL BANKER REALTY - New
 $164,900Active2 beds 1 baths913 sq. ft.
410 Groveland Avenue #1605, Minneapolis, MN 55403
MLS# 7127073Listed by: CAPSULE REALTY - New
 $675,000Active6 beds 6 baths3,768 sq. ft.
820 26th Avenue Ne, Minneapolis, MN 55418
MLS# 7128309Listed by: FIRST IMPRESSIONS HOME GROUP - New
 $124,000Active2 beds 2 baths1,002 sq. ft.
925 30th Avenue S #206, Minneapolis, MN 55406
MLS# 7127220Listed by: LAKELINE REALTY - New
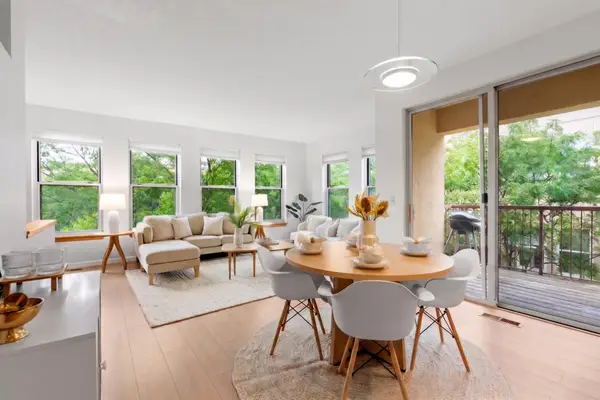 $355,000Active2 beds 2 baths1,338 sq. ft.
580 N 2nd Street #406, Minneapolis, MN 55401
MLS# 7128016Listed by: COMPASS


Protect your home and budget from life's surprises with an Assurant Home Warranty, backed by a partner that supports you through every step of homeownership. Explore Plans.
© 2023 - 2026 ERA Franchise Systems LLC. All rights reserved. ERA Franchise Systems LLC fully supports the principles of the Fair Housing Act and the Equal Opportunity Act. ERA, ERA Real Estate powered, and their respective logos are registered service marks of ERA Franchise Systems LLC. Each office is independently owned and operated.