
4337 3rd Avenue S, Minneapolis, MN 55409
Local realty services provided by:ERA Prospera Real Estate
4337 3rd Avenue S,Minneapolis, MN 55409
$225,000
- 3 Beds
- 2 Baths
- 1,436 sq. ft.
- Townhouse
- Pending
Listed by: karen nielsen
Office: lakes sotheby's international realty
MLS#:7102432
Source:NSMLS
Price summary
- Price:$225,000
- Price per sq. ft.:$129.98
- Monthly HOA dues:$530
About this home
Fabulous three bedroom townhome (all three beds on upper level) with open main floor layout that is perfect for entertaining both small and large groups. Amazing updated kitchen featuring custom cherry cabinets, granite counters and stainless steel appliances. Gorgeous wood floors throughout main level and upstairs. Large lower-level family room that offers additional recreation or workspace. This interior unit offers great location with trees in front and back of unit and distance from street, which makes it a perfect cozy and quiet haven. A great location to the lakes, creek and trails as well as easy access to downtown and freeway. Major updates include a water heater (2010), furnace (2003), and air conditioner (2017). Unit has one parking space assigned #82. Includes access to deck and private HOA managed greenspace- great for grilling, socializing, pets, etc.
Contact an agent
Home facts
- Year built:1971
- Subdivision & Development:Town Oaks 1st Add
- Listing ID #:7102432
- Added:49 day(s) ago
- Updated:August 27, 2026 at 08:38 AM
Rooms and interior
- Bedrooms:3
- Total bathrooms:2
- Full bathrooms:1
- Half bathrooms:1
- Dining Description:Breakfast Bar, Separate/Formal Dining Room
- Bathrooms Description:Main Floor 1/2 Bath, Upper Level Full Bath
- Kitchen Description:Dishwasher, Exhaust Fan, Microwave, Range, Refrigerator, Stainless Steel Appliances
- Basement:Yes
- Basement Description:Finished, Full
- Living area:1,436 sq. ft.
Heating and cooling
- Cooling:Central Air
- Heating:Forced Air
- Central air:Yes
Structure and exterior
- Roof:Asphalt
- Year built:1971
- Building area:1,436 sq. ft.
- Lot area:0.02 Acres
- Lot Features:Tree Coverage - Light
- Levels:2 Story
Utilities
- Water:City Water - Connected, City Water - In Street
- Sewer:City Sewer - Connected, City Sewer - In Street
Finances and disclosures
- Price:$225,000
- Price per sq. ft.:$129.98
- Tax amount:$3,615 (2026)
Features and amenities
- Appliances:Exhaust Fan, Microwave, Range, Refrigerator, Stainless Steel Appliances, Washer
- Laundry features:Dryer, Washer
Parking
- Parking description:Open
New listings near 4337 3rd Avenue S
- Coming Soon
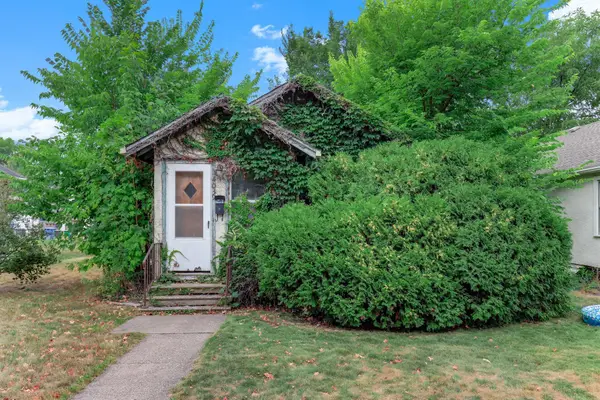 $97,500Coming Soon1 beds 2 baths698 sq. ft.
4039 Upton Avenue N, Minneapolis, MN 55412
MLS# 7133204Listed by: KRIS LINDAHL REAL ESTATE - Coming Soon
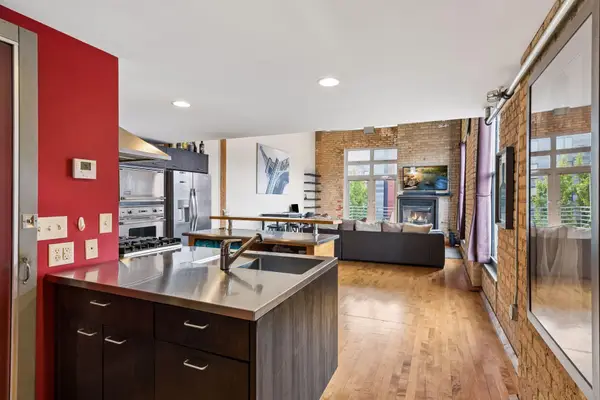 $524,900Coming Soon2 beds 2 baths1,733 sq. ft.
801 Washington Avenue N #321, Minneapolis, MN 55401
MLS# 7133233Listed by: LAKES SOTHEBY'S INTERNATIONAL REALTY - Coming SoonOpen Thu, 5 to 6:30pm
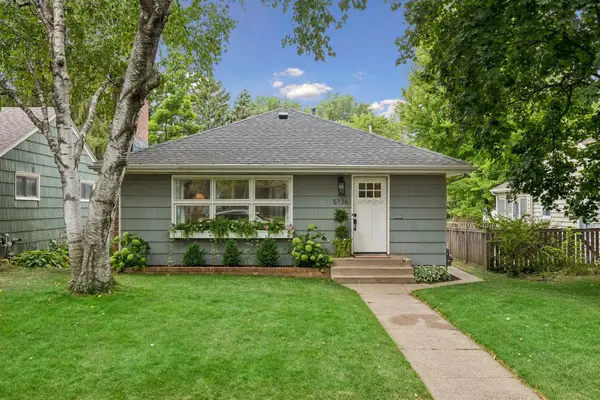 $450,000Coming Soon3 beds 2 baths1,564 sq. ft.
5736 Sheridan Avenue S, Minneapolis, MN 55410
MLS# 7133656Listed by: COLDWELL BANKER REALTY - LAKES - Coming Soon
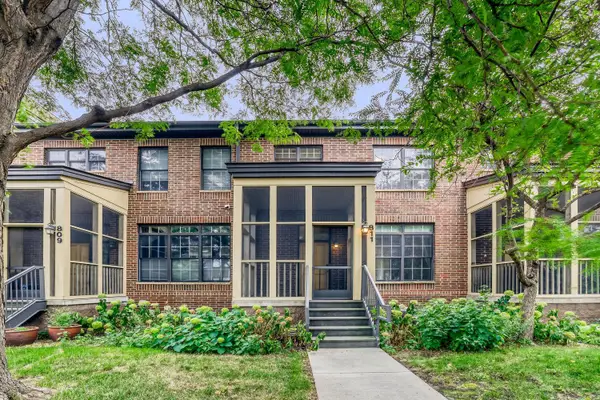 $415,000Coming Soon2 beds 3 baths1,516 sq. ft.
811 Thornton Street Se, Minneapolis, MN 55414
MLS# 7133083Listed by: NORTHEAST REAL ESTATE GROUP - Coming SoonOpen Sat, 11am to 1:30pm
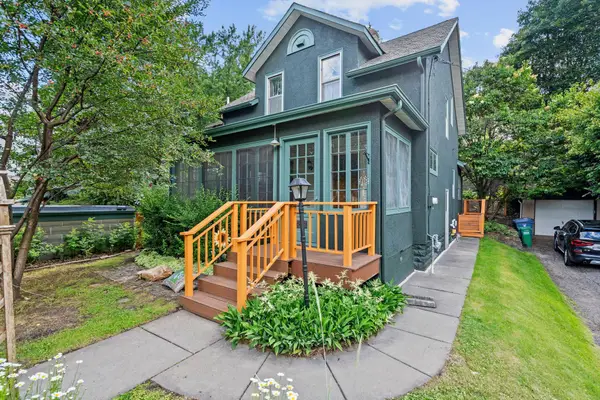 $540,000Coming Soon3 beds 2 baths1,500 sq. ft.
4508 Chowen Avenue S, Minneapolis, MN 55410
MLS# 7133431Listed by: KELLER WILLIAMS REALTY INTEGRITY LAKES - Coming Soon
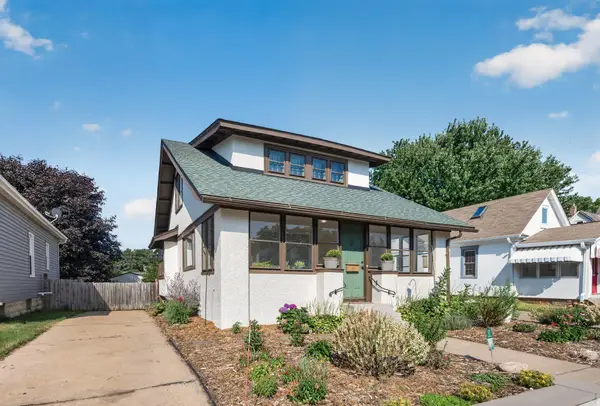 $320,000Coming Soon4 beds 1 baths1,366 sq. ft.
3018 Grand Street Ne, Minneapolis, MN 55418
MLS# 7133491Listed by: EXP REALTY - Coming SoonOpen Sat, 10:30am to 12pm
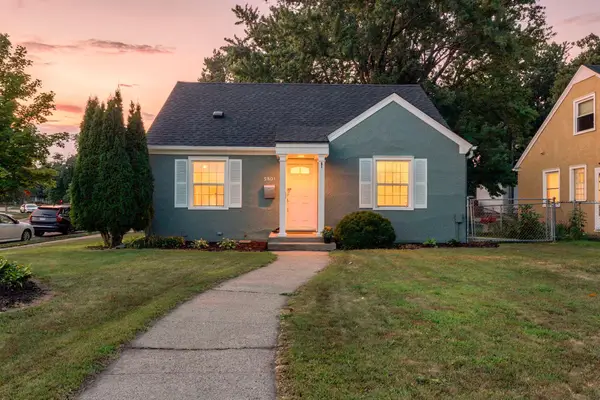 $395,000Coming Soon3 beds 2 baths1,490 sq. ft.
5801 Penn Avenue S, Minneapolis, MN 55419
MLS# 7130721Listed by: ENGEL & VOLKERS MINNEAPOLIS - Coming Soon
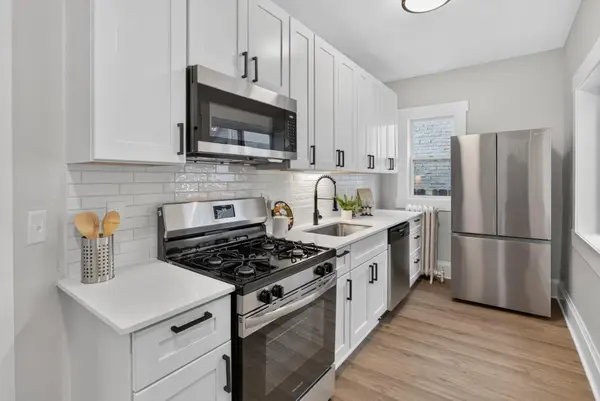 $299,900Coming Soon4 beds 2 baths1,628 sq. ft.
3023 17th Avenue S, Minneapolis, MN 55407
MLS# 7132451Listed by: HOMESTEAD ROAD - Coming Soon
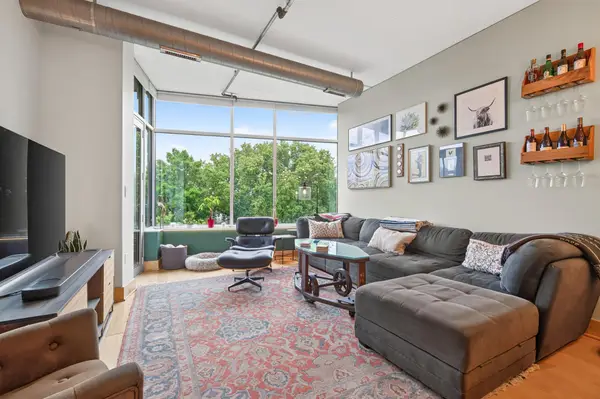 $444,000Coming Soon2 beds 2 baths1,171 sq. ft.
150 2nd Street Ne #B404, Minneapolis, MN 55413
MLS# 7130085Listed by: RE/MAX RESULTS - Coming Soon
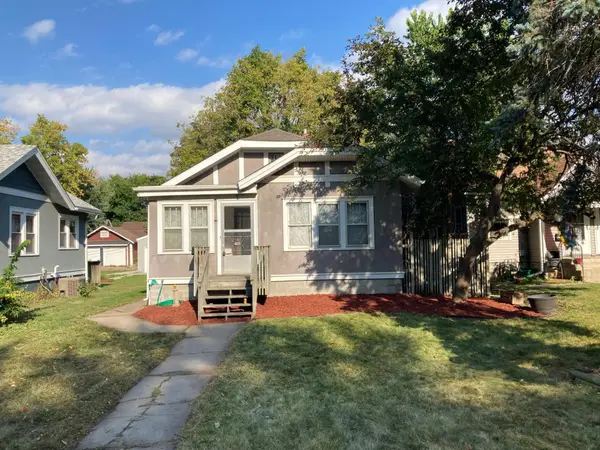 $239,900Coming Soon2 beds 1 baths816 sq. ft.
4225 Snelling Avenue, Minneapolis, MN 55406
MLS# 7133400Listed by: REAL ESTATE MASTERS, LTD.


Protect your home and budget from life's surprises with an Assurant Home Warranty, backed by a partner that supports you through every step of homeownership. Explore Plans.
© 2023 - 2026 ERA Franchise Systems LLC. All rights reserved. ERA Franchise Systems LLC fully supports the principles of the Fair Housing Act and the Equal Opportunity Act. ERA, ERA Real Estate powered, and their respective logos are registered service marks of ERA Franchise Systems LLC. Each office is independently owned and operated.