
4366 Thomas Avenue N, Minneapolis, MN 55412
Local realty services provided by:ERA Prospera Real Estate
Upcoming open houses
- Thu, Sep 1705:00 pm - 07:00 pm
- Sat, Sep 1911:00 am - 01:00 pm
Listed by: stephanie s gruver
Office: re/max results
MLS#:7113194
Source:NSMLS
Price summary
- Price:$309,000
- Price per sq. ft.:$114.57
About this home
Rare opportunity to own a 3-bedroom, 2-bath home with an attached 2-car garage in the Victory neighborhood of Minneapolis, directly across from Loring Elementary School, Victory Park, Dancing Bear Chocolate, and one block from Victory Memorial Drive. A Certificate of Approval for the Truth in Sale of Housing inspection, a radon test, and a sewer scope have been completed for added peace of mind.
The sun-filled main level features spacious living and dining rooms, picture windows, refinished hardwood floors, coved ceilings, and a gas fireplace. The eat-in kitchen offers abundant custom cabinetry and counter space. Two large bedrooms, a classic tile bath, multiple walk-in closets, a laundry chute, and a hallway closet with potential for main-floor laundry complete the main floor.
Upstairs, the third bedroom is joined by a loft/study with a built-in desk, retro artwork, and wallpaper—ideal for a home office or creative space.
The finished basement includes a large family room with a second gas fireplace, kitchenette, second bath, storage, laundry, and utility rooms. The basement also has good ceiling height and two egress windows.
A breezeway connects the home to the custom-built attached 2-car garage and doubles as a three-season porch. The garage includes attic storage with pull-down stairs. Be sure to see the private patio with a built-in gas grill.
Additional features include windows retrofitted by Monray and custom storm windows for increased energy efficiency, a forced-air furnace with central air, an architectural shingle roof, and a concrete driveway for additional off-street parking. Some photos have been virtually staged....
Contact an agent
Home facts
- Year built:1948
- Subdivision & Development:Howes Hyland Homes Add
- Listing ID #:7113194
- Added:48 day(s) ago
- Updated:September 16, 2026 at 12:04 PM
Rooms and interior
- Bedrooms:3
- Total bathrooms:2
- Full bathrooms:1
- Dining Description:Eat In Kitchen, Living/Dining Room
- Bathrooms Description:Basement, Main Floor Full Bath
- Kitchen Description:Exhaust Fan, Freezer, Range, Refrigerator, Stainless Steel Appliances
- Basement:Yes
- Basement Description:Block, Egress Window(s), Finished, Storage Space
- Living area:2,166 sq. ft.
Heating and cooling
- Cooling:Central Air
- Heating:Fireplace(s), Forced Air
- Central air:Yes
Structure and exterior
- Roof:Asphalt, Pitched
- Year built:1948
- Building area:2,166 sq. ft.
- Lot area:0.12 Acres
- Lot Features:Corner Lot, Public Transit (w/in 6 blks), Tree Coverage - Light
- Construction Materials:Block
- Levels:1 1/2 Story
Utilities
- Water:City Water - Connected
- Sewer:City Sewer - Connected
Finances and disclosures
- Price:$309,000
- Price per sq. ft.:$114.57
- Tax amount:$4,427 (2026)
Features and amenities
- Appliances:Exhaust Fan, Range, Refrigerator, Stainless Steel Appliances, Washer
- Laundry features:Dryer, Washer
- Amenities:Gas Water Heater
Parking
- Parking description:Attached Garage, Concrete, Electric, Garage Door Opener
- Garage:Yes
- Garage spaces:2
New listings near 4366 Thomas Avenue N
- Coming SoonOpen Mon, 11am to 1pm
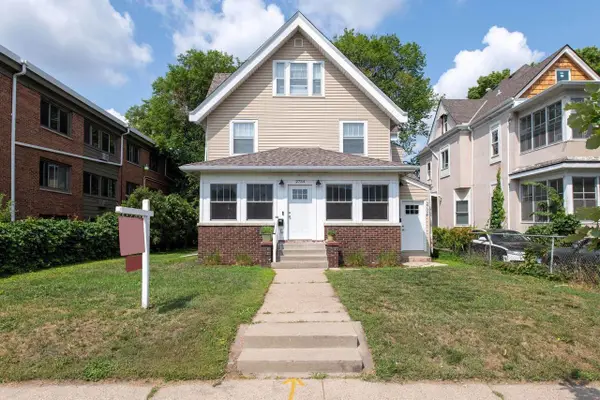 $585,000Coming Soon5 beds 3 baths3,058 sq. ft.
2732 Pillsbury Avenue S, Minneapolis, MN 55408
MLS# 7143359Listed by: GATEHOUSE PROPERTIES LTD - Coming Soon
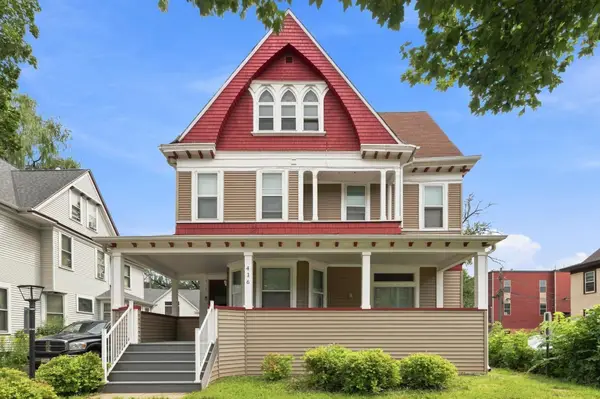 $599,000Coming Soon7 beds 2 baths2,922 sq. ft.
416 8th Avenue Se, Minneapolis, MN 55414
MLS# 7140761Listed by: EXP REALTY - Coming Soon
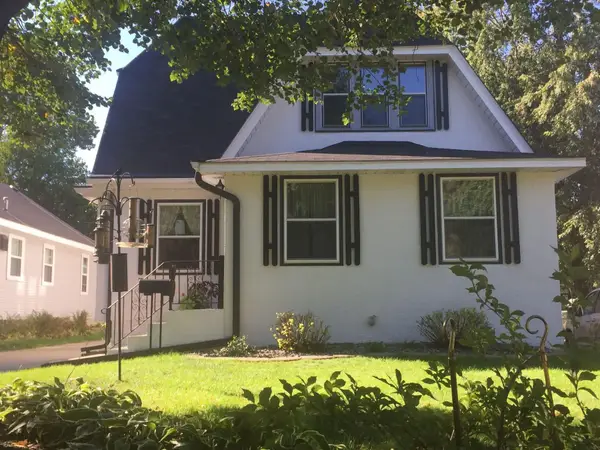 $575,000Coming Soon5 beds 3 baths2,758 sq. ft.
5216 33rd Avenue S, Minneapolis, MN 55417
MLS# 7143743Listed by: RE/MAX ADVANTAGE PLUS - Coming SoonOpen Fri, 5 to 6:30pm
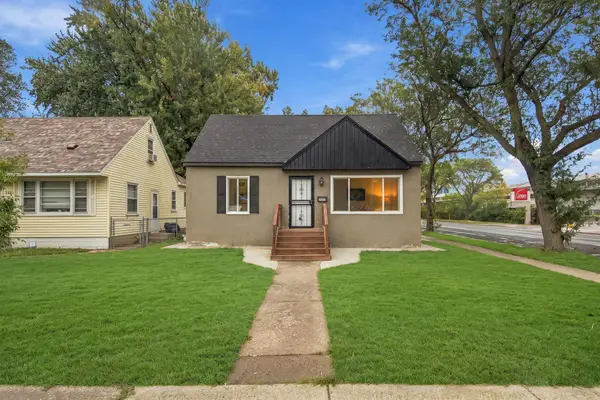 $275,000Coming Soon4 beds 2 baths1,648 sq. ft.
4900 Morgan Avenue N, Minneapolis, MN 55430
MLS# 7130467Listed by: PEMBERTON RE - Coming SoonOpen Sat, 12 to 2pm
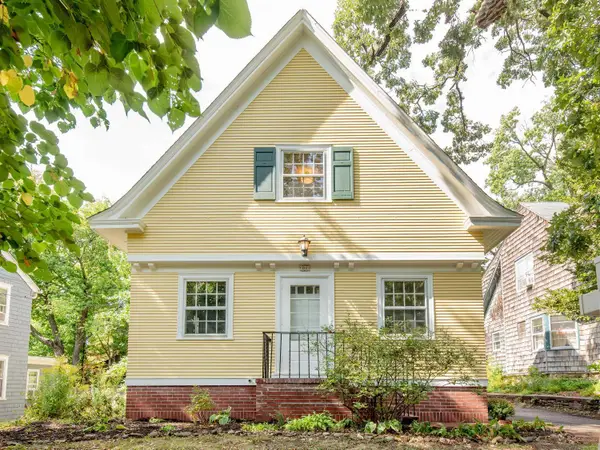 $499,900Coming Soon3 beds 3 baths1,646 sq. ft.
92 Orlin Avenue Se, Minneapolis, MN 55414
MLS# 7145100Listed by: WELLSPRING REAL ESTATE LLC - Coming Soon
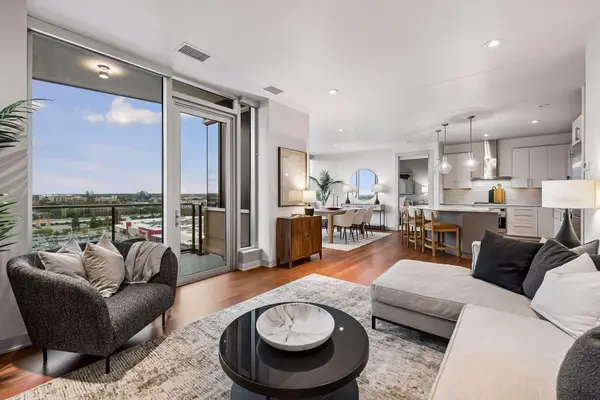 $1,050,000Coming Soon2 beds 2 baths1,406 sq. ft.
3209 Galleria #1103, Minneapolis, MN 55435
MLS# 7130503Listed by: LAKES SOTHEBY'S INTERNATIONAL REALTY - Coming Soon
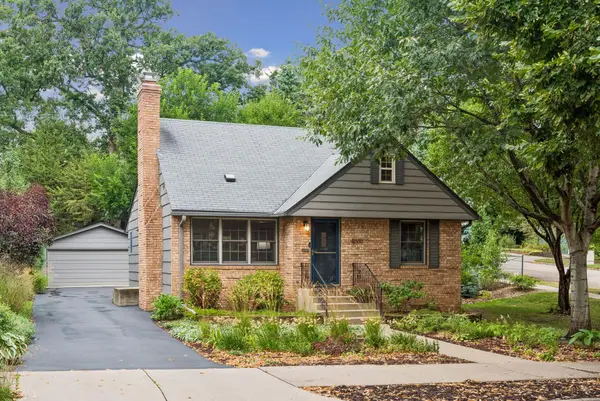 $735,000Coming Soon4 beds 2 baths2,325 sq. ft.
4000 Abbott Avenue S, Minneapolis, MN 55410
MLS# 7144299Listed by: EDINA REALTY, INC. - Coming SoonOpen Sat, 12 to 2pm
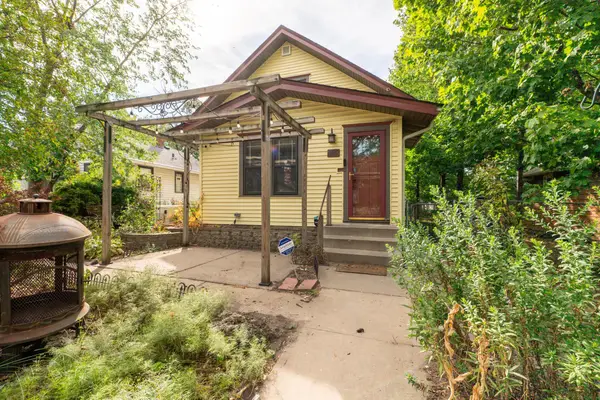 $325,000Coming Soon5 beds 2 baths2,414 sq. ft.
4543 Oliver Avenue N, Minneapolis, MN 55412
MLS# 7091122Listed by: KELLER WILLIAMS CLASSIC RLTY NW - Coming SoonOpen Sat, 1 to 3pm
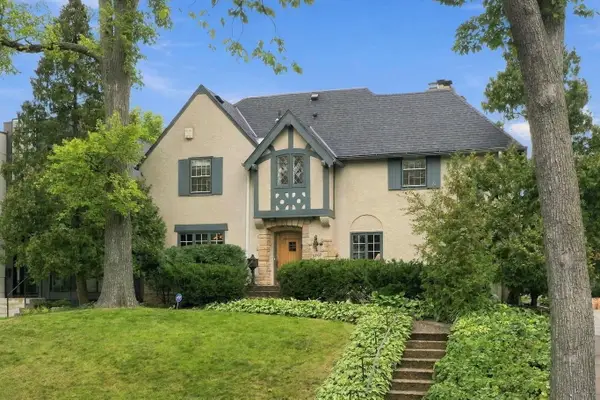 $1,380,000Coming Soon4 beds 4 baths3,575 sq. ft.
3709 Upton Avenue S, Minneapolis, MN 55410
MLS# 7125753Listed by: THE REAL ESTATE COLLABORATIVE - Coming Soon
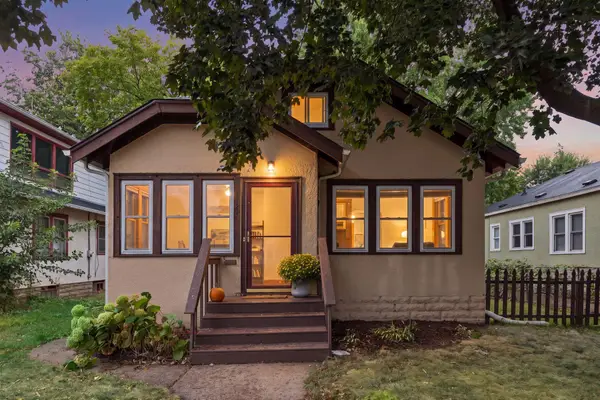 $299,900Coming Soon2 beds 2 baths1,218 sq. ft.
3821 29th Avenue S, Minneapolis, MN 55406
MLS# 7143750Listed by: RES REALTY


Protect your home and budget from life's surprises with an Assurant Home Warranty, backed by a partner that supports you through every step of homeownership. Explore Plans.
© 2023 - 2026 ERA Franchise Systems LLC. All rights reserved. ERA Franchise Systems LLC fully supports the principles of the Fair Housing Act and the Equal Opportunity Act. ERA, ERA Real Estate powered, and their respective logos are registered service marks of ERA Franchise Systems LLC. Each office is independently owned and operated.