
3709 Upton Avenue S, Minneapolis, MN 55410
Local realty services provided by:ERA Viking Realty
3709 Upton Avenue S,Minneapolis, MN 55410
$1,380,000
- 4 Beds
- 4 Baths
- 3,575 sq. ft.
- Single family
- Coming Soon
Upcoming open houses
- Sat, Sep 1901:00 pm - 03:00 pm
Listed by: marc byers
Office: the real estate collaborative
MLS#:7125753
Source:NSMLS
Price summary
- Price:$1,380,000
- Price per sq. ft.:$325.09
About this home
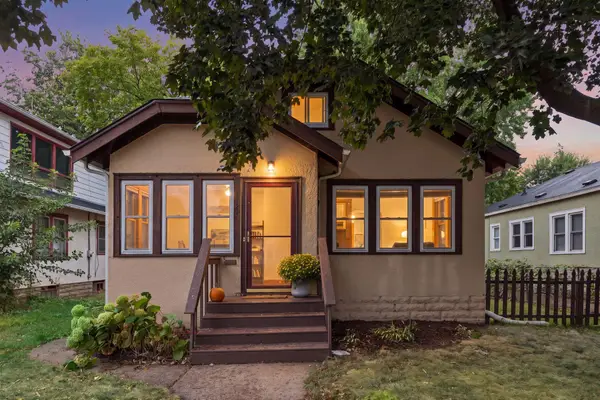
Imagine life just steps from Bde Maka Ska and walkable to Lake Harriet in this meticulously maintained Classic Tudor Revival home, where timeless character meets the exceptional Linden Hills lifestyle. Original hardwood floors, distinctive millwork, period tile, and beautifully preserved architectural details showcase the craftsmanship and warmth of the home’s era.
The gracious main level offers an inviting living room with a wood-burning fireplace, a light-filled library, and an effortless circular layout ideal for both everyday living and entertaining. At the heart of the home, the fully remodeled gourmet kitchen features quartz countertops, a generous center island, solid wood cabinetry, and high-end stainless-steel appliances, including a cooktop and double ovens. A glass-filled pass-through opens to the sunroom, where a wall of windows fills the kitchen and surrounding spaces with natural light while overlooking the beautifully landscaped backyard.
Upstairs, the expansive primary suite includes multiple closets and an exceptionally large, windowed walk-in closet with space for dressing. The en-suite bath connects to a versatile bonus room perfect for a nursery, den, study, or office. Two additional spacious bedrooms and a charming original-tile three-quarter bath complete the second level.
The finished lower level adds a comfortable family room with a second wood-burning fireplace, an additional three-quarter bath, laundry, utility, and abundant storage. Outdoors, enjoy a new low-maintenance composite deck overlooking the inviting backyard.
Thoughtful improvements include a new roof in 2025, boiler in 2019, water heater in 2021, HVAC in 2016, a 200-amp electrical panel upgrade, updated mechanicals and electrical, and a sewer line that is checked and cleaned annually. Central air and a two-car garage complete this exceptional home near the lakes, neighborhood parks, dining, shopping, and everything Linden Hills has to offer.
A 2 Minute walk from Thomas Beach on Bde Maka Ska and 10-12 minute peaceful walk to the Bandshell on Lake Harriet. Conveniently located between both lakes with access to great walking and biking trails and much more!...
Contact an agent
Home facts
- Year built:1929
- Subdivision & Development:Cottage City
- Listing ID #:7125753
- Updated:September 16, 2026 at 12:04 PM
Rooms and interior
- Bedrooms:4
- Total bathrooms:4
- Full bathrooms:1
- Half bathrooms:1
- Dining Description:Informal Dining Room, Separate/Formal Dining Room
- Bathrooms Description:3/4 Basement, Bathroom Ensuite, Main Floor 1/2 Bath
- Kitchen Description:Dishwasher, Disposal, Double Oven, Exhaust Fan, Range, Stainless Steel Appliances, Wall Oven
- Basement:Yes
- Basement Description:Block
- Living area:3,575 sq. ft.
Heating and cooling
- Cooling:Central Air
- Central air:Yes
Structure and exterior
- Roof:Asphalt
- Year built:1929
- Building area:3,575 sq. ft.
- Lot area:0.17 Acres
- Levels:2 Story
Utilities
- Water:City Water - In Street
- Sewer:City Sewer - In Street
Finances and disclosures
- Price:$1,380,000
- Price per sq. ft.:$325.09
- Tax amount:$22,690 (2026)
Features and amenities
- Appliances:Disposal, Exhaust Fan, Range, Stainless Steel Appliances, Wall Oven, Washer
- Laundry features:Dryer, Washer
- Amenities:ENERGY STAR Qualified Appliances, Gas Water Heater
Parking
- Parking description:Detached Garage
- Garage:Yes
- Garage spaces:2
New listings near 3709 Upton Avenue S
- Coming SoonOpen Mon, 11am to 1pm
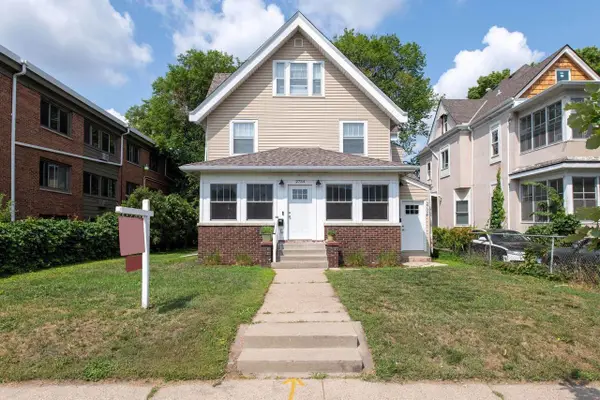 $585,000Coming Soon5 beds 3 baths3,058 sq. ft.
2732 Pillsbury Avenue S, Minneapolis, MN 55408
MLS# 7143359Listed by: GATEHOUSE PROPERTIES LTD - Coming Soon
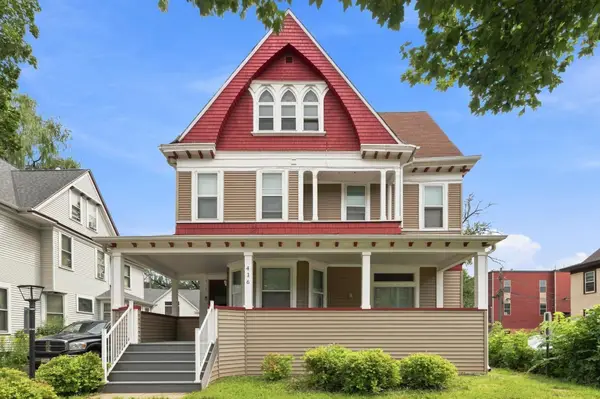 $599,000Coming Soon7 beds 2 baths2,922 sq. ft.
416 8th Avenue Se, Minneapolis, MN 55414
MLS# 7140761Listed by: EXP REALTY - Coming Soon
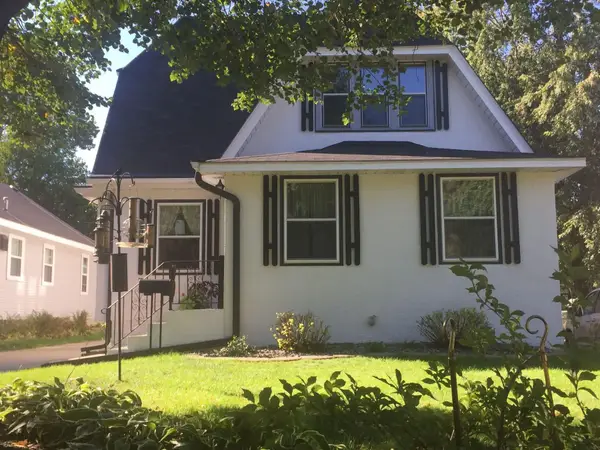 $575,000Coming Soon5 beds 3 baths2,758 sq. ft.
5216 33rd Avenue S, Minneapolis, MN 55417
MLS# 7143743Listed by: RE/MAX ADVANTAGE PLUS - Coming SoonOpen Fri, 5 to 6:30pm
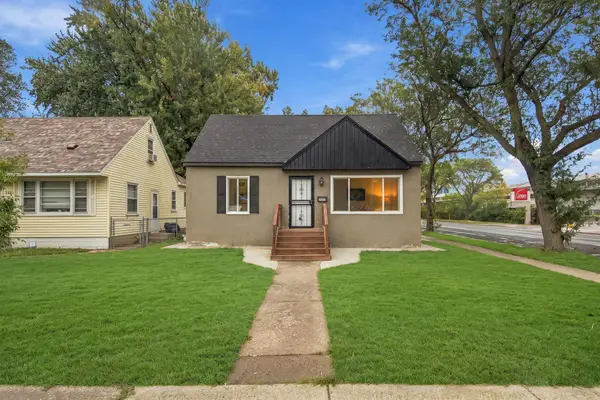 $275,000Coming Soon4 beds 2 baths1,648 sq. ft.
4900 Morgan Avenue N, Minneapolis, MN 55430
MLS# 7130467Listed by: PEMBERTON RE - Coming SoonOpen Sat, 12 to 2pm
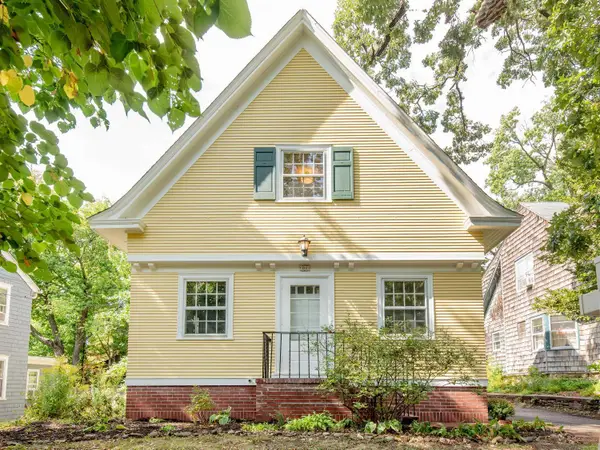 $499,900Coming Soon3 beds 3 baths1,646 sq. ft.
92 Orlin Avenue Se, Minneapolis, MN 55414
MLS# 7145100Listed by: WELLSPRING REAL ESTATE LLC - Coming Soon
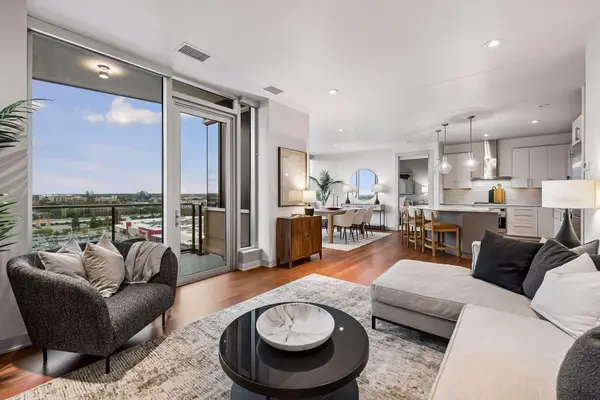 $1,050,000Coming Soon2 beds 2 baths1,406 sq. ft.
3209 Galleria #1103, Minneapolis, MN 55435
MLS# 7130503Listed by: LAKES SOTHEBY'S INTERNATIONAL REALTY - Coming Soon
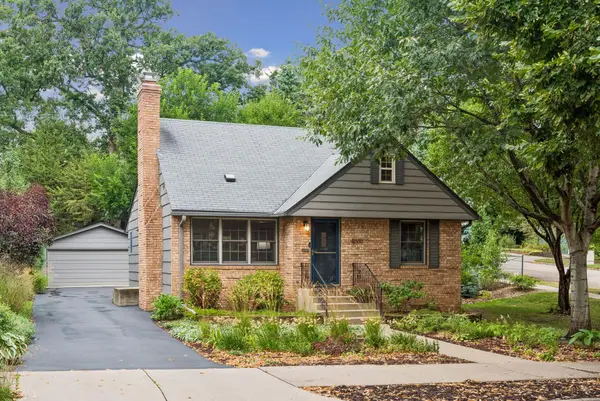 $735,000Coming Soon4 beds 2 baths2,325 sq. ft.
4000 Abbott Avenue S, Minneapolis, MN 55410
MLS# 7144299Listed by: EDINA REALTY, INC. - Coming SoonOpen Sat, 12 to 2pm
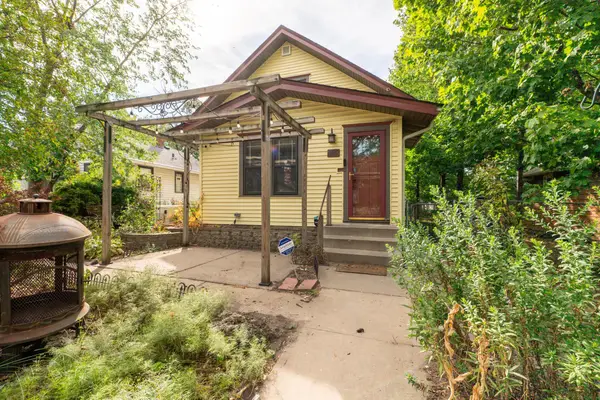 $325,000Coming Soon5 beds 2 baths2,414 sq. ft.
4543 Oliver Avenue N, Minneapolis, MN 55412
MLS# 7091122Listed by: KELLER WILLIAMS CLASSIC RLTY NW - Coming Soon
 $299,900Coming Soon2 beds 2 baths1,218 sq. ft.
3821 29th Avenue S, Minneapolis, MN 55406
MLS# 7143750Listed by: RES REALTY


Protect your home and budget from life's surprises with an Assurant Home Warranty, backed by a partner that supports you through every step of homeownership. Explore Plans.
© 2023 - 2026 ERA Franchise Systems LLC. All rights reserved. ERA Franchise Systems LLC fully supports the principles of the Fair Housing Act and the Equal Opportunity Act. ERA, ERA Real Estate powered, and their respective logos are registered service marks of ERA Franchise Systems LLC. Each office is independently owned and operated.