
4500 Chicago Avenue S #110, Minneapolis, MN 55407
Local realty services provided by:ERA Prospera Real Estate
4500 Chicago Avenue S #110,Minneapolis, MN 55407
$245,000
- 2 Beds
- 1 Baths
- 968 sq. ft.
- Condominium
- Active
Listed by: mary sotanski pagel, john hartmann-green
Office: re/max results
MLS#:7118265
Source:NSMLS
Price summary
- Price:$245,000
- Price per sq. ft.:$253.1
- Monthly HOA dues:$487
About this home
Trade downtown noise for neighborhood living — with plenty of excitement nearby. Two blocks from your door, the thriving 48th & Chicago corner serves up restaurants, pubs, a liquor and wine store, coffee shops, and local retail with genuine village charm. The D Line and I-35W keep the city and airport minutes away.
This condo lives like a small house, starting with your own private entrance: morning coffee on the deck, or out the door for a walk with no hallways or elevators in between. Inside, huge windows fill the living room with soft light and frame the treetops. In the primary bedroom, you'll fit not only a queen-size bed, but a full wall of closets & added cabinets above. The second bedroom welcomes guests, offers a quiet spot for a meeting marathon, or has plenty of space and storage for the hobbies you've been waiting to make time for. Come evening, cook on the only gas stove in the building while friends gather around the custom-made island. Behind the scenes, it's all handled: a brand-new furnace and central air (2025) with smart thermostat, stainless appliances including a convection/microwave, water filtration, LVP floors throughout, and heated underground parking.
No lawn care, no snow removal, no surprise projects — just move in and start enjoying. One block to McRae Park, steps to bike routes, an easy ride to Lake Nokomis or several grocery stores.
Come experience the flexible floorplan and fresh updates for yourself....
Contact an agent
Home facts
- Year built:2006
- Subdivision & Development:Steele Flats
- Listing ID #:7118265
- Added:1 day(s) ago
- Updated:October 07, 2026 at 12:20 PM
Rooms and interior
- Bedrooms:2
- Total bathrooms:1
- Full bathrooms:1
- Dining Description:Breakfast Bar, Kitchen/Dining Room
- Bathrooms Description:Main Floor Full Bath
- Kitchen Description:Cooktop, Dishwasher, Disposal, Microwave, Range, Refrigerator, Stainless Steel Appliances
- Living area:968 sq. ft.
Heating and cooling
- Cooling:Central Air
- Heating:Forced Air
- Central air:Yes
Structure and exterior
- Roof:Age Over 8 Years, Flat
- Year built:2006
- Building area:968 sq. ft.
- Lot area:0.57 Acres
- Lot Features:Public Transit (w/in 6 blks)
- Construction Materials:Block
- Levels:1 Story
Utilities
- Water:City Water - Connected
- Sewer:City Sewer - Connected
Finances and disclosures
- Price:$245,000
- Price per sq. ft.:$253.1
- Tax amount:$3,515 (2026)
Features and amenities
- Appliances:Disposal, Microwave, Range, Refrigerator, Stainless Steel Appliances, Washer
- Laundry features:Dryer, Washer
- Amenities:Elevator(s), Fire Sprinkler System, Lobby Entrance, Security Lighting, Water Filtration System
Parking
- Parking description:Asphalt, Assigned, Concrete, Garage Door Opener, Heated Garage, Parking Lot, Storage, Underground
- Garage:Yes
- Garage spaces:1
New listings near 4500 Chicago Avenue S #110
- Coming Soon
 $389,900Coming Soon3 beds 2 baths1,976 sq. ft.
2820 31st Avenue S, Minneapolis, MN 55406
MLS# 7152929Listed by: HOMESTEAD ROAD - Coming Soon
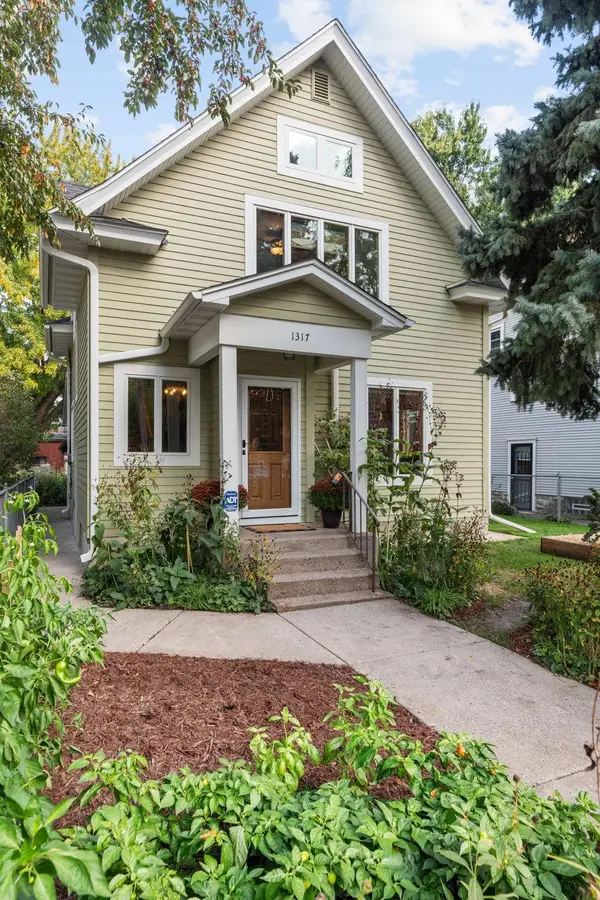 $475,000Coming Soon3 beds 2 baths1,934 sq. ft.
1317 Monroe Street Ne, Minneapolis, MN 55413
MLS# 7147107Listed by: EXP REALTY - Coming Soon
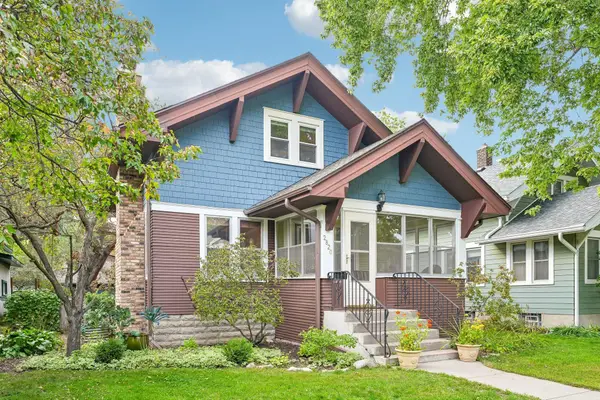 $339,900Coming Soon2 beds 1 baths1,286 sq. ft.
2820 42nd Avenue S, Minneapolis, MN 55406
MLS# 7155701Listed by: BRIX REAL ESTATE - Coming SoonOpen Fri, 4 to 6pm
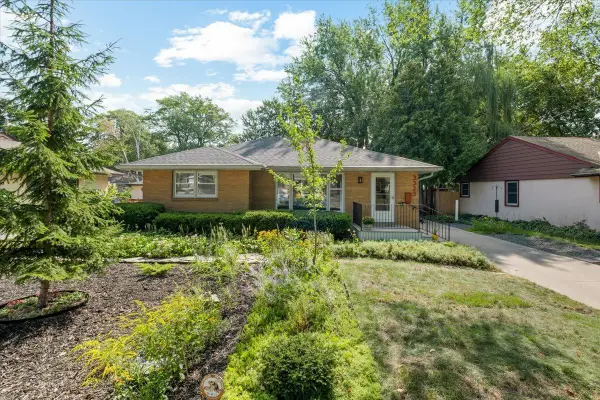 $475,000Coming Soon4 beds 3 baths1,919 sq. ft.
3323 Arthur Street Ne, Minneapolis, MN 55418
MLS# 7133393Listed by: ANDERSON REALTY - Coming Soon
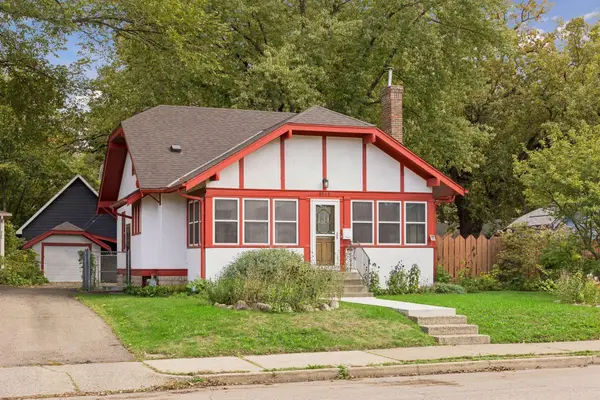 $380,000Coming Soon4 beds 2 baths1,418 sq. ft.
5015 42nd Avenue S, Minneapolis, MN 55417
MLS# 7132187Listed by: HAMM REAL ESTATE COMPANY - Coming Soon
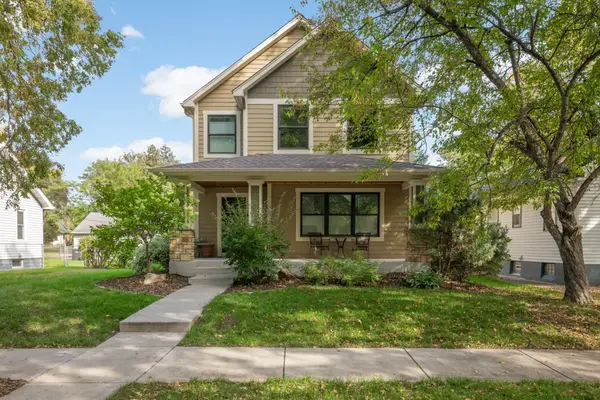 $775,000Coming Soon4 beds 4 baths2,935 sq. ft.
3105 44th Avenue S, Minneapolis, MN 55406
MLS# 7156025Listed by: EDINA REALTY, INC. - Coming Soon
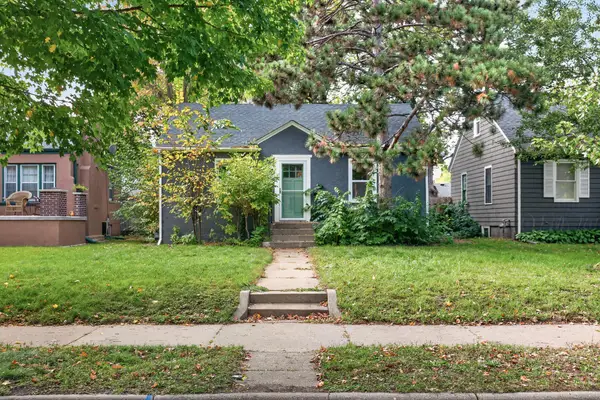 $370,000Coming Soon4 beds 3 baths1,440 sq. ft.
5504 41st Avenue S, Minneapolis, MN 55417
MLS# 7124588Listed by: REAL BROKER, LLC - Coming Soon
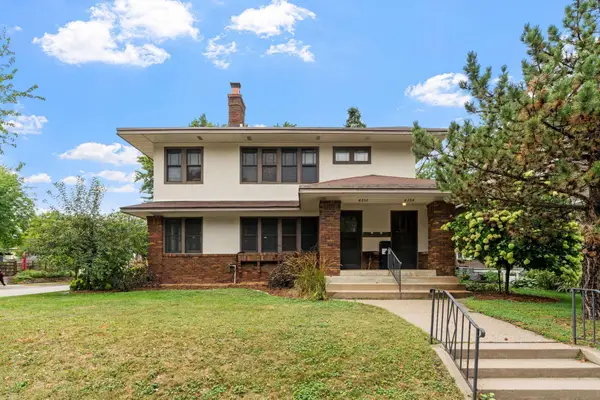 $675,000Coming Soon4 beds 2 baths3,108 sq. ft.
4354 Harriet Avenue, Minneapolis, MN 55409
MLS# 7143305Listed by: KRIS LINDAHL REAL ESTATE - Coming Soon
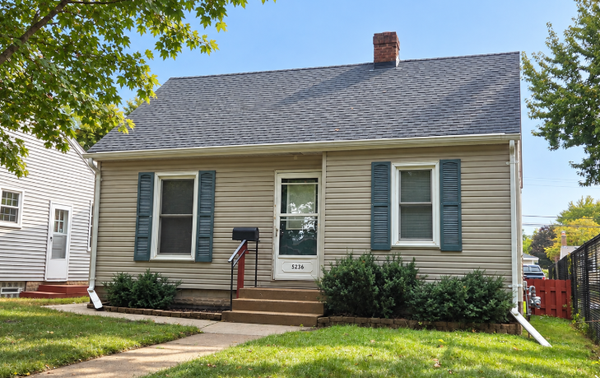 $250,000Coming Soon2 beds 1 baths683 sq. ft.
5236 37th Avenue S, Minneapolis, MN 55417
MLS# 7144839Listed by: RE/MAX ADVANTAGE PLUS - Coming Soon
 $465,000Coming Soon4 beds 2 baths1,918 sq. ft.
2704 Garfield Street Ne, Minneapolis, MN 55418
MLS# 7149680Listed by: RE/MAX RESULTS


Protect your home and budget from life's surprises with an Assurant Home Warranty, backed by a partner that supports you through every step of homeownership. Explore Plans.
© 2023 - 2026 ERA Franchise Systems LLC. All rights reserved. ERA Franchise Systems LLC fully supports the principles of the Fair Housing Act and the Equal Opportunity Act. ERA, ERA Real Estate powered, and their respective logos are registered service marks of ERA Franchise Systems LLC. Each office is independently owned and operated.