
4537 Zenith Avenue S, Minneapolis, MN 55410
Local realty services provided by:ERA Gillespie Real Estate
4537 Zenith Avenue S,Minneapolis, MN 55410
$449,900
- 2 Beds
- 1 Baths
- 858 sq. ft.
- Single family
- Active
Listed by: kelly j mcclintock
Office: coldwell banker realty
MLS#:7134801
Source:NSMLS
Price summary
- Price:$449,900
- Price per sq. ft.:$262.18
About this home
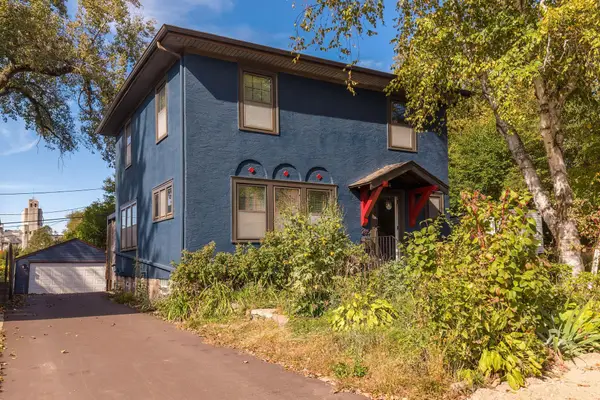
Welcome to 4537 Zenith Avenue South, a must-see one-story home in the coveted Linden Hills neighborhood of Minneapolis. Just six blocks from walking, running and biking paths at Lake Harriet and 8 Blocks from Bke Maka Ska! Walk or bike over to 50th & France, and several Linden Hills boutique restaurants and shopping! This charming property offers two bedrooms and one full bath, with classic character throughout. Step inside to find beautiful wood floors and tasteful wood trim that add warmth and timeless appeal. The updated new kitchen with new appliances are ready for everyday living and entertaining, and the home also features a convenient 24 foot deep two-car garage for added comfort and storage and large back yard ready for your personal touches! Enjoy the charm of Linden Hills with its tree-lined streets, local favorites, and close-knit community feel—this is a fantastic chance to own a well-loved home in a highly desirable area. Schedule your showing today!
Contact an agent
Home facts
- Year built:1924
- Subdivision & Development:Second Div Of Remington Park
- Listing ID #:7134801
- Added:2 day(s) ago
- Updated:October 12, 2026 at 04:43 AM
Rooms and interior
- Bedrooms:2
- Total bathrooms:1
- Full bathrooms:1
- Bathrooms Description:Main Floor Full Bath
- Kitchen Description:Range, Refrigerator
- Basement:Yes
- Basement Description:Full
- Living area:858 sq. ft.
Heating and cooling
- Cooling:Central Air
- Heating:Forced Air
- Central air:Yes
Structure and exterior
- Year built:1924
- Building area:858 sq. ft.
- Lot area:0.13 Acres
- Levels:1 Story
Utilities
- Water:City Water - Connected
- Sewer:City Sewer - Connected
Finances and disclosures
- Price:$449,900
- Price per sq. ft.:$262.18
- Tax amount:$7,023 (2026)
Features and amenities
- Appliances:Range, Refrigerator
Parking
- Parking description:Concrete, Detached Garage
- Garage:Yes
- Garage spaces:2
New listings near 4537 Zenith Avenue S
- Coming SoonOpen Sun, 10am to 12pm
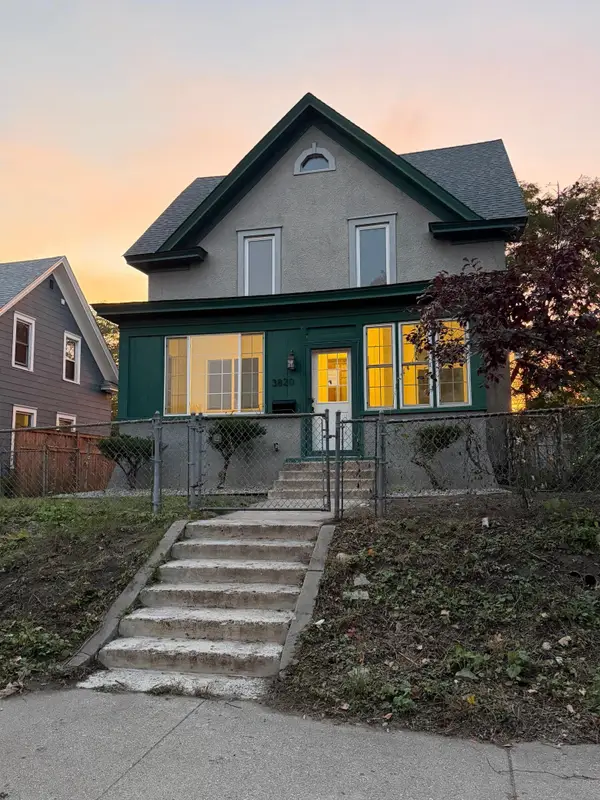 $549,900Coming Soon4 beds 3 baths2,334 sq. ft.
3820 Elliot Avenue, Minneapolis, MN 55407
MLS# 7158421Listed by: JASON MITCHELL GROUP - Coming Soon
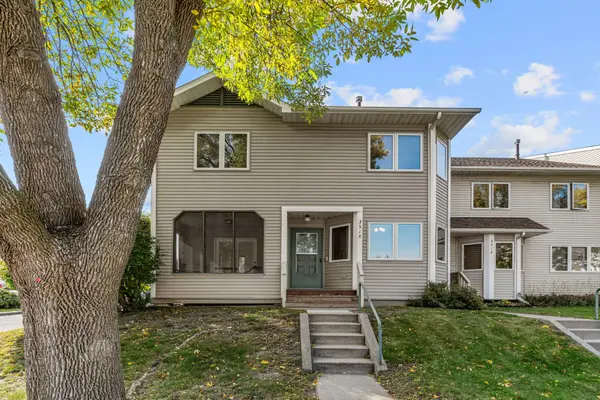 $235,000Coming Soon3 beds 1 baths2,130 sq. ft.
3514 4th Avenue S, Minneapolis, MN 55408
MLS# 7156932Listed by: REAL BROKER, LLC - Coming Soon
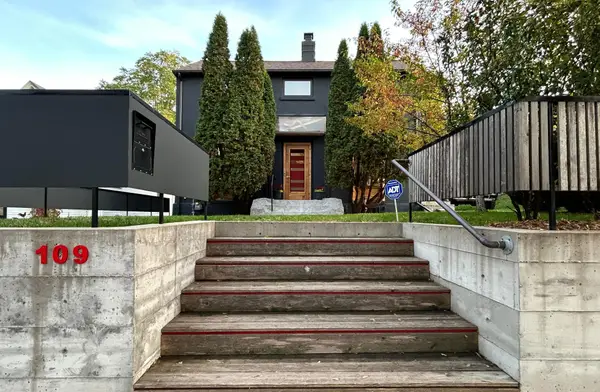 $574,900Coming Soon3 beds 3 baths1,715 sq. ft.
109 E 48th Street, Minneapolis, MN 55419
MLS# 7158371Listed by: SONGBIRD REALTY MN - Coming SoonOpen Fri, 3:30 to 5pm
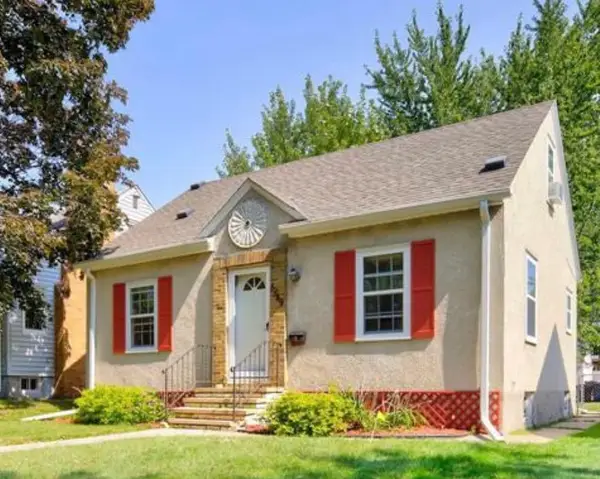 $325,000Coming Soon3 beds 1 baths1,010 sq. ft.
5549 37th Avenue S, Minneapolis, MN 55417
MLS# 7157940Listed by: RE/MAX RESULTS - Coming Soon
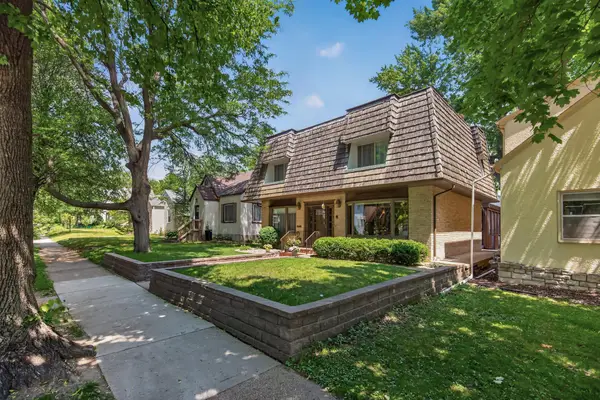 $589,900Coming Soon4 beds 3 baths2,744 sq. ft.
2307 Mckinley Street Ne, Minneapolis, MN 55418
MLS# 7157969Listed by: EXIT REALTY NEXUS - Coming SoonOpen Sat, 11am to 1pm
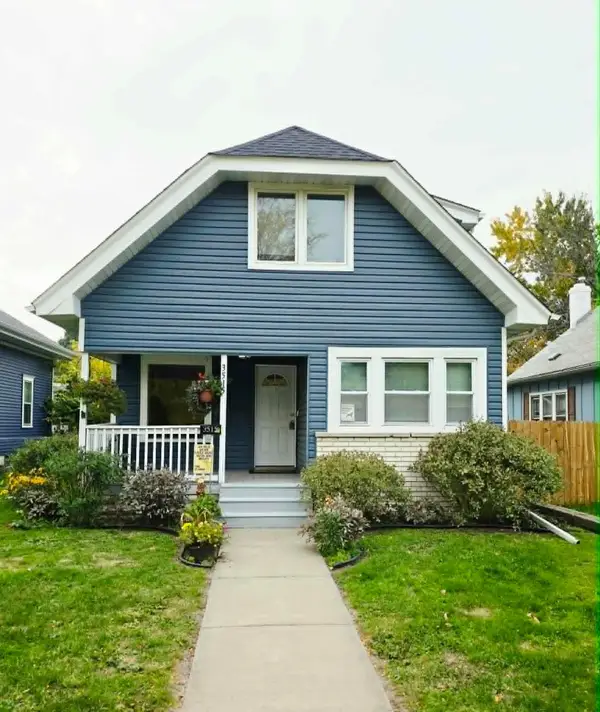 $215,000Coming Soon3 beds 2 baths1,363 sq. ft.
3515 Girard Avenue N, Minneapolis, MN 55412
MLS# 7146661Listed by: REAL BROKER, LLC - Coming Soon
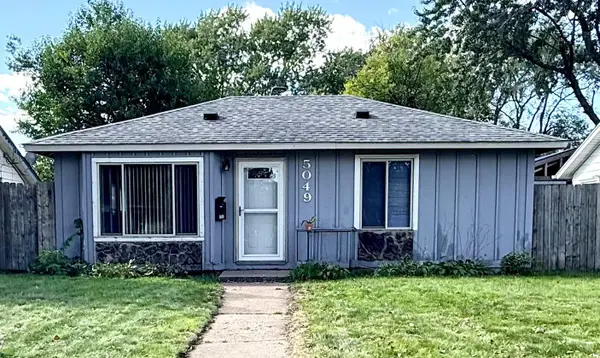 $180,000Coming Soon2 beds 1 baths713 sq. ft.
5049 Fremont Avenue N, Minneapolis, MN 55430
MLS# 7156677Listed by: BRIDGE REALTY, LLC - Coming Soon
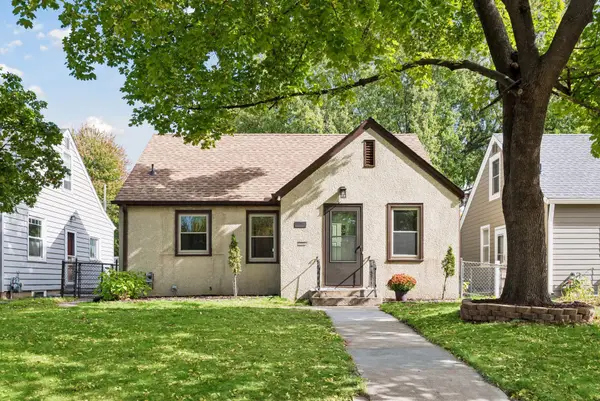 $379,900Coming Soon3 beds 1 baths1,508 sq. ft.
5745 Morgan Avenue S, Minneapolis, MN 55419
MLS# 7157360Listed by: BRIDGE REALTY, LLC - Coming Soon
 $399,500Coming Soon3 beds 2 baths1,515 sq. ft.
285 Queen Avenue N, Minneapolis, MN 55405
MLS# 7156399Listed by: RE/MAX RESULTS - Coming SoonOpen Sun, 1 to 3pm
 $415,000Coming Soon4 beds 3 baths1,979 sq. ft.
3647 Buchanan Street Ne, Minneapolis, MN 55418
MLS# 7144892Listed by: LAKES AREA REALTY G.V.


Protect your home and budget from life's surprises with an Assurant Home Warranty, backed by a partner that supports you through every step of homeownership. Explore Plans.
© 2023 - 2026 ERA Franchise Systems LLC. All rights reserved. ERA Franchise Systems LLC fully supports the principles of the Fair Housing Act and the Equal Opportunity Act. ERA, ERA Real Estate powered, and their respective logos are registered service marks of ERA Franchise Systems LLC. Each office is independently owned and operated.