
4550 York Avenue S, Minneapolis, MN 55410
Local realty services provided by:ERA Prospera Real Estate
4550 York Avenue S,Minneapolis, MN 55410
$1,075,000
- 4 Beds
- 4 Baths
- 2,835 sq. ft.
- Single family
- Active
Listed by: susan m hewitson
Office: compass
MLS#:7163120
Source:NSMLS
Price summary
- Price:$1,075,000
- Price per sq. ft.:$362.44
About this home
A Linden Hills classic, this beautiful three-story home blends timeless charm with the modern updates today's buyers desire. Original hardwood floors, crown molding, built-ins and a welcoming front porch set the tone. The updated kitchen features marble countertops, quality appliances, pantry and breakfast bar, flowing into a formal dining room with built-ins and serving buffet. An inviting living room with woodburning fireplace, main-floor sunroom, convenient half bath and mudroom with access to the spacious backyard deck complete the main level. The second floor features a true owner's suite with walk-in closet and private 3/4 bath with walk-in shower, heated marble floors, double sinks and bonus vanity. Two additional bedrooms, a full bath with heated floors and full-size laundry round out the level. The third floor offers exceptional flexibility as a fourth bedroom, family room, office or combo. The generous lower level adds a family room with play space, oversized 3/4 bath, a bonus exercise room with in-home sauna and storage. Recent mechanical updates include a new combo boiler and tankless on-demand water heater, A/C air handler and condenser. The two-car garage features an upgraded electrical panel to accommodate the new EV charger. Enjoy an unbeatable Linden Hills location just a stroll from Lake Harriet, charming boutiques and award-winning restaurants. A special blend of original character, modern comfort and versatile living in one of Minneapolis's most sought-after neighborhoods....
Contact an agent
Home facts
- Year built:1911
- Subdivision & Development:Second Div Of Remington Park
- Listing ID #:7163120
- Added:2 day(s) ago
- Updated:October 25, 2026 at 12:11 PM
Rooms and interior
- Bedrooms:4
- Total bathrooms:4
- Full bathrooms:1
- Half bathrooms:1
- Dining Description:Breakfast Bar, Separate/Formal Dining Room
- Bathrooms Description:3/4 Basement, Main Floor 1/2 Bath, Upper Level Full Bath, Walk-In Shower Stall
- Kitchen Description:Cooktop, Dishwasher, Disposal, Exhaust Fan, Microwave, Refrigerator, Stainless Steel Appliances, Tankless Water Heater, Wall Oven
- Basement:Yes
- Basement Description:Finished, Storage Space
- Living area:2,835 sq. ft.
Heating and cooling
- Cooling:Central Air
- Heating:Baseboard, Boiler, Hot Water, In-Floor Heating
- Central air:Yes
Structure and exterior
- Roof:Age Over 8 Years, Asphalt
- Year built:1911
- Building area:2,835 sq. ft.
- Lot area:0.13 Acres
- Lot Features:Public Transit (w/in 6 blks), Tree Coverage - Light
- Levels:2+ Story
Utilities
- Water:City Water - Connected
- Sewer:City Sewer - Connected
Finances and disclosures
- Price:$1,075,000
- Price per sq. ft.:$362.44
- Tax amount:$14,837 (2026)
Features and amenities
- Appliances:Disposal, Exhaust Fan, Microwave, Refrigerator, Stainless Steel Appliances, Tankless Water Heater, Wall Oven, Washer
- Laundry features:Dryer, Washer
- Amenities:Gas Water Heater, Tankless Water Heater
Parking
- Parking description:Concrete, Detached Garage, Electric Vehicle Charging Station(s), Garage Door Opener
- Garage:Yes
- Garage spaces:2
New listings near 4550 York Avenue S
- Coming Soon
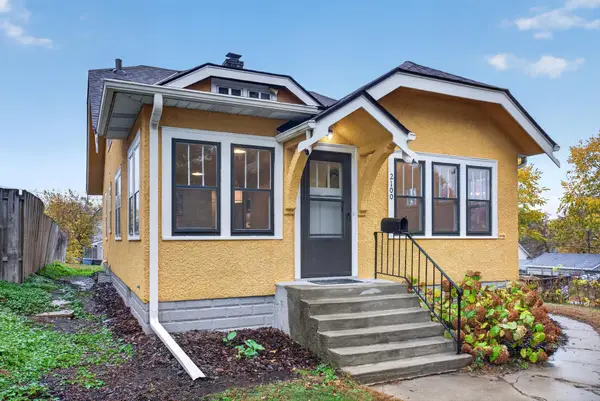 $249,900Coming Soon3 beds 1 baths1,380 sq. ft.
2100 Sheridan Avenue N, Minneapolis, MN 55411
MLS# 7162703Listed by: HOMESTEAD ROAD - Coming Soon
 $225,000Coming Soon2 beds 1 baths1,012 sq. ft.
1324 Upton Avenue N, Minneapolis, MN 55411
MLS# 7124481Listed by: KELLER WILLIAMS REALTY INTEGRITY LAKES - Coming Soon
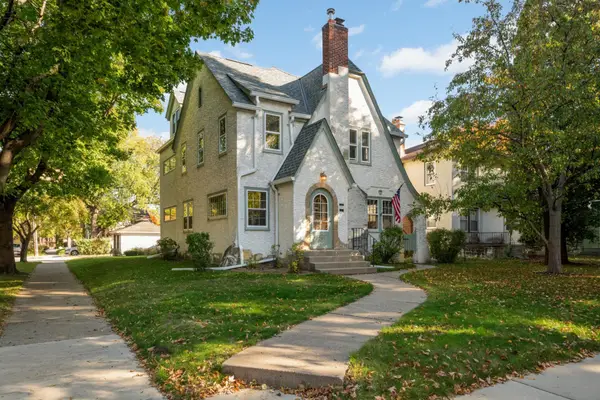 $524,900Coming Soon4 beds 2 baths2,300 sq. ft.
2751 Arthur Street Ne, Minneapolis, MN 55418
MLS# 7132229Listed by: KELLER WILLIAMS REALTY INTEGRITY LAKES - Coming Soon
 $125,000Coming Soon2 beds 2 baths1,070 sq. ft.
19 S 1st Street #B808, Minneapolis, MN 55401
MLS# 7162220Listed by: KELLER WILLIAMS REALTY INTEGRITY LAKES - Coming Soon
 $269,000Coming Soon4 beds 2 baths1,520 sq. ft.
1422 Queen Avenue N, Minneapolis, MN 55411
MLS# 7131052Listed by: RE/MAX RESULTS - Coming Soon
 $229,500Coming Soon2 beds 2 baths1,212 sq. ft.
5147 Russell Avenue N, Minneapolis, MN 55430
MLS# 7163204Listed by: MINNESOTA REALTY GUIDE, LLC - Coming SoonOpen Sat, 11am to 1pm
 $314,900Coming Soon2 beds 1 baths1,048 sq. ft.
4209 24th Avenue S, Minneapolis, MN 55406
MLS# 7162341Listed by: BRIX REAL ESTATE - Coming Soon
 $525,000Coming Soon3 beds 2 baths1,855 sq. ft.
611 6th Avenue Se, Minneapolis, MN 55414
MLS# 7147996Listed by: LAKES SOTHEBY'S INTERNATIONAL REALTY - Coming Soon
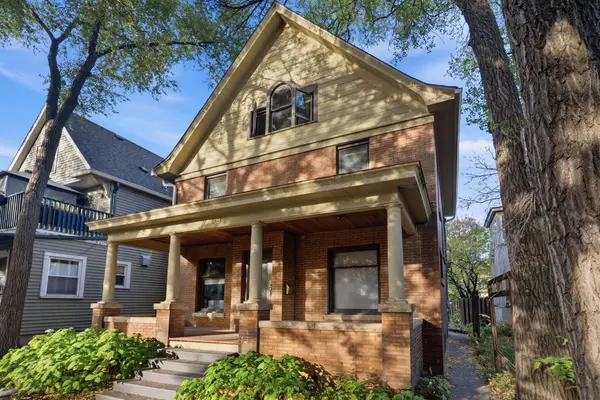 $635,000Coming Soon7 beds 5 baths3,130 sq. ft.
2708 Emerson Avenue S, Minneapolis, MN 55408
MLS# 7158639Listed by: REAL BROKER, LLC - Coming SoonOpen Sat, 10 to 11:30am
 $269,900Coming Soon2 beds 1 baths1,220 sq. ft.
3313 E 26th Street, Minneapolis, MN 55406
MLS# 7149565Listed by: EXP REALTY


Protect your home and budget from life's surprises with an Assurant Home Warranty, backed by a partner that supports you through every step of homeownership. Explore Plans.
© 2023 - 2026 ERA Franchise Systems LLC. All rights reserved. ERA Franchise Systems LLC fully supports the principles of the Fair Housing Act and the Equal Opportunity Act. ERA, ERA Real Estate powered, and their respective logos are registered service marks of ERA Franchise Systems LLC. Each office is independently owned and operated.