
4630 Colfax Avenue N, Minneapolis, MN 55412
Local realty services provided by:ERA Viking Realty
4630 Colfax Avenue N,Minneapolis, MN 55412
$299,500
- 3 Beds
- 2 Baths
- 1,775 sq. ft.
- Single family
- Active
Listed by: fanny y alvarado, fredy alvarado
Office: ferndale realty
MLS#:7151342
Source:NSMLS
Price summary
- Price:$299,500
- Price per sq. ft.:$168.73
About this home
Beautifully maintained home blending timeless character with thoughtful updates. The main level features original hardwood floors, exquisite millwork, custom crown molding, and beautiful wood trim throughout. The inviting kitchen offers custom cabinetry, granite countertops, stainless steel appliances, and a stylish tile backsplash. The spacious living room features a classic fireplace with tile surround and mantel.
The finished basement provides additional living space with two bonus rooms, laundry, and a dedicated exercise room. Outside, enjoy a private, fully fenced backyard with mature trees and a firepit—perfect for relaxing or entertaining.
Move-in ready and conveniently located just minutes from Downtown Minneapolis, I-94, Mississippi Regional Park, and nearby trails. A wonderful blend of character, comfort, and convenience!
Contact an agent
Home facts
- Year built:1928
- Subdivision & Development:Camden Park Add
- Listing ID #:7151342
- Added:5 day(s) ago
- Updated:October 04, 2026 at 12:16 PM
Rooms and interior
- Bedrooms:3
- Total bathrooms:2
- Full bathrooms:2
- Dining Description:Breakfast Area, Separate/Formal Dining Room
- Bathrooms Description:Full Basement, Main Floor Full Bath
- Kitchen Description:Dishwasher, Exhaust Fan, Range, Refrigerator, Stainless Steel Appliances
- Basement:Yes
- Basement Description:Egress Window(s), Finished
- Living area:1,775 sq. ft.
Heating and cooling
- Cooling:Window Unit(s)
- Heating:Forced Air
Structure and exterior
- Year built:1928
- Building area:1,775 sq. ft.
- Lot area:0.12 Acres
- Levels:1 Story
Utilities
- Water:City Water - Connected
- Sewer:City Sewer - Connected
Finances and disclosures
- Price:$299,500
- Price per sq. ft.:$168.73
- Tax amount:$2,797 (2026)
Features and amenities
- Appliances:Exhaust Fan, Range, Refrigerator, Stainless Steel Appliances, Washer
- Laundry features:Dryer, Washer
- Amenities:Gas Water Heater
Parking
- Parking description:Detached Garage
- Garage:Yes
- Garage spaces:1
New listings near 4630 Colfax Avenue N
- Coming Soon
 $349,900Coming Soon3 beds 1 baths1,241 sq. ft.
3841 29th Avenue S, Minneapolis, MN 55406
MLS# 7154743Listed by: NATIONAL REALTY GUILD - Coming Soon
 $347,900Coming Soon3 beds 1 baths1,064 sq. ft.
4605 Clinton Avenue, Minneapolis, MN 55419
MLS# 7147877Listed by: CREEK REALTY - Coming Soon
 $475,000Coming Soon8 beds 4 baths4,536 sq. ft.
2752 Chicago Avenue, Minneapolis, MN 55407
MLS# 7152658Listed by: KELLER WILLIAMS REALTY INTEGRITY - Coming Soon
 $614,990Coming Soon4 beds 4 baths3,000 sq. ft.
3809 28th Avenue S, Minneapolis, MN 55406
MLS# 7151695Listed by: RE/MAX RESULTS - Coming Soon
 $139,900Coming Soon2 beds 2 baths978 sq. ft.
400 Groveland Avenue #611, Minneapolis, MN 55403
MLS# 7154054Listed by: DRG - Coming Soon
 $200,000Coming Soon2 beds 1 baths732 sq. ft.
4820 Xerxes Avenue S, Minneapolis, MN 55410
MLS# 7147461Listed by: JOHANSSON REALTY INC - Coming Soon
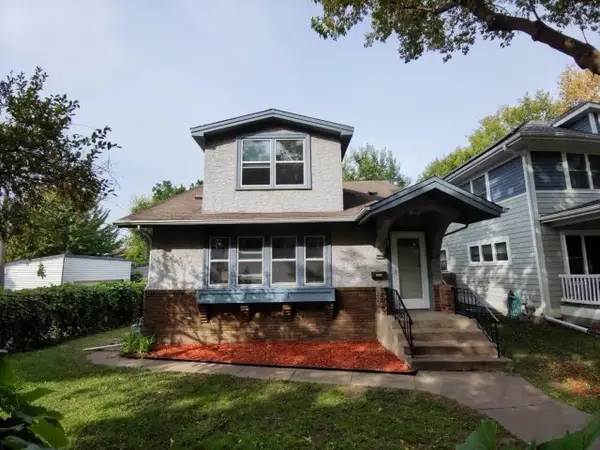 $269,900Coming Soon3 beds 2 baths2,737 sq. ft.
1313 Sheridan Avenue N, Minneapolis, MN 55411
MLS# 7153353Listed by: KELLER WILLIAMS REALTY INTEGRITY LAKES - Coming Soon
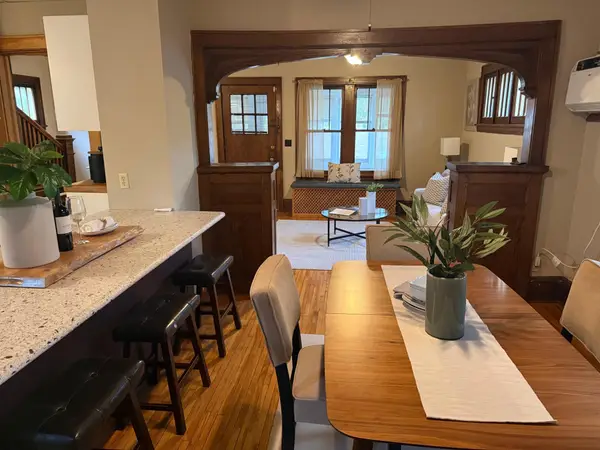 $289,000Coming Soon3 beds 2 baths1,718 sq. ft.
3848 Stevens Avenue, Minneapolis, MN 55409
MLS# 7146548Listed by: KILT REAL ESTATE, LLC - Coming Soon
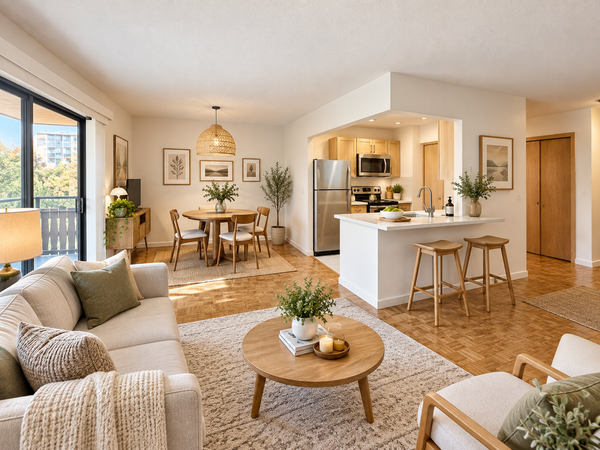 $134,900Coming Soon2 beds 1 baths932 sq. ft.
410 Groveland Avenue #305, Minneapolis, MN 55403
MLS# 7152578Listed by: DRG - Coming Soon
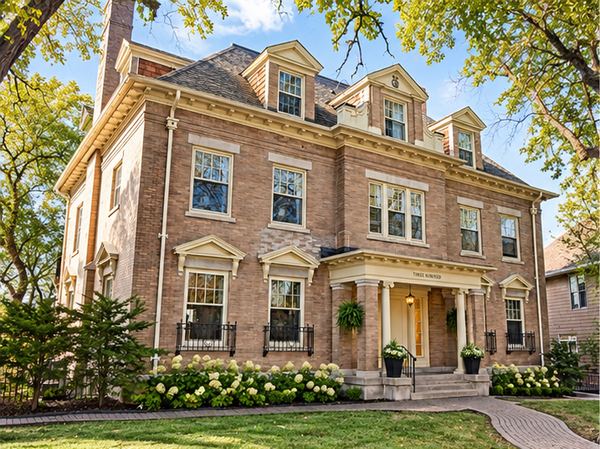 $365,000Coming Soon2 beds 3 baths2,122 sq. ft.
300 Ridgewood Avenue #4, Minneapolis, MN 55403
MLS# 7150538Listed by: EDINA REALTY, INC.


Protect your home and budget from life's surprises with an Assurant Home Warranty, backed by a partner that supports you through every step of homeownership. Explore Plans.
© 2023 - 2026 ERA Franchise Systems LLC. All rights reserved. ERA Franchise Systems LLC fully supports the principles of the Fair Housing Act and the Equal Opportunity Act. ERA, ERA Real Estate powered, and their respective logos are registered service marks of ERA Franchise Systems LLC. Each office is independently owned and operated.