
4732 5th Avenue S, Minneapolis, MN 55419
Local realty services provided by:ERA Viking Realty
4732 5th Avenue S,Minneapolis, MN 55419
$325,000
- 2 Beds
- 1 Baths
- - sq. ft.
- Single family
- Sold
Listed by: laura s bergman, j. kirk darling
Office: compass
MLS#:7061362
Source:NSMLS
Sorry, we are unable to map this address
Price summary
- Price:$325,000
About this home
Lovely and bright with all the character you've been searching for. Sunlight floods the living and dining rooms, showcasing original hardwood floors, rich woodwork, and a beautifully preserved built-in hutch and buffet that give this home its unmistakable old-world charm. Two comfortable bedrooms and a full bath complete the main living areas. The upper level offers a versatile home office or creative studio, perfect for working from home or carving out a dedicated space of your own. Head downstairs to a unfinished lower level — a blank canvas ready for your vision, with generous room for a workshop, laundry, and storage to spare. Step outside to a fully fenced private backyard, your own quiet retreat in the city. Original garage is used by sellers on a daily basis, and provides an opportunity for equity growth with improvements. Location doesn't get much better: walk to Lake Nokomis, Minnehaha Creek, and the shops and restaurants along Chicago Avenue. Trails, transit, and major highways are all within easy reach. Plus a home warranty is included for peace of mind. A truly great home!...
Contact an agent
Home facts
- Year built:1924
- Listing ID #:7061362
- Added:51 day(s) ago
- Updated:July 19, 2026 at 04:43 AM
Rooms and interior
- Bedrooms:2
- Total bathrooms:1
- Full bathrooms:1
- Dining Description:Separate/Formal Dining Room
- Bathrooms Description:Main Floor Full Bath
- Kitchen Description:Dishwasher, Range, Refrigerator
- Basement:Yes
- Basement Description:Unfinished
Heating and cooling
- Cooling:Central Air
- Heating:Forced Air
- Central air:Yes
Structure and exterior
- Roof:Age Over 8 Years
- Year built:1924
- Levels:1 1/2 Story
Utilities
- Water:City Water - Connected
- Sewer:City Sewer - Connected
Finances and disclosures
- Price:$325,000
- Tax amount:$4,516 (2026)
Features and amenities
- Appliances:Range, Refrigerator, Washer
- Laundry features:Dryer, Washer
- Amenities:Gas Water Heater
Parking
- Parking description:Detached Garage
- Garage:Yes
- Garage spaces:1
New listings near 4732 5th Avenue S
- New
 $399,000Active3 beds 2 baths1,558 sq. ft.
4842 34th Avenue S, Minneapolis, MN 55417
MLS# 7095817Listed by: COLDWELL BANKER REALTY - New
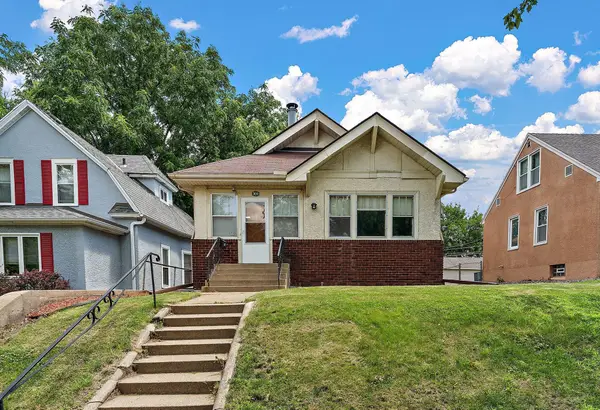 $249,900Active2 beds 2 baths1,176 sq. ft.
3010 James Avenue N, Minneapolis, MN 55411
MLS# 7109732Listed by: KELLER WILLIAMS PREMIER REALTY LAKE MINNETONKA - Coming Soon
 $460,000Coming Soon2 beds 2 baths
215 10th Avenue S #637, Minneapolis, MN 55415
MLS# 7111752Listed by: COMPASS - New
 $92,500Active1 beds 1 baths673 sq. ft.
433 S 7th Street #1603, Minneapolis, MN 55415
MLS# 7111777Listed by: SIMONSON & ASSOCIATES - Coming Soon
 $385,000Coming Soon3 beds 1 baths
3408 32nd Avenue S, Minneapolis, MN 55406
MLS# 7111932Listed by: KELLER WILLIAMS CLASSIC RLTY NW - Coming Soon
 $649,900Coming Soon12 beds 5 baths
3018 Chicago Avenue, Minneapolis, MN 55407
MLS# 7111896Listed by: RE/MAX RESULTS - Coming Soon
 $625,000Coming Soon4 beds 3 baths
1017 Thomas Avenue S, Minneapolis, MN 55405
MLS# 7111654Listed by: RE/MAX RESULTS - Coming Soon
 $550,000Coming Soon4 beds 3 baths
2318 Buchanan Street Ne, Minneapolis, MN 55418
MLS# 7111463Listed by: EXP REALTY - Coming Soon
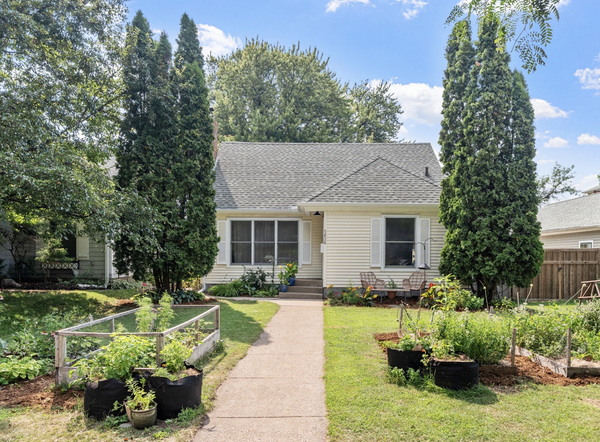 $585,000Coming Soon3 beds 2 baths
5636 Humboldt Avenue S, Minneapolis, MN 55419
MLS# 7111586Listed by: KELLER WILLIAMS REALTY INTEGRITY LAKES - New
 $250,000Active3 beds 3 baths1,970 sq. ft.
3318 Irving Avenue N, Minneapolis, MN 55412
MLS# 7012618Listed by: EXP REALTY


Protect your home and budget from life's surprises with an Assurant Home Warranty, backed by a partner that supports you through every step of homeownership. Explore Plans.
© 2023 - 2026 ERA Franchise Systems LLC. All rights reserved. ERA Franchise Systems LLC fully supports the principles of the Fair Housing Act and the Equal Opportunity Act. ERA, ERA Real Estate powered, and their respective logos are registered service marks of ERA Franchise Systems LLC. Each office is independently owned and operated.