
4745 Minnehaha Avenue #205, Minneapolis, MN 55406
Local realty services provided by:ERA Viking Realty
Listed by: andy a asbury, eric solberg
Office: exp realty
MLS#:7142252
Source:NSMLS
Price summary
- Price:$475,000
- Price per sq. ft.:$441.04
- Monthly HOA dues:$449
About this home
** Enjoy lower mortgage payments during your first two years of ownership! Seller is offering a complimentary 2-1 temporary rate buydown, valued at 3% of the purchase price, which reduces your effective interest rate by 2% in year one and 1% in year two. ** Experience the vibrancy of city living set against the backdrop of nature at Portico Condos, a boutique 26-unit building steps from Minnehaha Park, the crown jewel of Minneapolis' renowned park system. This bright, west-facing 2 bed / 2 bath residence blends high-end finishes with a thoughtfully designed floor plan spanning just under 1,110 square feet. Completed in 2023, the home feels fresh and move-in ready, and features 9-foot ceilings, oversized west-facing windows that flood the space with natural light, and a private deck complete with a gas grill. Both bedrooms offer ensuite baths and walk-in closets - a unique layout that gives everyone their own retreat, with in-unit laundry conveniently located off the main hallway. Ownership here includes 1 assigned parking stall in the underground heated garage, storage room, and dedicated bike storage. Location is everything and this one delivers by putting you just steps from enjoying the roar of Minnehaha Falls, a weekday lunch at the beloved Sea Salt Eatery, and direct access to miles of scenic trails along Minnehaha Creek and West River Parkway. Neighborhood restaurants, grocery shopping, light rail transit, MSP Airport, Mall of America are all within easy reach, along with Highland Bridge just across the river in Saint Paul. Discover nature, convenience and craftsmanship all in one address. Welcome home!...
Contact an agent
Home facts
- Year built:2023
- Subdivision & Development:Crosby Invest Co 1st Add
- Listing ID #:7142252
- Added:62 day(s) ago
- Updated:November 12, 2026 at 02:04 PM
Rooms and interior
- Bedrooms:2
- Total bathrooms:2
- Full bathrooms:1
- Dining Description:Informal Dining Room
- Bathrooms Description:Main Floor Full Bath
- Kitchen Description:Dishwasher, Disposal, Exhaust Fan, Microwave, Range, Refrigerator, Stainless Steel Appliances
- Living area:1,077 sq. ft.
Heating and cooling
- Cooling:Central Air
- Heating:Forced Air
- Central air:Yes
Structure and exterior
- Roof:Age 8 Years or Less, Flat
- Year built:2023
- Building area:1,077 sq. ft.
- Lot area:0.29 Acres
- Lot Features:Public Transit (w/in 6 blks), Tree Coverage - Light, Zero Lot Line
- Exterior Features:In-Ground Sprinkler System
- Levels:1 Story
Utilities
- Water:City Water - Connected
- Sewer:City Sewer - Connected
Finances and disclosures
- Price:$475,000
- Price per sq. ft.:$441.04
- Tax amount:$6,571 (2026)
Features and amenities
- Appliances:Disposal, Exhaust Fan, Microwave, Range, Refrigerator, Stainless Steel Appliances, Washer
- Laundry features:Dryer, Washer
- Amenities:Elevator(s), Fire Sprinkler System
Parking
- Parking description:Assigned, Concrete, Garage Door Opener, Heated Garage, Secured, Storage, Underground
- Garage:Yes
- Garage spaces:1
New listings near 4745 Minnehaha Avenue #205
- Coming Soon
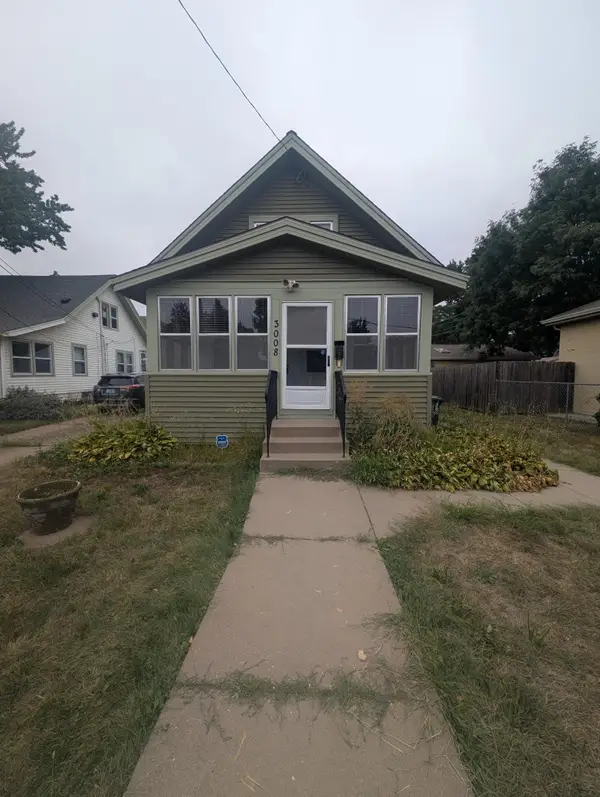 $219,000Coming Soon3 beds 1 baths874 sq. ft.
3008 E 35th Street, Saint Paul, MN 55406
MLS# 7171896Listed by: ASHWORTH REAL ESTATE - Coming Soon
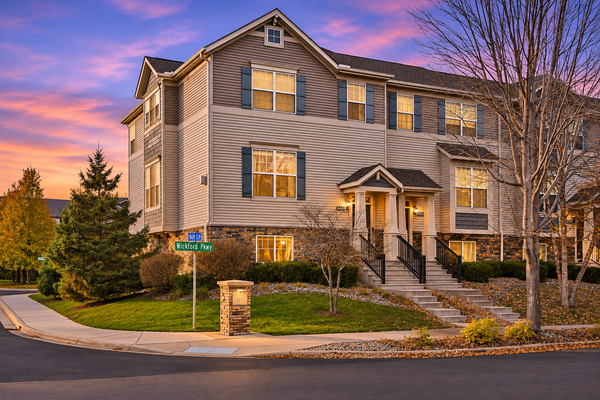 $374,900Coming Soon3 beds 3 baths2,250 sq. ft.
9650 Unity Lane N, Minneapolis, MN 55443
MLS# 7170693Listed by: EXP REALTY - Coming SoonOpen Sat, 12 to 2pm
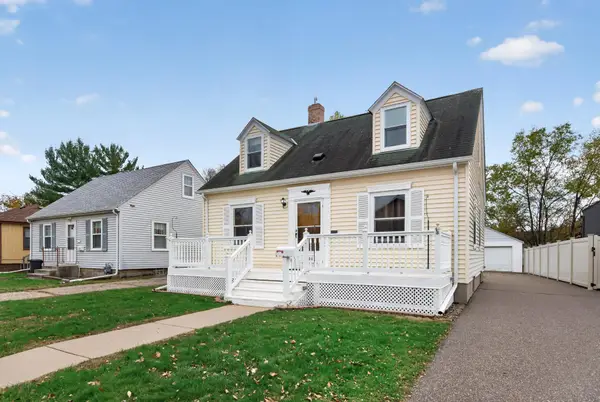 $364,900Coming Soon3 beds 3 baths2,110 sq. ft.
3405 E 54th Street, Minneapolis, MN 55417
MLS# 7171696Listed by: LPT REALTY, LLC - Coming SoonOpen Thu, 4:30 to 5:30pm
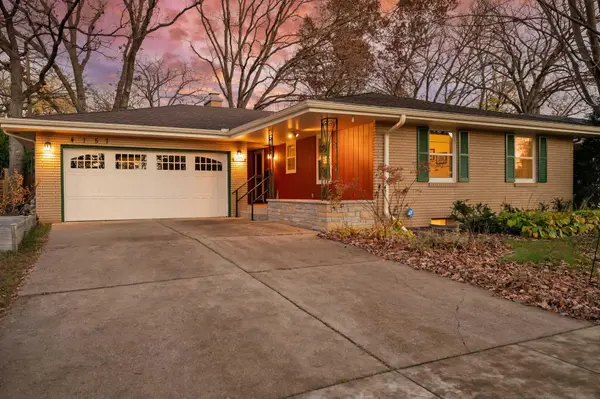 $585,000Coming Soon3 beds 2 baths2,186 sq. ft.
4157 Burton Lane, Minneapolis, MN 55406
MLS# 7157581Listed by: RE/MAX RESULTS - Coming Soon
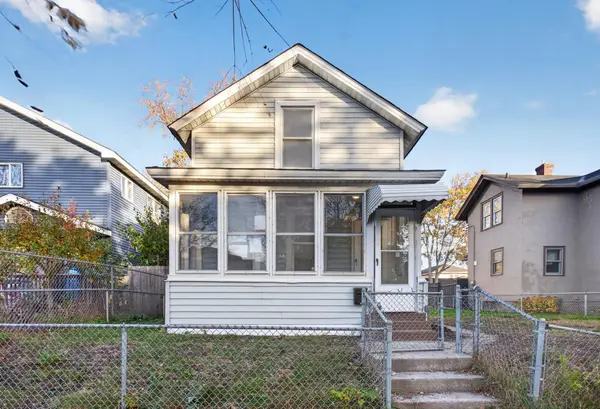 $249,900Coming Soon2 beds 1 baths911 sq. ft.
2217 16th Avenue S, Minneapolis, MN 55404
MLS# 7169154Listed by: HOMESTEAD ROAD - Coming SoonOpen Sat, 12 to 1:30pm
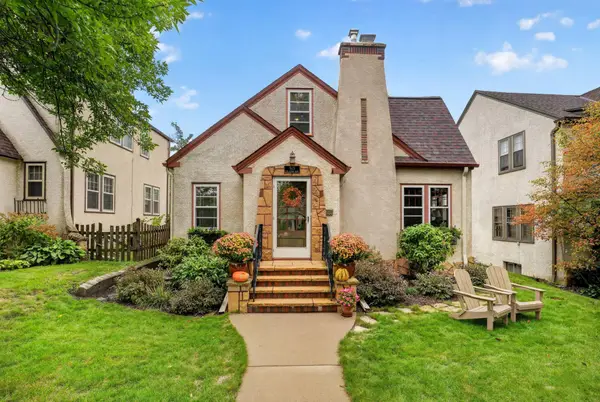 $400,000Coming Soon3 beds 2 baths1,427 sq. ft.
5115 17th Avenue S, Minneapolis, MN 55417
MLS# 7171004Listed by: RE/MAX RESULTS - Coming SoonOpen Sat, 11am to 12:30pm
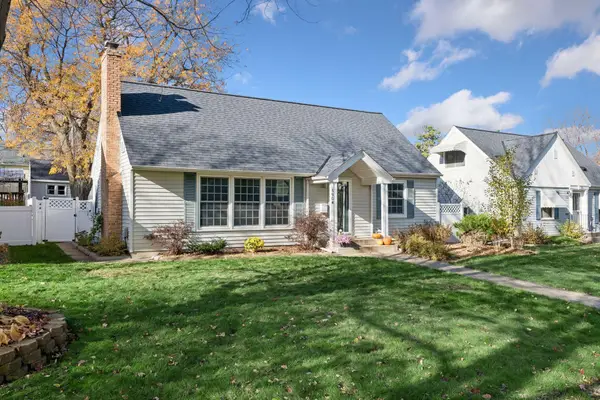 $500,000Coming Soon4 beds 2 baths1,866 sq. ft.
5904 Sheridan Avenue S, Minneapolis, MN 55410
MLS# 7130118Listed by: KELLER WILLIAMS PREFERRED RLTY - Coming SoonOpen Fri, 5 to 7pm
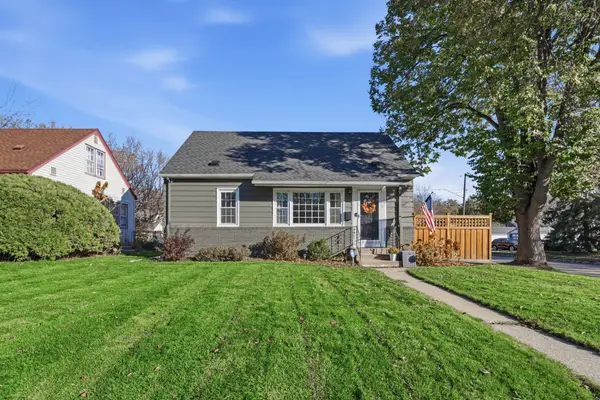 $390,000Coming Soon4 beds 2 baths1,857 sq. ft.
3501 Taylor Street Ne, Minneapolis, MN 55418
MLS# 7170575Listed by: LUKE REAL ESTATE - Coming SoonOpen Sat, 12 to 2pm
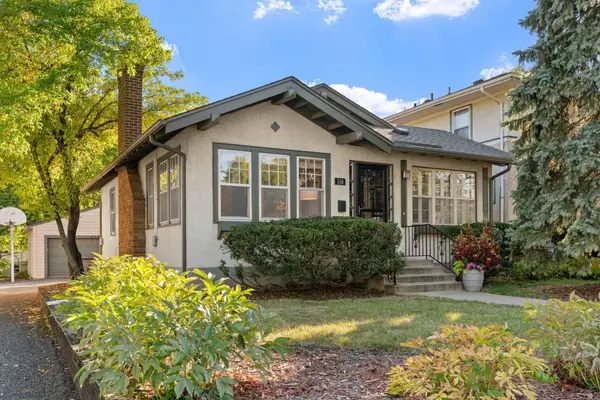 $325,000Coming Soon1 beds 2 baths1,066 sq. ft.
519 W 53rd Street, Minneapolis, MN 55419
MLS# 7143727Listed by: KELLER WILLIAMS REALTY INTEGRITY - Coming SoonOpen Thu, 11am to 1pm
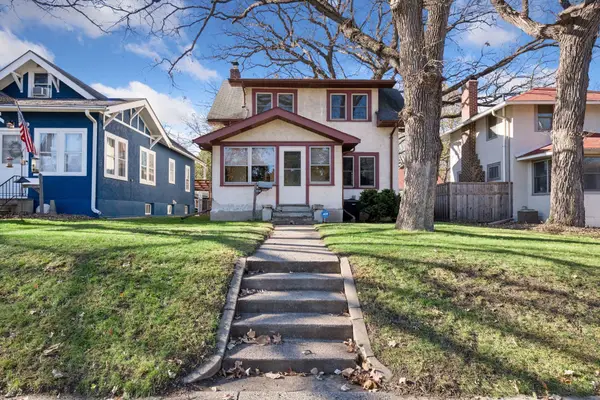 $375,000Coming Soon3 beds 2 baths1,140 sq. ft.
5104 Upton Avenue S, Minneapolis, MN 55410
MLS# 7169969Listed by: KELLER WILLIAMS PREFERRED RLTY


Protect your home and budget from life's surprises with an Assurant Home Warranty, backed by a partner that supports you through every step of homeownership. Explore Plans.
© 2023 - 2026 ERA Franchise Systems LLC. All rights reserved. ERA Franchise Systems LLC fully supports the principles of the Fair Housing Act and the Equal Opportunity Act. ERA, ERA Real Estate powered, and their respective logos are registered service marks of ERA Franchise Systems LLC. Each office is independently owned and operated.