
5117 Chowen Avenue S, Minneapolis, MN 55410
Local realty services provided by:ERA Prospera Real Estate
5117 Chowen Avenue S,Minneapolis, MN 55410
$895,000
- 5 Beds
- 4 Baths
- - sq. ft.
- Single family
- Coming Soon
Listed by: rod helm
Office: coldwell banker realty - lakes
MLS#:7126066
Source:NSMLS
Price summary
- Price:$895,000
About this home
This one checks the boxes. Location...feature list...and condition! This Fulton neighborhood location is wonderful, with 50th and France just steps away and Lake Harriet and all of its Lakes’ activities and vibe just a short walk away. The home underwent a major whole-house renovation in 2015, consisting of major reconstruction of the original home, the addition of a second story, and a comprehensive lower-level remodel including lowering the basement slab. The home gives a nod to its Craftsman origins with its delightful front porch, but upon entering, quickly transforms to its new-construction current state. Main level features a private office, open living-dining/kitchen space, sunroom (with heated floors), flex-space/informal dining, ½ bath and laundry. This level also attaches to the heated two car garage. The spaces are light and bright, with an abundance of windows (Marvin-Integrity), white millwork and cabinetry and inviting hardwood floors. The kitchen features a walk-in pantry, center-island with seating, and stainless-steel appliances. The adjacent flex space functions well as either additional eating area (current use) or as cozy sitting/TV space. The sunroom, true to its name, exits out to the outdoor patio and fenced-in backyard. The upper-level is really impressive, with its spacious primary suite, 3 additional bedrooms and front bonus room. The primary offers two large walk-in closets, gas fireplace, private bath and Juliet balcony off the back. The primary bath features a double sink vanity and generous walk-in shower. Lower-level continues to add to the experience, with its warm and cozy family room with bar area, 5th bedroom/office/studio/whatever-is-on-your-list space, ¾ bath and future wine closet. Last, but not least, this home is located in the highly sought-after Lake Harriet Elementary SD....
Contact an agent
Home facts
- Year built:1927
- Subdivision & Development:Otto S Lofgrens 2nd Add
- Listing ID #:7126066
- Updated:August 13, 2026 at 04:43 PM
Rooms and interior
- Bedrooms:5
- Total bathrooms:4
- Full bathrooms:1
- Half bathrooms:1
- Dining Description:Breakfast Area, Breakfast Bar, Eat In Kitchen, Informal Dining Room, Kitchen/Dining Room, Living/Dining Room
- Bathrooms Description:3/4 Basement, Basement, Main Floor 1/2 Bath, Upper Level Full Bath, Walk-In Shower Stall
- Kitchen Description:Dishwasher, Disposal, Exhaust Fan, Range, Refrigerator, Stainless Steel Appliances
- Basement:Yes
- Basement Description:Block, Drain Tiled, Egress Window(s), Finished, Partial, Sump Pump
Heating and cooling
- Cooling:Central Air
- Heating:Forced Air, In-Floor Heating
- Central air:Yes
Structure and exterior
- Roof:Age Over 8 Years, Asphalt, Pitched
- Year built:1927
- Lot Features:Public Transit (w/in 6 blks), Tree Coverage - Light
- Levels:2 Story
Utilities
- Water:City Water - Connected
- Sewer:City Sewer - In Street
Finances and disclosures
- Price:$895,000
- Tax amount:$15,255 (2026)
Features and amenities
- Appliances:Disposal, Exhaust Fan, Range, Refrigerator, Stainless Steel Appliances, Washer
- Laundry features:Dryer, Washer
- Amenities:Electric Water Heater, Humidifier
Parking
- Parking description:Attached Garage, Concrete, Garage Door Opener, Heated Garage, Insulated Garage
- Garage:Yes
- Garage spaces:2
New listings near 5117 Chowen Avenue S
- Coming SoonOpen Sat, 11am to 1pm
 $599,000Coming Soon3 beds 2 baths
721 W 40th Street, Minneapolis, MN 55409
MLS# 7113901Listed by: COLDWELL BANKER REALTY - LAKES - Open Sat, 10:30am to 12pmNew
 $275,000Active2 beds 2 baths1,003 sq. ft.
3326 Washburn Avenue N, Minneapolis, MN 55412
MLS# 7118494Listed by: COMPASS - Open Sat, 11am to 1pmNew
 $750,000Active4 beds 3 baths2,766 sq. ft.
1506 Washington Street Ne, Minneapolis, MN 55413
MLS# 7122704Listed by: NORTHEAST REALTY LLC - Open Sat, 11am to 12:30pmNew
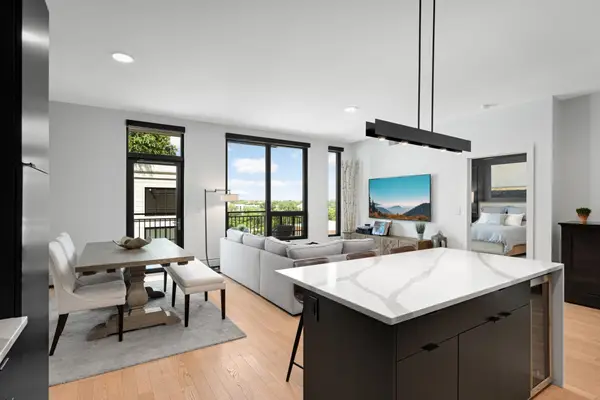 $645,000Active2 beds 2 baths1,410 sq. ft.
1240 S 2nd Street #522, Minneapolis, MN 55415
MLS# 7125314Listed by: RE/MAX RESULTS - New
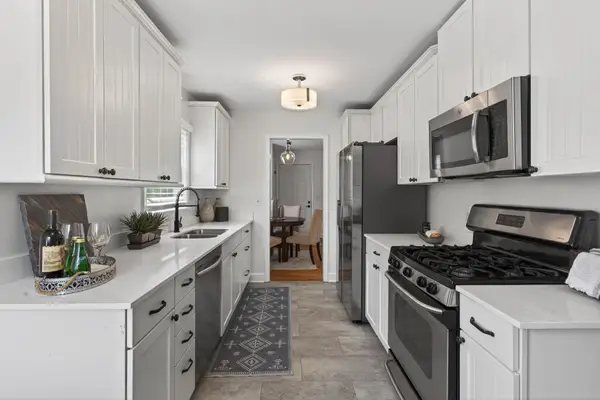 $475,000Active4 beds 2 baths1,920 sq. ft.
3837 France Avenue S, Minneapolis, MN 55416
MLS# 7126709Listed by: HOMESTEAD ROAD - Coming Soon
 $240,000Coming Soon1 beds 1 baths
2803 E 38th Street #305, Minneapolis, MN 55406
MLS# 7125494Listed by: RE/MAX ADVANTAGE PLUS - New
 $239,900Active1 beds 1 baths695 sq. ft.
401 S 1st Street #720, Minneapolis, MN 55401
MLS# 7126416Listed by: BRIDGE REALTY, LLC - New
 $449,900Active5 beds 3 baths3,009 sq. ft.
2444 1st Avenue S, Minneapolis, MN 55404
MLS# 7126666Listed by: RE/MAX RESULTS - New
 $239,900Active1 beds 1 baths884 sq. ft.
730 Stinson Boulevard #320, Minneapolis, MN 55413
MLS# 7125241Listed by: RESOURCE REALTY GROUP, INC - Coming SoonOpen Fri, 4:30 to 5:30pm
 $475,000Coming Soon3 beds 2 baths
5721 15th Avenue S, Minneapolis, MN 55417
MLS# 7125614Listed by: LAKES SOTHEBY'S INTERNATIONAL REALTY


Protect your home and budget from life's surprises with an Assurant Home Warranty, backed by a partner that supports you through every step of homeownership. Explore Plans.
© 2023 - 2026 ERA Franchise Systems LLC. All rights reserved. ERA Franchise Systems LLC fully supports the principles of the Fair Housing Act and the Equal Opportunity Act. ERA, ERA Real Estate powered, and their respective logos are registered service marks of ERA Franchise Systems LLC. Each office is independently owned and operated.